
2577 County Road H W, New Brighton, MN 55112
Local realty services provided by:ERA Prospera Real Estate
Listed by: jeff r geisinger
Office: luke real estate
MLS#:7136608
Source:NSMLS
Price summary
- Price:$430,000
- Price per sq. ft.:$155.52
About this home
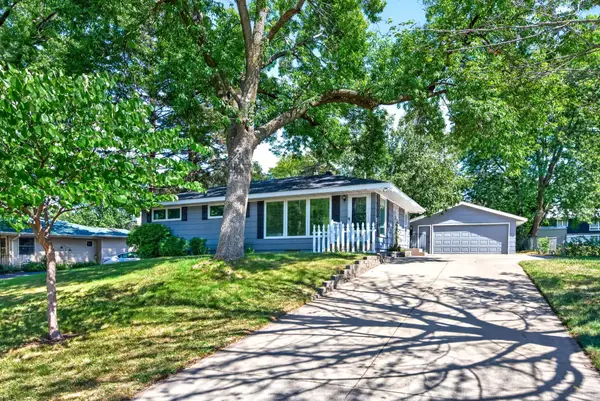
Your buyers will love this property! It's beautifully updated, wonderfully livable, and set on a spacious, tree-filled lot in the award-winning Mounds View School District. A tiered retaining wall, colorful flower beds, and charming steps create a warm welcome for owners and their guests! Inside, hardwood floors and modern updates bring together character and comfort, including a beautifully updated kitchen and refreshed bathrooms. This expansive lot offers room to spread out, garden, entertain, and simply enjoy the seasons. Choose your favorite spot for morning coffee or evening cocktails between the screened porch, two decks, and inviting patio. Mature trees provide beauty and privacy, while a generous garden area at the rear of the property is ready for your green-thumb ambitions. The detached two-car garage offers plenty of parking and storage, plus a covered carport for added convenience. A tuck-under garage with direct basement access provides even more flexibility for vehicles, hobbies, or storage. With its combination of stylish updates, abundant outdoor living spaces, mature landscaping, and a fantastic location in the sought-after Mounds View School District, this is a home that truly delivers both comfort and character. You're gonna wanna see this one....
Contact an agent
Home facts
- Year built:1941
- Subdivision & Development:Knollwood Park 2
- Listing ID #:7136608
- Added:6 day(s) ago
- Updated:September 07, 2026 at 12:10 PM
Rooms and interior
- Bedrooms:3
- Total bathrooms:2
- Full bathrooms:2
- Dining Description:Kitchen/Dining Room
- Bathrooms Description:Basement, Main Floor Full Bath, Rough In, Separate Shower and Tub, Upper Level Full Bath
- Kitchen Description:Dishwasher, Exhaust Fan, Range, Refrigerator, Stainless Steel Appliances
- Basement:Yes
- Basement Description:Block, Crawl Space, Partial, Unfinished, Walkout
- Living area:2,204 sq. ft.
Heating and cooling
- Cooling:Central Air
- Heating:Forced Air
- Central air:Yes
Structure and exterior
- Roof:Asphalt, Pitched
- Year built:1941
- Building area:2,204 sq. ft.
- Lot area:0.43 Acres
- Lot Features:Tree Coverage - Medium
- Levels:1 1/2 Story
Utilities
- Water:City Water - Connected
- Sewer:City Sewer - Connected
Finances and disclosures
- Price:$430,000
- Price per sq. ft.:$155.52
- Tax amount:$5,530 (2026)
Features and amenities
- Appliances:Exhaust Fan, Range, Refrigerator, Stainless Steel Appliances, Washer, Water Softener Owned
- Laundry features:Dryer, Washer
- Amenities:Gas Water Heater, Water Softener Owned
Parking
- Parking description:Asphalt, Detached Garage, Garage Door Opener, Tuckunder Garage
- Garage:Yes
- Garage spaces:3
- Carport spaces:1
New listings near 2577 County Road H W
- Coming Soon
 $660,000Coming Soon4 beds 3 baths3,280 sq. ft.
2349 16th Terrace Nw, New Brighton, MN 55112
MLS# 7138941Listed by: SUNDIAL REALTY - Coming Soon
 $489,000Coming Soon4 beds 3 baths2,649 sq. ft.
2264 Heritage Lane, New Brighton, MN 55112
MLS# 7128064Listed by: COMPASS - Coming SoonOpen Fri, 5:30 to 7:30pm
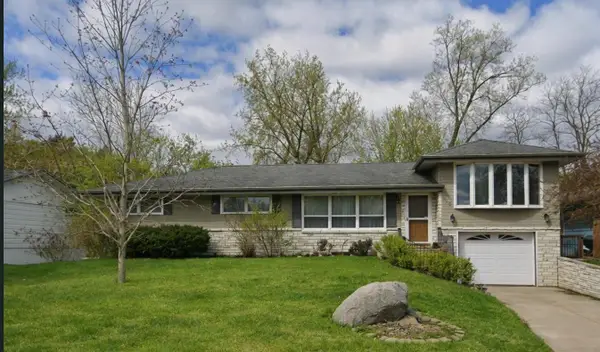
 $394,900Coming Soon3 beds 3 baths1,910 sq. ft.
245 17th Avenue Nw, New Brighton, MN 55112
MLS# 7138817Listed by: EWING REAL ESTATE GROUP - Coming Soon
 $550,000Coming Soon4 beds 4 baths2,440 sq. ft.
739 10th Street Nw, New Brighton, MN 55112
MLS# 7129504Listed by: THE BIREN REALTY GROUP - Coming SoonOpen Sat, 11am to 1pm
 $425,000Coming Soon4 beds 3 baths2,403 sq. ft.
810 Oakwood Drive, New Brighton, MN 55112
MLS# 7117008Listed by: EXP REALTY - New
 $599,000Active4 beds 4 baths2,246 sq. ft.
599 Stinson Boulevard, New Brighton, MN 55112
MLS# 7138209Listed by: COLDWELL BANKER REALTY - LAKES - New
 $589,000Active3 beds 3 baths1,461 sq. ft.
3149 Seminary Drive, New Brighton, MN 55112
MLS# 7138212Listed by: COLDWELL BANKER REALTY - LAKES - New
 $52,500Active2 beds 1 baths728 sq. ft.
1150 Cessna Drive E, New Brighton, MN 55112
MLS# 7134498Listed by: BRIDGE REALTY, LLC - New
 $850,000Active5 beds 4 baths4,564 sq. ft.
500 Devine Drive, New Brighton, MN 55112
MLS# 7130601Listed by: EDINA REALTY, INC.


Protect your home and budget from life's surprises with an Assurant Home Warranty, backed by a partner that supports you through every step of homeownership. Explore Plans.
© 2023 - 2026 ERA Franchise Systems LLC. All rights reserved. ERA Franchise Systems LLC fully supports the principles of the Fair Housing Act and the Equal Opportunity Act. ERA, ERA Real Estate powered, and their respective logos are registered service marks of ERA Franchise Systems LLC. Each office is independently owned and operated.