
350 Oakwood Drive #9, New Brighton, MN 55112
Local realty services provided by:ERA Viking Realty
350 Oakwood Drive #9,New Brighton, MN 55112
$229,900
- 4 Beds
- 2 Baths
- 1,776 sq. ft.
- Condominium
- Active
Listed by: anne edmunds
Office: axen realty
MLS#:7079904
Source:NSMLS
Price summary
- Price:$229,900
- Price per sq. ft.:$129.45
- Monthly HOA dues:$1,012
About this home
Originally engineered by a previous owner who combined Units 9, 10, and 11 into one massive family footprint—and later seamlessly divided—this premier property now stands as all of Unit 9 plus over half of Unit 10. The result is an incredibly rare 4-bedroom, 2-bathroom luxury loft offering scale and custom craftsmanship unmatched anywhere else in the Twin Cities. Sun-drenched and spacious, the interior features soaring volumes, a network of skylights, and custom lighting. Formal dining room with a custom birch built-in buffet and dual French doors—one leading into the space, and the other opening to your first private deck. The true focal point is the dramatic, original freestanding cone fireplace from the original conversion. Fully functional, this matte-black sculptural centerpiece serves as a striking piece of functional art. Ascend to the lofted family room leading to a private rooftop deck. The spectacular lofted primary suite features a private bathroom, walk-in closet, full sitting area and its own private rooftop deck. Skip the shared hallways entirely: the large park-side deck has been custom-reconfigured into a secure, private entrance directly to your unit. The secondary bedrooms feature premium custom built-ins, including multi-use bunk bed stairs with fully extending deep-storage drawers on one side and a built-in desk on the other. The other with a bed with lots of deep cabinetry for storage, built-in desk and entertainment center. Includes a garage, dedicated private parking for owners/guests, and in-unit private laundry. Dues cover boiler heat, partial property taxes, water, sewer, trash, exterior maintenance, and landscaping! Residents also enjoy access to the building's historic gymnasium/lofted rec room and a storage unit. The building’s original 1960s civil defense fallout shelter is now used for storage units. Don't miss this one-of-a-kind New Brighton icon!...
Contact an agent
Home facts
- Year built:1965
- Listing ID #:7079904
- Added:1 day(s) ago
- Updated:May 29, 2026 at 05:55 PM
Rooms and interior
- Bedrooms:4
- Total bathrooms:2
- Full bathrooms:2
- Dining Description:Eat In Kitchen, Separate/Formal Dining Room
- Bathrooms Description:Jetted Tub, Main Floor Full Bath
- Kitchen Description:Dishwasher, Disposal, Exhaust Fan, Range, Refrigerator, Stainless Steel Appliances
- Basement:Yes
- Living area:1,776 sq. ft.
Heating and cooling
- Cooling:Central Air, Ductless Mini-Split
- Heating:Baseboard, Boiler, Ductless Mini-Split, Forced Air
- Central air:Yes
Structure and exterior
- Year built:1965
- Building area:1,776 sq. ft.
- Lot area:2.99 Acres
- Levels:4 or More Level Split
Utilities
- Water:City Water - Connected
- Sewer:City Sewer - Connected
Finances and disclosures
- Price:$229,900
- Price per sq. ft.:$129.45
- Tax amount:$2,482 (2025)
Features and amenities
- Appliances:Disposal, Exhaust Fan, Range, Refrigerator, Stainless Steel Appliances, Washer
- Laundry features:Dryer, Washer
Parking
- Parking description:Detached Garage, Electric, Garage Door Opener, Guest Parking, Parking Lot, Storage, Unassigned
- Garage:Yes
- Garage spaces:1
New listings near 350 Oakwood Drive #9
- New
 $399,900Active4 beds 2 baths2,020 sq. ft.
333 3rd Avenue Se, New Brighton, MN 55112
MLS# 7081949Listed by: JPW REALTY - New
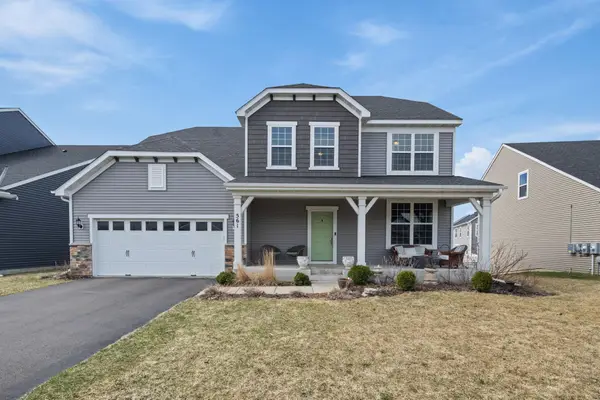 $635,000Active4 beds 3 baths2,458 sq. ft.
561 14th Street Nw, New Brighton, MN 55112
MLS# 7082067Listed by: COMPASS - Open Sat, 2 to 4pmNew
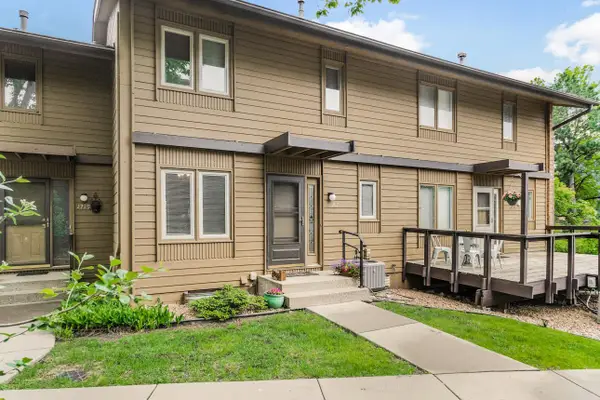 $289,000Active2 beds 2 baths1,227 sq. ft.
1217 Brighton Square, New Brighton, MN 55112
MLS# 7067899Listed by: COLDWELL BANKER REALTY - New
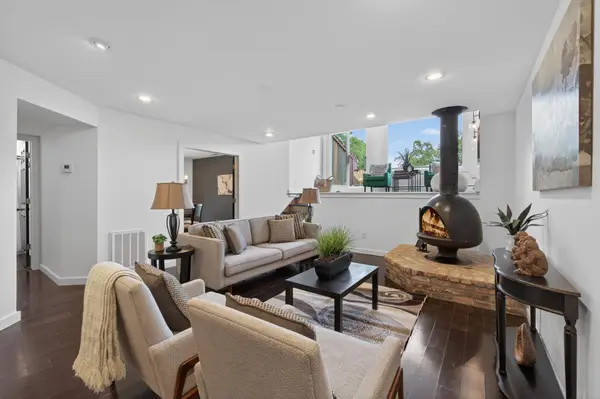 $229,900Active4 beds 2 baths1,776 sq. ft.
350 Oakwood Drive #9, New Brighton, MN 55112
MLS# 7079904Listed by: AXEN REALTY - Coming Soon
 $439,900Coming Soon4 beds 3 baths
779 Redwood Lane, New Brighton, MN 55112
MLS# 7081666Listed by: REAL BROKER, LLC - Open Sat, 10:30am to 12pmNew
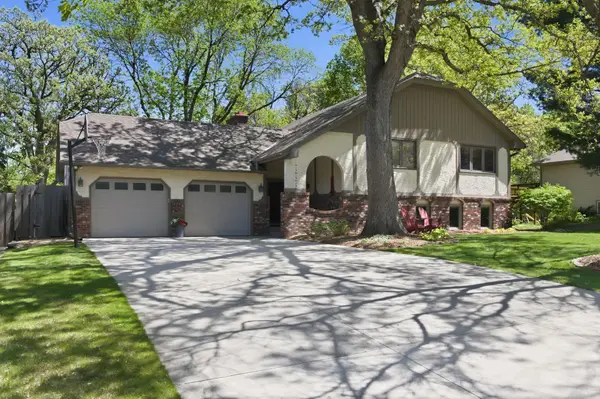 $499,900Active4 beds 2 baths2,524 sq. ft.
793 Torchwood Drive, New Brighton, MN 55112
MLS# 7081043Listed by: P.S. REAL ESTATE, LLC - Coming Soon
 $375,000Coming Soon3 beds 2 baths
1695 Silver Lake Road Nw, New Brighton, MN 55112
MLS# 7081140Listed by: KELLER WILLIAMS CLASSIC RLTY NW - Open Sat, 11am to 12:30pmNew
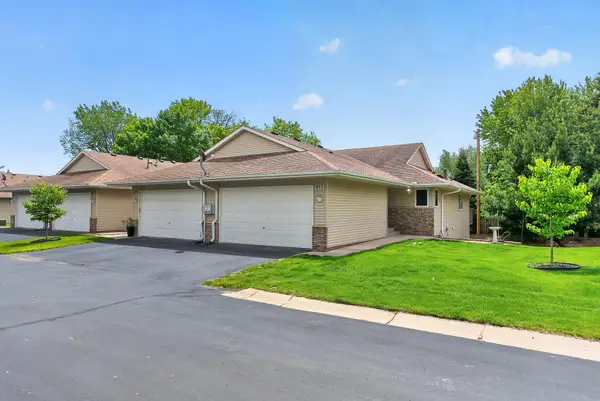 $320,000Active3 beds 3 baths2,070 sq. ft.
833 White Oak Court, New Brighton, MN 55112
MLS# 7078468Listed by: BRIX REAL ESTATE - Open Sat, 12 to 2pmNew
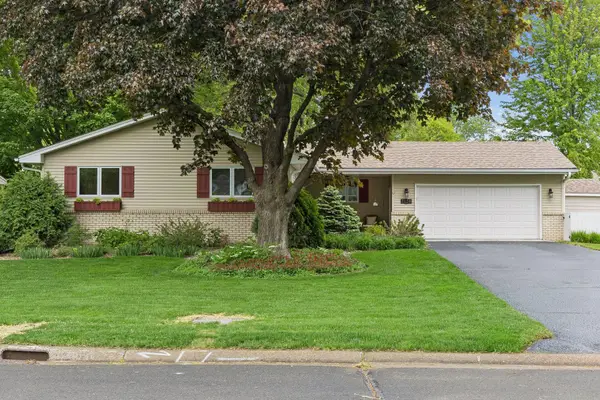 $495,000Active4 beds 3 baths2,908 sq. ft.
2124 Pleasant View Drive, New Brighton, MN 55112
MLS# 7067639Listed by: COLDWELL BANKER REALTY - Open Sun, 1 to 3pmNew
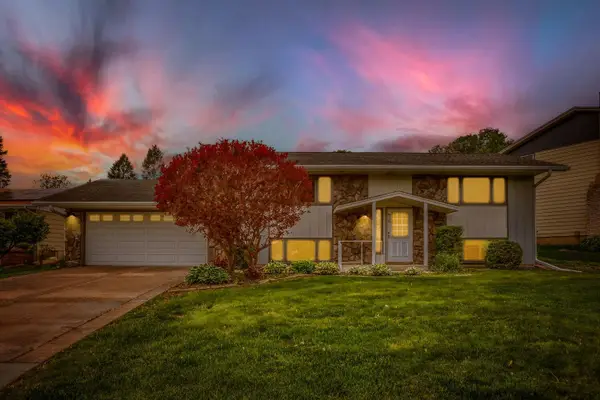 $398,500Active4 beds 2 baths2,395 sq. ft.
518 Rolls Road, New Brighton, MN 55112
MLS# 6782632Listed by: KELLER WILLIAMS INTEGRITY REALTY


Protect your home and budget from life's surprises with an Assurant Home Warranty, backed by a partner that supports you through every step of homeownership. Explore Plans.
© 2023 - 2026 ERA Franchise Systems LLC. All rights reserved. ERA Franchise Systems LLC fully supports the principles of the Fair Housing Act and the Equal Opportunity Act. ERA, ERA Real Estate powered, and their respective logos are registered service marks of ERA Franchise Systems LLC. Each office is independently owned and operated.