
833 White Oak Court, New Brighton, MN 55112
Local realty services provided by:ERA Viking Realty
833 White Oak Court,New Brighton, MN 55112
$309,000
- 3 Beds
- 3 Baths
- - sq. ft.
- Townhouse
- Sold
Listed by: elizabeth (libby) mejia
Office: brix real estate
MLS#:7078468
Source:NSMLS
Sorry, we are unable to map this address
Price summary
- Price:$309,000
- Monthly HOA dues:$400
About this home
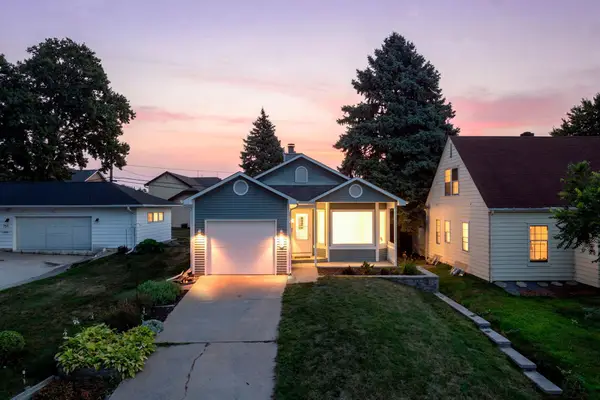
Welcome home to this beautifully updated property at 833 White Oak Ct in sought-after New Brighton! Tucked away on a quiet dead-end cul-de-sac, this home offers added privacy and minimal traffic in a peaceful neighborhood setting. Since purchasing the home, the seller has made several valuable improvements, including adding a bedroom and finishing the lower-level family room to create even more functional living space. Fresh paint and new flooring throughout give the home a bright, modern feel, while updated appliances add style and convenience to the kitchen.
The finished lower level offers the perfect space for relaxing, entertaining, a home office, or guest accommodations. The additional bedroom adds flexibility for growing households or those needing extra space. This move-in ready home combines thoughtful updates with a fantastic location close to parks, trails, shopping, dining, and easy commuter access. A wonderful opportunity to own an updated home in a desirable New Brighton neighborhood!...
Contact an agent
Home facts
- Year built:1998
- Subdivision & Development:Cic 351 Heritage Oaks Condo
- Listing ID #:7078468
- Added:97 day(s) ago
- Updated:August 31, 2026 at 07:26 AM
Rooms and interior
- Bedrooms:3
- Total bathrooms:3
- Full bathrooms:1
- Half bathrooms:1
- Dining Description:Informal Dining Room
- Bathrooms Description:Full Basement, Main Floor 1/2 Bath, Main Floor Full Bath
- Kitchen Description:Dishwasher, Microwave, Range, Refrigerator, Stainless Steel Appliances
- Basement:Yes
- Basement Description:Block, Daylight / Lookout Windows, Drain Tiled, Finished
Heating and cooling
- Cooling:Central Air
- Heating:Forced Air
- Central air:Yes
Structure and exterior
- Year built:1998
- Lot Features:Tree Coverage - Light
- Construction Materials:Block
- Levels:1 Story
Utilities
- Water:City Water - Connected
- Sewer:City Sewer - Connected
Finances and disclosures
- Price:$309,000
- Tax amount:$4,222 (2025)
Features and amenities
- Appliances:Microwave, Range, Refrigerator, Stainless Steel Appliances, Washer, Water Softener Owned
- Laundry features:Dryer, Washer
- Amenities:Gas Water Heater, Water Softener Owned
Parking
- Parking description:Attached Garage
- Garage:Yes
- Garage spaces:2
New listings near 833 White Oak Court
- Coming Soon
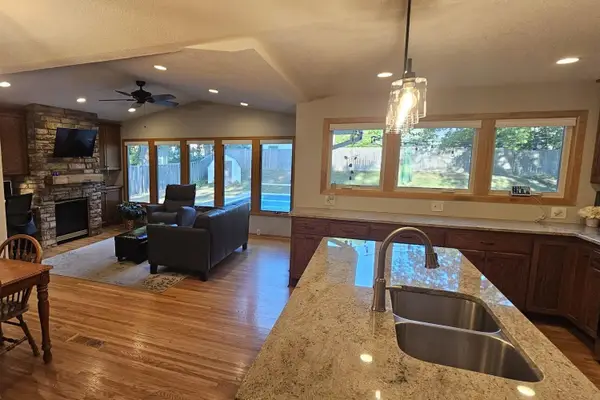 $449,000Coming Soon4 beds 3 baths2,518 sq. ft.
801 Continental Drive, New Brighton, MN 55112
MLS# 7134272Listed by: PICHE & ASSOCIATES REAL ESTATE - Coming Soon
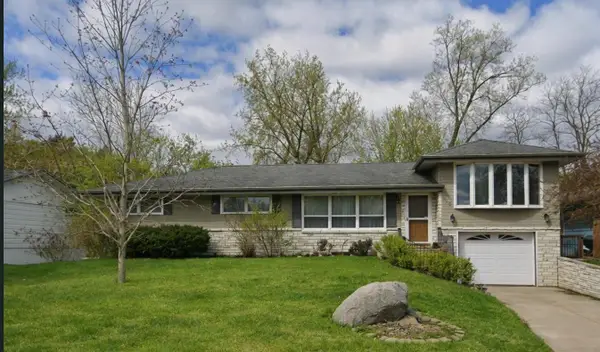 $425,000Coming Soon4 beds 3 baths2,403 sq. ft.
810 Oakwood Drive, New Brighton, MN 55112
MLS# 7117008Listed by: EXP REALTY - Coming Soon
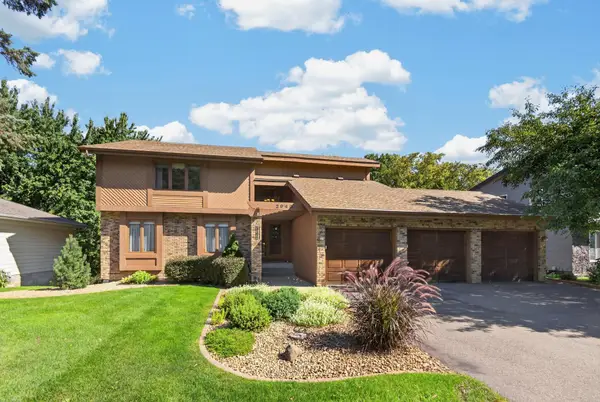 $525,000Coming Soon4 beds 4 baths3,696 sq. ft.
2940 Torchwood Drive, New Brighton, MN 55112
MLS# 7132104Listed by: WALLIN RESIDENTIAL PROPERTIES - New
 $439,900Active4 beds 3 baths2,232 sq. ft.
1490 29th Avenue Nw, New Brighton, MN 55112
MLS# 7134236Listed by: RE/MAX RESULTS - New
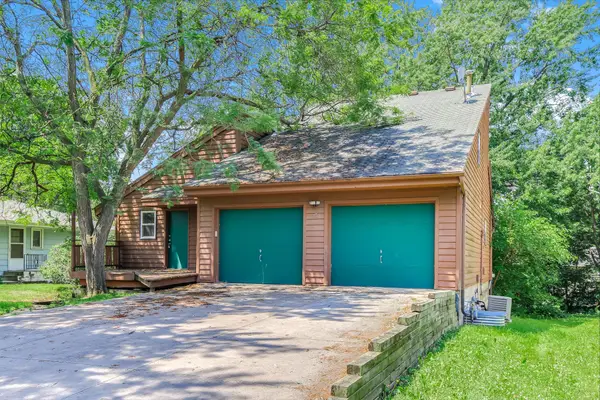 $375,000Active4 beds 3 baths2,207 sq. ft.
760 1st Avenue Nw, New Brighton, MN 55112
MLS# 7134803Listed by: KRIS LINDAHL REAL ESTATE - New
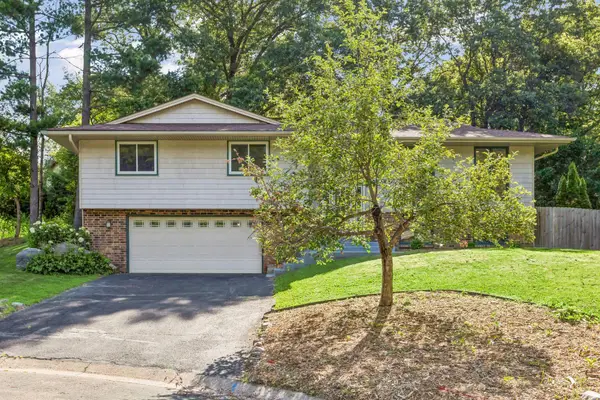 $474,900Active4 beds 3 baths2,640 sq. ft.
761 Torchwood Court, New Brighton, MN 55112
MLS# 7134074Listed by: HOMES PLUS REALTY 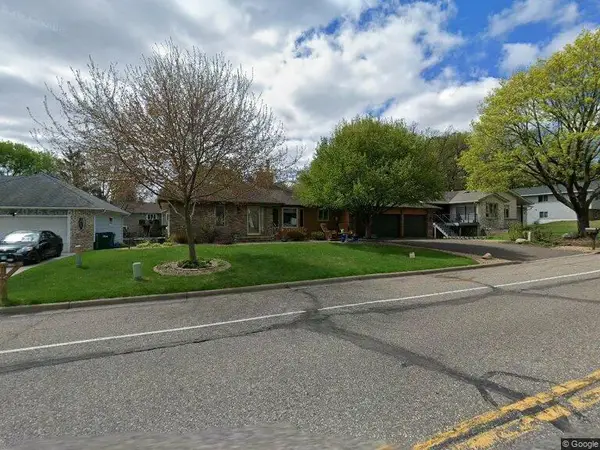 $495,000Pending3 beds 2 baths2,826 sq. ft.
3075 Innsbruck Drive, New Brighton, MN 55112
MLS# 7133973Listed by: RE/MAX SYNERGY- New
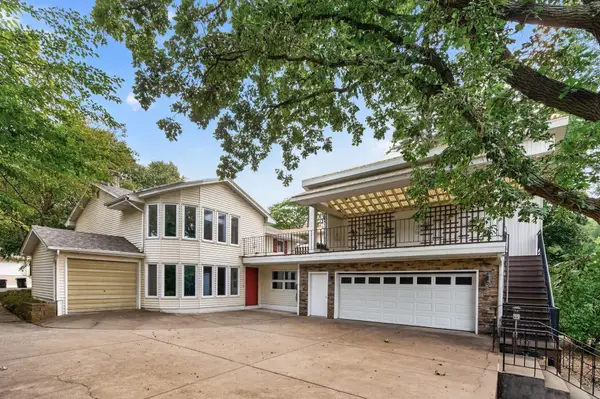 $525,000Active4 beds 2 baths2,698 sq. ft.
2200 Mounds Avenue, New Brighton, MN 55112
MLS# 7132998Listed by: RE/MAX PROFESSIONALS - New
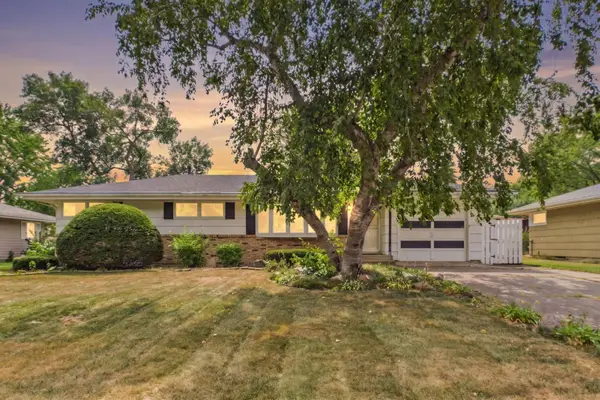 $348,000Active3 beds 2 baths1,807 sq. ft.
1761 Emerald Drive, New Brighton, MN 55112
MLS# 7129729Listed by: COLDWELL BANKER REALTY - New
 $350,000Active4 beds 2 baths2,029 sq. ft.
737 6th Avenue Nw, New Brighton, MN 55112
MLS# 7131555Listed by: RE/MAX RESULTS


Protect your home and budget from life's surprises with an Assurant Home Warranty, backed by a partner that supports you through every step of homeownership. Explore Plans.
© 2023 - 2026 ERA Franchise Systems LLC. All rights reserved. ERA Franchise Systems LLC fully supports the principles of the Fair Housing Act and the Equal Opportunity Act. ERA, ERA Real Estate powered, and their respective logos are registered service marks of ERA Franchise Systems LLC. Each office is independently owned and operated.