
568 Riviera Drive, New Brighton, MN 55112
Local realty services provided by:ERA Viking Realty
568 Riviera Drive,New Brighton, MN 55112
$449,900
- 4 Beds
- 2 Baths
- 2,124 sq. ft.
- Single family
- Coming Soon
Listed by: cristy elizabeth oldman
Office: homestead road
MLS#:7151755
Source:NSMLS
Price summary
- Price:$449,900
- Price per sq. ft.:$197.15
About this home
Completely remodeled by a licensed construction company, this New Brighton home is move-in ready and offers a fresh, modern feel throughout. The updated kitchen features all new cabinetry and stainless steel appliances, while new flooring and fresh paint throughout give the entire home a clean, cohesive look. Enjoy the convenience of being close to parks, trails, and outdoor recreation, including nearby Long Lake Regional Park with walking and biking trails, lake access, and green space. Hansen Park and other New Brighton parks are also close by, offering additional opportunities to enjoy the outdoors. A great location with easy access to everyday amenities, recreation, and the surrounding Twin Cities.
Contact an agent
Home facts
- Year built:1966
- Subdivision & Development:Apache Hills, Second Add
- Listing ID #:7151755
- Updated:October 11, 2026 at 12:06 PM
Rooms and interior
- Bedrooms:4
- Total bathrooms:2
- Full bathrooms:1
- Dining Description:Informal Dining Room
- Bathrooms Description:3/4 Basement, Main Floor Full Bath
- Kitchen Description:Dishwasher, Range, Refrigerator
- Basement:Yes
- Basement Description:Full
- Living area:2,124 sq. ft.
Heating and cooling
- Cooling:Central Air
- Heating:Forced Air
- Central air:Yes
Structure and exterior
- Year built:1966
- Building area:2,124 sq. ft.
- Lot area:0.23 Acres
- Lot Features:Tree Coverage - Medium
- Levels:Bi/Split Level
Utilities
- Water:City Water - Connected
- Sewer:City Sewer - Connected
Finances and disclosures
- Price:$449,900
- Price per sq. ft.:$197.15
- Tax amount:$6,474 (2026)
Features and amenities
- Appliances:Range, Refrigerator, Washer
- Laundry features:Dryer, Washer
Parking
- Parking description:Attached Garage, Garage Door Opener
- Garage:Yes
- Garage spaces:2
New listings near 568 Riviera Drive
- Open Sun, 10:30am to 12pmNew
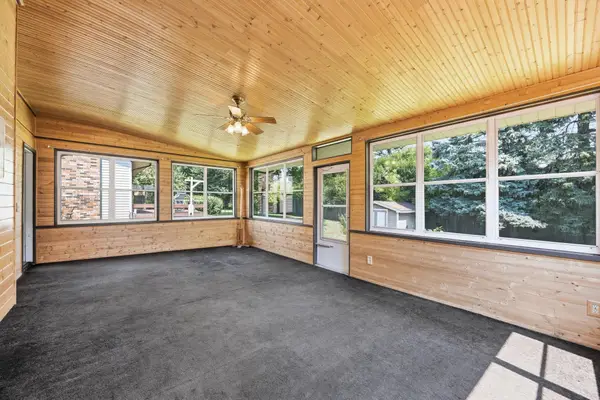 $360,000Active4 beds 2 baths2,062 sq. ft.
67 13th Avenue Sw, New Brighton, MN 55112
MLS# 7158366Listed by: EXP REALTY - New
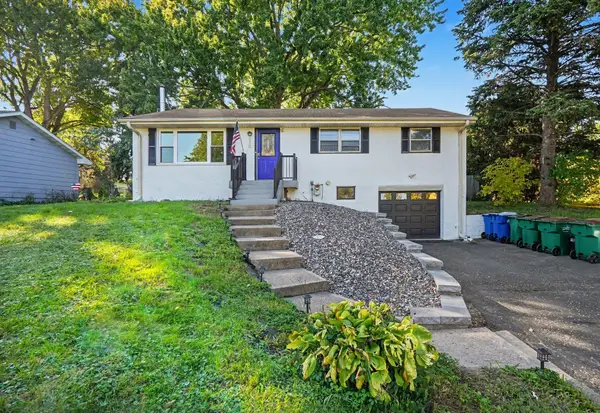 $364,900Active3 beds 2 baths1,543 sq. ft.
950 22nd Avenue Nw, New Brighton, MN 55112
MLS# 7156796Listed by: KELLER WILLIAMS REALTY INTEGRITY LAKES - New
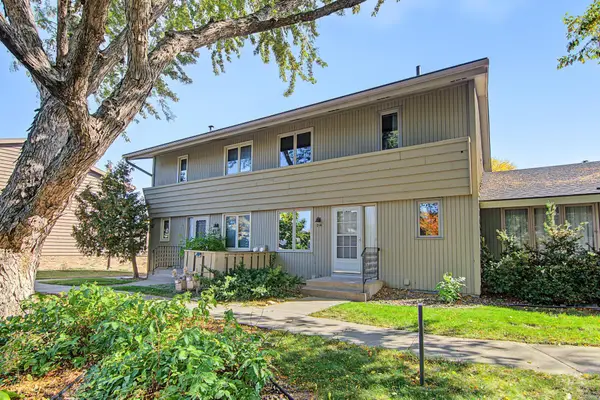 $299,900Active3 beds 3 baths1,909 sq. ft.
214 Windsor Court, New Brighton, MN 55112
MLS# 7154288Listed by: KELLER WILLIAMS REALTY INTEGRITY LAKES - Open Sun, 12 to 2pmNew
 $289,900Active3 beds 2 baths1,552 sq. ft.
1195 7th Street Nw, New Brighton, MN 55112
MLS# 7145461Listed by: COLDWELL BANKER REALTY - New
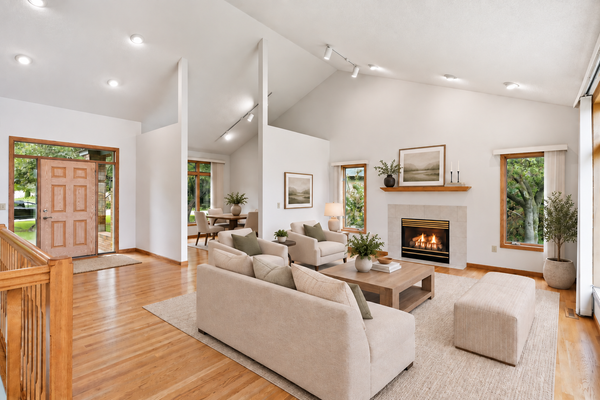 $600,000Active3 beds 3 baths3,199 sq. ft.
3200 Bent Tree Hills Drive, New Brighton, MN 55112
MLS# 7154473Listed by: KELLER WILLIAMS SELECT REALTY - New
 $389,900Active3 beds 4 baths2,142 sq. ft.
748 Midtown Lane #02, New Brighton, MN 55112
MLS# 7153539Listed by: LPT REALTY, LLC - New
 $289,000Active3 beds 2 baths1,543 sq. ft.
109 Windsor Lane, New Brighton, MN 55112
MLS# 7133785Listed by: RE/MAX RESULTS - New
 $175,000Active1 beds 1 baths578 sq. ft.
444 9th Avenue Nw, New Brighton, MN 55112
MLS# 7152369Listed by: LPT REALTY, LLC - Open Sun, 10am to 12pm
 $499,900Active4 beds 4 baths3,400 sq. ft.
1417 18th Street Nw, New Brighton, MN 55112
MLS# 7137541Listed by: KELLER WILLIAMS REALTY INTEGRITY LAKES


Protect your home and budget from life's surprises with an Assurant Home Warranty, backed by a partner that supports you through every step of homeownership. Explore Plans.
© 2023 - 2026 ERA Franchise Systems LLC. All rights reserved. ERA Franchise Systems LLC fully supports the principles of the Fair Housing Act and the Equal Opportunity Act. ERA, ERA Real Estate powered, and their respective logos are registered service marks of ERA Franchise Systems LLC. Each office is independently owned and operated.