
60 17th Avenue Sw, New Brighton, MN 55112
Local realty services provided by:ERA Viking Realty
60 17th Avenue Sw,New Brighton, MN 55112
$640,000
- 5 Beds
- 3 Baths
- 2,837 sq. ft.
- Single family
- Pending
Listed by: jordan schroeder
Office: exp realty
MLS#:7143407
Source:NSMLS
Price summary
- Price:$640,000
- Price per sq. ft.:$210.73
About this home
A large-scale remodel transformed this home, creating five bedrooms on the upper level, a second-floor laundry room, and a spacious primary suite designed as a true retreat. The primary bedroom features its own fireplace, a private bath with separate vanities and a custom shower, and a generous walk-in closet. Recently added Pella windows with custom blinds—including blackout features—are another upgrade the next owners will appreciate. The main level is open, bright, and welcoming, with hardwood floors and a fireplace at the heart of the living space. The front formal dining room is currently used as an oversized kids’ work and creative space, highlighting just how flexible the floor plan can be. The reworked kitchen is highly functional, with custom cabinetry, a large breakfast bar, backyard views, and an informal dining area. Just off the kitchen is the Minnesota mudroom you’ve been looking for—built for real life and all four seasons. Be sure to look through the photos for some surprise basement features that will appeal to anyone who is still a kid at heart! Outside, the backyard is ready for fun with a kids’ tree fort, playhouse, deck, and storage shed. The front yard has plenty of personality too, with established flowers and three garden beds that produced more than 100 potatoes this year—not to mention some great strawberries. Tucked away on a quiet cul-de-sac in the Saint Anthony School District, this home combines generous space, thoughtful improvements, and everyday functionality in a setting designed to be enjoyed....
Contact an agent
Home facts
- Year built:1966
- Subdivision & Development:Mounds View Acres
- Listing ID #:7143407
- Added:13 day(s) ago
- Updated:October 07, 2026 at 09:03 AM
Rooms and interior
- Bedrooms:5
- Total bathrooms:3
- Full bathrooms:1
- Half bathrooms:1
- Dining Description:Eat In Kitchen, Informal Dining Room, Separate/Formal Dining Room
- Bathrooms Description:Upper Level Full Bath
- Kitchen Description:Dishwasher, Microwave, Range, Refrigerator
- Basement:Yes
- Basement Description:Block, Finished, Full
- Living area:2,837 sq. ft.
Heating and cooling
- Cooling:Central Air
- Heating:Forced Air
- Central air:Yes
Structure and exterior
- Roof:Age 8 Years or Less, Asphalt
- Year built:1966
- Building area:2,837 sq. ft.
- Lot area:0.24 Acres
- Lot Features:Tree Coverage - Medium
- Levels:2 Story
Utilities
- Water:City Water - Connected
- Sewer:City Sewer - Connected
Finances and disclosures
- Price:$640,000
- Price per sq. ft.:$210.73
- Tax amount:$8,832 (2026)
Features and amenities
- Appliances:Microwave, Range, Refrigerator, Washer
- Laundry features:Dryer, Washer
Parking
- Parking description:Attached Garage
- Garage:Yes
- Garage spaces:2
New listings near 60 17th Avenue Sw
- Coming SoonOpen Thu, 4 to 5pm
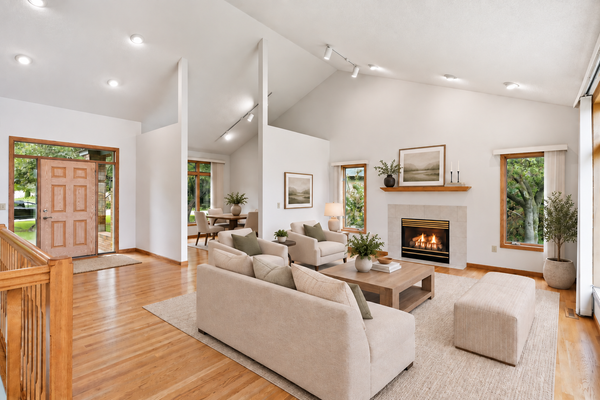 $600,000Coming Soon3 beds 3 baths3,199 sq. ft.
3200 Bent Tree Hills Drive, New Brighton, MN 55112
MLS# 7154473Listed by: KELLER WILLIAMS SELECT REALTY - New
 $389,900Active3 beds 4 baths2,142 sq. ft.
748 Midtown Lane #02, New Brighton, MN 55112
MLS# 7153539Listed by: LPT REALTY, LLC - Open Sat, 10am to 12pmNew
 $310,000Active3 beds 2 baths1,543 sq. ft.
109 Windsor Lane, New Brighton, MN 55112
MLS# 7133785Listed by: RE/MAX RESULTS - New
 $175,000Active1 beds 1 baths578 sq. ft.
444 9th Avenue Nw, New Brighton, MN 55112
MLS# 7152369Listed by: LPT REALTY, LLC - Open Thu, 4 to 5:30pmNew
 $499,900Active4 beds 4 baths3,400 sq. ft.
1417 18th Street Nw, New Brighton, MN 55112
MLS# 7137541Listed by: KELLER WILLIAMS REALTY INTEGRITY LAKES - New
 $348,000Active3 beds 3 baths1,700 sq. ft.
141 Oakwood Drive, New Brighton, MN 55112
MLS# 7118691Listed by: EDINA REALTY, INC. - New
 $1,050,000Active4 beds 3 baths3,166 sq. ft.
2162 Lakebrook Drive, New Brighton, MN 55112
MLS# 7146074Listed by: BRIX REAL ESTATE - Open Sun, 12 to 3pmNew
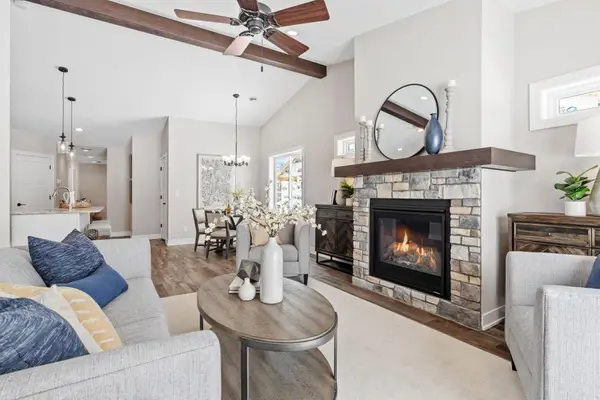 $414,900Active2 beds 2 baths1,413 sq. ft.
2333 17th Avenue E, North Saint Paul, MN 55109
MLS# 7150272Listed by: CROWN REALTY LLC - Open Sat, 11am to 1pm
 $469,000Active4 beds 3 baths3,013 sq. ft.
95 15th Avenue Sw, New Brighton, MN 55112
MLS# 7149694Listed by: RE/MAX RESULTS  $750,000Active5 beds 4 baths3,649 sq. ft.
1475 3rd Street Nw, New Brighton, MN 55112
MLS# 7150027Listed by: RE/MAX RESULTS


Protect your home and budget from life's surprises with an Assurant Home Warranty, backed by a partner that supports you through every step of homeownership. Explore Plans.
© 2023 - 2026 ERA Franchise Systems LLC. All rights reserved. ERA Franchise Systems LLC fully supports the principles of the Fair Housing Act and the Equal Opportunity Act. ERA, ERA Real Estate powered, and their respective logos are registered service marks of ERA Franchise Systems LLC. Each office is independently owned and operated.