
4617 Sumter Avenue N, New Hope, MN 55428
Local realty services provided by:ERA Gillespie Real Estate
4617 Sumter Avenue N,New Hope, MN 55428
$335,000
- 3 Beds
- 2 Baths
- 1,508 sq. ft.
- Single family
- Pending
Upcoming open houses
- Fri, Aug 1404:00 pm - 06:00 pm
- Sat, Aug 1512:00 pm - 02:00 pm
- Sun, Aug 1612:00 pm - 02:00 pm
Listed by: the michael kaslow team
Office: coldwell banker realty - lakes
MLS#:7096794
Source:NSMLS
Price summary
- Price:$335,000
- Price per sq. ft.:$161.68
About this home
Welcome to a home where natural light takes center stage, pouring through expansive windows to create a bright, inviting atmosphere from the moment you step inside. There's a warmth to this home that's hard to miss, with sunlight streaming across the hardwood floors, beautiful original woodwork, and windows thoughtfully placed to make nearly every room feel open and cheerful. The main level offers a comfortable, functional layout with a generous living room, dedicated dining space, and kitchen with abundant cabinetry and plenty of prep space. Just beyond the kitchen, an expansive deck creates an easy connection to the outdoors and a whole lot more living space when the weather is right. Two spacious bedrooms and a full bathroom complete the main level, including a charming corner bedroom with windows on two sides. Custom accordion blinds in both bedrooms, the full bathroom, and dining room offer privacy and easy light control. Downstairs, the finished lower level adds an entirely different dimension to the home. A spacious family room creates a comfortable place to spread out for movie nights, game days, or gatherings, while the third bedroom offers flexibility for guests, a home office, hobbies, or a workout space. Thoughtfully remodeled from top to bottom, the lower level features professionally installed carpet, replacement windows, updated lighting, new doors, and fresh paint, giving the space a clean, finished feel. Outside, you'll appreciate the oversized detached two-car garage, rebuilt with a new slab and apron, complete with a 240-volt outlet ready for electric vehicle charging. An expansive driveway offers plenty of additional parking, while mature trees create a peaceful outdoor setting. Additional updates, including a brand-new furnace and central air conditioning system, a newer water heater, and updated exterior lighting provide added comfort and peace of mind for years to come. Perfectly situated in the heart of New Hope, this home is close to both Sunnyside Park and Corner Park, with Sunnyside's popular disc golf course drawing players from around the area. It's also within walking distance of Pub 42, with grocery stores, neighborhood shopping, restaurants, Cooper High School, and everyday amenities all conveniently nearby. Blending timeless character, thoughtful updates, and an exceptional location, this move-in-ready home is ready to welcome its next owners!...
Contact an agent
Home facts
- Year built:1954
- Listing ID #:7096794
- Added:3 day(s) ago
- Updated:August 14, 2026 at 08:45 AM
Rooms and interior
- Bedrooms:3
- Total bathrooms:2
- Full bathrooms:2
- Dining Description:Separate/Formal Dining Room
- Bathrooms Description:Full Basement, Main Floor Full Bath
- Kitchen Description:Dishwasher, Exhaust Fan, Microwave, Range, Refrigerator
- Basement:Yes
- Basement Description:Block, Daylight / Lookout Windows, Drain Tiled, Drainage System, Egress Window(s), Full, Partially Finished, Storage Space, Sump Pump
- Living area:1,508 sq. ft.
Heating and cooling
- Cooling:Central Air
- Heating:Forced Air
- Central air:Yes
Structure and exterior
- Roof:Age Over 8 Years, Asphalt
- Year built:1954
- Building area:1,508 sq. ft.
- Lot area:0.23 Acres
- Lot Features:Tree Coverage - Medium
- Construction Materials:Block
- Levels:1 Story
Utilities
- Water:City Water - Connected
- Sewer:City Sewer - Connected
Finances and disclosures
- Price:$335,000
- Price per sq. ft.:$161.68
- Tax amount:$4,416 (2026)
Features and amenities
- Appliances:Exhaust Fan, Microwave, Range, Refrigerator, Washer
- Laundry features:Dryer, Washer
- Amenities:Gas Water Heater
Parking
- Parking description:Detached Garage, Electric Vehicle Charging Station(s), Garage Door Opener
- Garage:Yes
- Garage spaces:2
New listings near 4617 Sumter Avenue N
- Coming Soon
 $395,900Coming Soon4 beds 2 baths
8041 60 1/2 Avenue N, New Hope, MN 55428
MLS# 7127053Listed by: RE/MAX RESULTS - Open Fri, 3 to 6pmNew
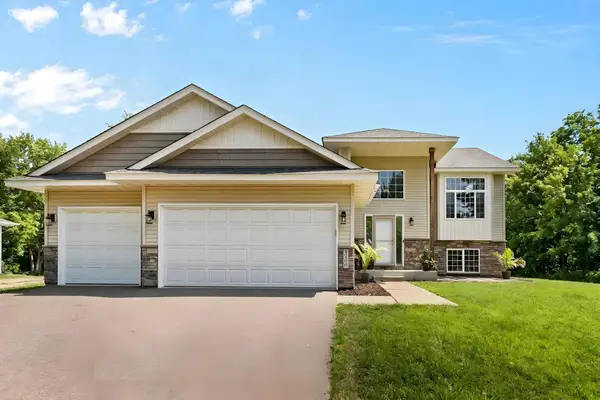 $450,000Active4 beds 2 baths2,065 sq. ft.
5400 Yukon Avenue N, New Hope, MN 55428
MLS# 7126675Listed by: COLDWELL BANKER REALTY - New
 $329,900Active3 beds 2 baths2,164 sq. ft.
4076 Ensign Avenue N, New Hope, MN 55427
MLS# 7125150Listed by: EXP REALTY - Coming SoonOpen Sun, 12 to 3pm
 $585,000Coming Soon3 beds 4 baths
7414 51st Avenue N, New Hope, MN 55428
MLS# 7113974Listed by: RE/MAX RESULTS - New
 $305,000Active4 beds 3 baths2,619 sq. ft.
7744 Elm Grove Court, New Hope, MN 55428
MLS# 7119855Listed by: NATIONAL REALTY GUILD - New
 $410,000Active3 beds 3 baths2,162 sq. ft.
9020 45th Avenue N, New Hope, MN 55428
MLS# 7080159Listed by: STONE PATH REALTY, LLC - Coming SoonOpen Sat, 12 to 1pm
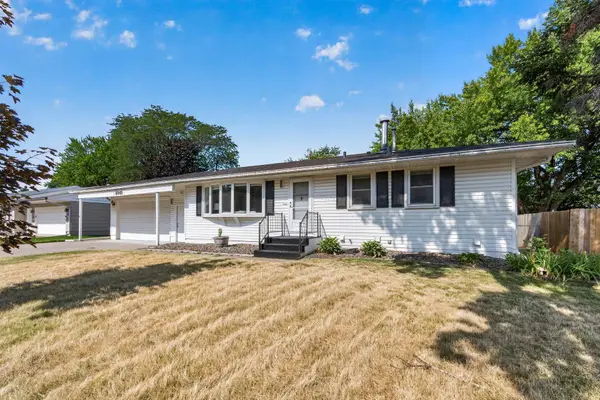 $399,000Coming Soon4 beds 2 baths
4949 Virginia Avenue N, New Hope, MN 55428
MLS# 7123534Listed by: REAL BROKER, LLC - New
 $350,000Active3 beds 2 baths1,761 sq. ft.
4832 Flag Avenue N, New Hope, MN 55428
MLS# 7123001Listed by: RE/MAX RESULTS - New
 $429,000Active4 beds 2 baths1,417 sq. ft.
9225 Northwood Parkway, New Hope, MN 55427
MLS# 7122608Listed by: GOLD DOOR REALTY LLC


Protect your home and budget from life's surprises with an Assurant Home Warranty, backed by a partner that supports you through every step of homeownership. Explore Plans.
© 2023 - 2026 ERA Franchise Systems LLC. All rights reserved. ERA Franchise Systems LLC fully supports the principles of the Fair Housing Act and the Equal Opportunity Act. ERA, ERA Real Estate powered, and their respective logos are registered service marks of ERA Franchise Systems LLC. Each office is independently owned and operated.