
9020 45th Avenue N, New Hope, MN 55428
Local realty services provided by:ERA Gillespie Real Estate
9020 45th Avenue N,New Hope, MN 55428
$410,000
- 3 Beds
- 3 Baths
- 2,162 sq. ft.
- Single family
- Pending
Listed by: nathan f turk, leah e dexter
Office: stone path realty, llc.
MLS#:7080159
Source:NSMLS
Price summary
- Price:$410,000
- Price per sq. ft.:$172.56
About this home
Move right in to this beautifully updated one-story home with a walkout basement, offering the perfect blend of comfort, style, and functionality. Hardwood floors flow through the inviting living and dining rooms, while recessed lighting adds warmth and ambiance. The remodeled 2021 kitchen is sure to impress with luxury vinyl plank flooring, Cambria countertops, stainless steel appliances, a tile backsplash, soft-close cabinets and drawers, and convenient pullout drawers. The main level features two bedrooms and two bathrooms, including a full guest bathroom with a tiled shower surround and a private three-quarter primary bathroom showcasing tile flooring, a stunning floor-to-ceiling tiled walk-in shower, and direct access to the spacious walk-in closet. The finished walkout lower level expands your living space with a generous family room, amusement room, extra storage room, a third bedroom, and an additional full bathroom which is ideal for guests or everyday living. Step outside onto the spacious deck overlooking the fully fenced backyard, perfect for entertaining, pets, or play. A storage shed provides added space for lawn equipment and seasonal items. Those needing extra storage will appreciate the oversized two-car garage complete with a dedicated workshop area and built-in shelving. With thoughtful updates, versatile living spaces, and exceptional storage throughout, this home is ready for you to enjoy from day one....
Contact an agent
Home facts
- Year built:1972
- Subdivision & Development:Holiday Hills
- Listing ID #:7080159
- Added:5 day(s) ago
- Updated:August 14, 2026 at 05:59 PM
Rooms and interior
- Bedrooms:3
- Total bathrooms:3
- Full bathrooms:2
- Dining Description:Informal Dining Room, Living/Dining Room
- Bathrooms Description:Full Basement, Main Floor Full Bath
- Kitchen Description:Dishwasher, Disposal, Exhaust Fan, Freezer, Microwave, Range, Refrigerator, Stainless Steel Appliances
- Basement:Yes
- Basement Description:Block
- Living area:2,162 sq. ft.
Heating and cooling
- Cooling:Central Air
- Heating:Forced Air
- Central air:Yes
Structure and exterior
- Roof:Age Over 8 Years
- Year built:1972
- Building area:2,162 sq. ft.
- Lot area:0.24 Acres
- Lot Features:Tree Coverage - Light
- Levels:1 Story
Utilities
- Water:City Water - Connected
- Sewer:City Sewer - Connected
Finances and disclosures
- Price:$410,000
- Price per sq. ft.:$172.56
- Tax amount:$5,835 (2026)
Features and amenities
- Appliances:Disposal, Exhaust Fan, Microwave, Range, Refrigerator, Stainless Steel Appliances, Washer
- Laundry features:Dryer, Washer
- Amenities:Gas Water Heater, Humidifier
Parking
- Parking description:Asphalt, Attached Garage, Garage Door Opener
- Garage:Yes
- Garage spaces:2
New listings near 9020 45th Avenue N
- Coming Soon
 $395,900Coming Soon4 beds 2 baths
8041 60 1/2 Avenue N, New Hope, MN 55428
MLS# 7127053Listed by: RE/MAX RESULTS - Open Fri, 3 to 6pmNew
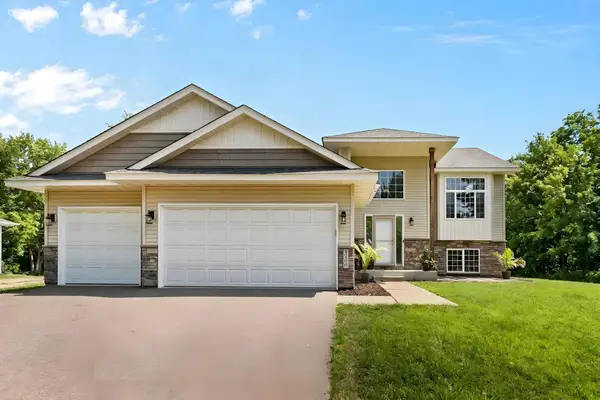 $450,000Active4 beds 2 baths2,065 sq. ft.
5400 Yukon Avenue N, New Hope, MN 55428
MLS# 7126675Listed by: COLDWELL BANKER REALTY - New
 $329,900Active3 beds 2 baths2,164 sq. ft.
4076 Ensign Avenue N, New Hope, MN 55427
MLS# 7125150Listed by: EXP REALTY - Open Sun, 12 to 3pmNew
 $585,000Active3 beds 4 baths3,141 sq. ft.
7414 51st Avenue N, New Hope, MN 55428
MLS# 7113974Listed by: RE/MAX RESULTS - New
 $305,000Active4 beds 3 baths2,619 sq. ft.
7744 Elm Grove Court, New Hope, MN 55428
MLS# 7119855Listed by: NATIONAL REALTY GUILD - Open Fri, 4 to 6pm
 $335,000Pending3 beds 2 baths1,508 sq. ft.
4617 Sumter Avenue N, New Hope, MN 55428
MLS# 7096794Listed by: COLDWELL BANKER REALTY - LAKES - Open Sat, 12 to 1pmNew
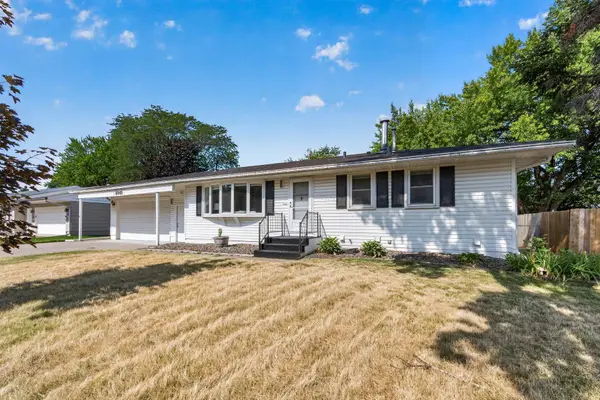 $399,000Active4 beds 2 baths2,772 sq. ft.
4949 Virginia Avenue N, New Hope, MN 55428
MLS# 7123534Listed by: REAL BROKER, LLC - New
 $350,000Active3 beds 2 baths1,761 sq. ft.
4832 Flag Avenue N, New Hope, MN 55428
MLS# 7123001Listed by: RE/MAX RESULTS - New
 $429,000Active4 beds 2 baths1,417 sq. ft.
9225 Northwood Parkway, New Hope, MN 55427
MLS# 7122608Listed by: GOLD DOOR REALTY LLC


Protect your home and budget from life's surprises with an Assurant Home Warranty, backed by a partner that supports you through every step of homeownership. Explore Plans.
© 2023 - 2026 ERA Franchise Systems LLC. All rights reserved. ERA Franchise Systems LLC fully supports the principles of the Fair Housing Act and the Equal Opportunity Act. ERA, ERA Real Estate powered, and their respective logos are registered service marks of ERA Franchise Systems LLC. Each office is independently owned and operated.