
19643 71st Street Ne, New London, MN 56273
Local realty services provided by:ERA Viking Realty
19643 71st Street Ne,New London, MN 56273
$405,000
- 3 Beds
- 2 Baths
- - sq. ft.
- Single family
- Sold
Listed by: earl j rich
Office: new london real estate, inc.
MLS#:7081645
Source:NSMLS
Sorry, we are unable to map this address
Price summary
- Price:$405,000
About this home
Welcome to this beautifully updated walk-out rambler offering breathtaking panoramic views of the Crow River and the perfect blend of comfort, charm, and convenience. From the moment you step inside, you’ll be drawn to the wall of custom windows that flood the home with natural light and showcase the incredible riverfront setting. The spacious kitchen features granite countertops, custom pull-out cabinetry, and gorgeous hardwood floors that flow seamlessly into the dining area / sunroom — the perfect place to enjoy your morning coffee while taking in the view.
Outside, the large lot is designed for both relaxation and entertaining, complete with a gazebo, 10x16 storage shed, paver patio, and a bonfire area right by the water’s edge. The lower level offers a cozy family room with a gas fireplace, a spacious primary bedroom, and walkout access to the patio where you can unwind in the hot tub while soaking in stunning sunset views over the river. All of this just minutes from downtown New London, giving you the perfect balance of peaceful waterfront living and close-to-town convenience....
Contact an agent
Home facts
- Year built:1995
- Listing ID #:7081645
- Added:50 day(s) ago
- Updated:July 19, 2026 at 04:43 AM
Rooms and interior
- Bedrooms:3
- Total bathrooms:2
- Full bathrooms:2
- Dining Description:Breakfast Area, Informal Dining Room
- Bathrooms Description:Full Basement, Main Floor Full Bath
- Kitchen Description:Dishwasher, Microwave, Range, Refrigerator
- Basement:Yes
- Basement Description:Daylight / Lookout Windows, Finished, Full, Walkout
Heating and cooling
- Cooling:Central Air
- Heating:Fireplace(s), Forced Air
- Central air:Yes
Structure and exterior
- Roof:Asphalt
- Year built:1995
- Lot Features:Accessible Shoreline, Tree Coverage - Medium
- Levels:1 Story
Utilities
- Water:Well
- Sewer:Private Sewer
Finances and disclosures
- Price:$405,000
- Tax amount:$3,526 (2025)
Features and amenities
- Appliances:Microwave, Range, Refrigerator, Washer, Water Softener Owned
- Laundry features:Dryer, Washer
- Amenities:Water Softener Owned
Parking
- Parking description:Asphalt, Attached Garage
- Garage:Yes
- Garage spaces:2
New listings near 19643 71st Street Ne
- Coming Soon
 $399,900Coming Soon4 beds 2 baths
20631 County Road 9 Ne, New London, MN 56273
MLS# 7107074Listed by: COLDWELL BANKER REALTY - New
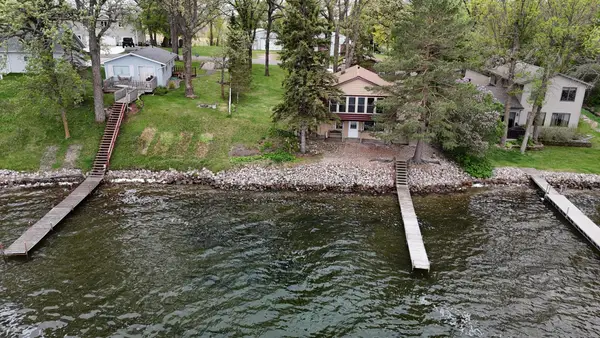 $425,000Active2 beds 1 baths1,152 sq. ft.
4412 189th Avenue Nw, New London, MN 56273
MLS# 7098113Listed by: EXP REALTY - Coming Soon
 $365,000Coming Soon4 beds 2 baths
7126 196th Avenue Ne, New London, MN 56273
MLS# 7108659Listed by: 320 REAL ESTATE CO - Coming Soon
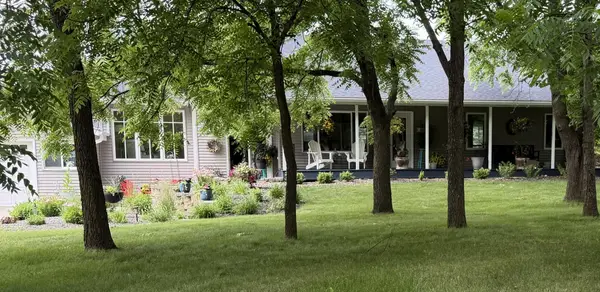 $585,000Coming Soon6 beds 4 baths
12480 212th Avenue Ne, New London, MN 56273
MLS# 7105626Listed by: EDINA REALTY 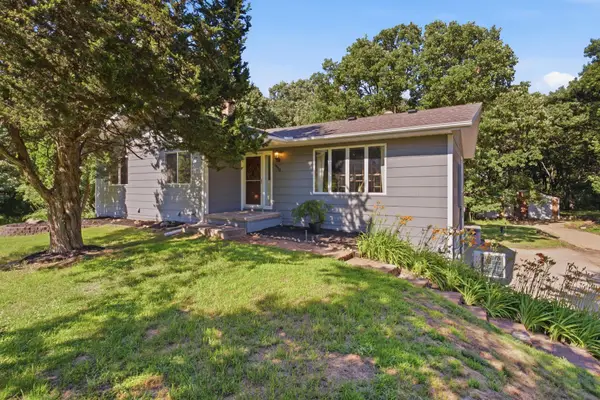 $325,000Active3 beds 2 baths2,488 sq. ft.
4410 165th Avenue Ne, New London, MN 56273
MLS# 7054263Listed by: EDINA REALTY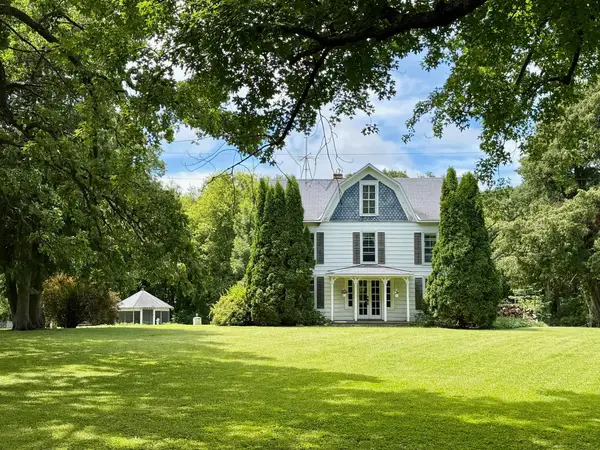 $456,000Active5 beds 2 baths3,410 sq. ft.
6565 165th Avenue Nw, New London, MN 56273
MLS# 7101383Listed by: CENTRAL MN REALTY LLC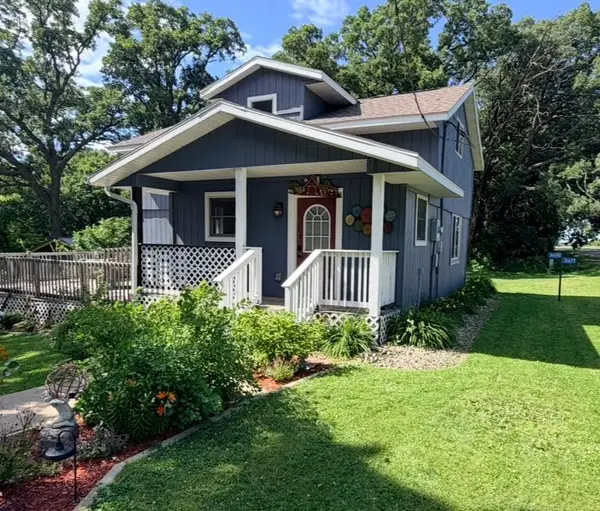 $225,000Pending2 beds 2 baths2,197 sq. ft.
16690 68th Street Nw, New London, MN 56273
MLS# 7099047Listed by: CENTRAL MN REALTY LLC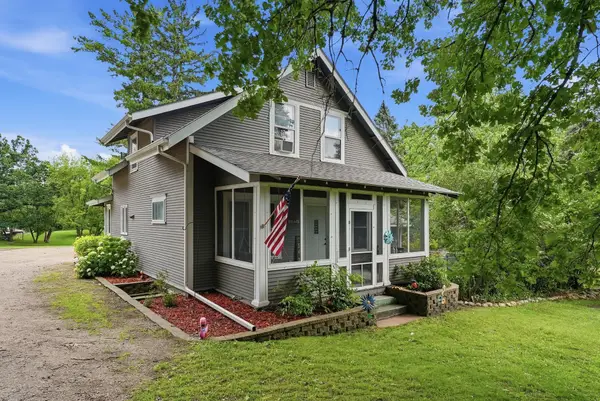 $299,900Active4 beds 2 baths2,098 sq. ft.
219 Main Street N, New London, MN 56273
MLS# 7100895Listed by: 320 REAL ESTATE CO $180,000Active3 beds 1 baths1,383 sq. ft.
100 3rd Avenue Se, New London, MN 56273
MLS# 7096581Listed by: 320 REAL ESTATE CO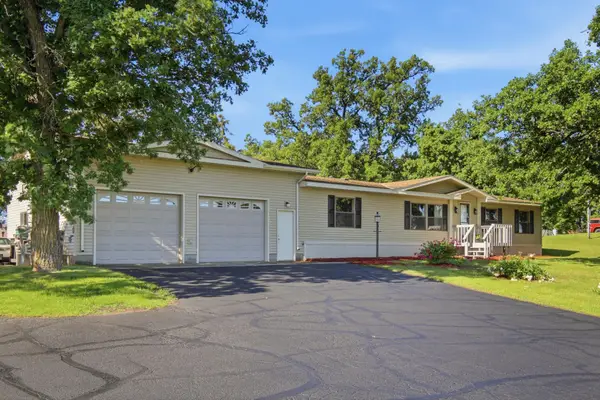 $299,000Active3 beds 2 baths2,160 sq. ft.
7001 County Road 40 Ne, New London, MN 56273
MLS# 7094443Listed by: HOME MATCH REALTY


Protect your home and budget from life's surprises with an Assurant Home Warranty, backed by a partner that supports you through every step of homeownership. Explore Plans.
© 2023 - 2026 ERA Franchise Systems LLC. All rights reserved. ERA Franchise Systems LLC fully supports the principles of the Fair Housing Act and the Equal Opportunity Act. ERA, ERA Real Estate powered, and their respective logos are registered service marks of ERA Franchise Systems LLC. Each office is independently owned and operated.