
4412 189th Avenue Nw, New London, MN 56273
Local realty services provided by:ERA Viking Realty
4412 189th Avenue Nw,New London, MN 56273
$430,000
- 2 Beds
- 1 Baths
- - sq. ft.
- Single family
- Sold
Listed by: kristi jo block, christian block
Office: exp realty
MLS#:7098113
Source:NSMLS
Sorry, we are unable to map this address
Price summary
- Price:$430,000
About this home
Escape to your own Northwoods retreat on beautiful Norway Lake! Surrounded by mature pine trees, this year-round lake home offers a peaceful setting that feels like you're miles away at an up-north cabin, yet close to the conveniences you need.
Enjoy 64 feet of level shoreline with an excellent swimming area, perfect for swimming, relaxing, and spending long summer days on the lake. Situated just steps from the water, the home captures incredible lake views and creates the feeling of being right on the lake. Cozy up in the living room beside the gas fireplace while taking in the tranquil waterfront scenery.
The home features 2 bedrooms, 1 full bath, a compliant septic system, private well, and is heated by two wall furnaces along with the gas fireplace for comfortable year-round living. While the home is ready for updating, it offers an incredible opportunity to personalize the space and build equity. You can't recreate this exceptional lakeside location—but you can update the home and make it your own.
Located across the road are two additional lots featuring a 30' x 60' pole shed built in 1993 with an office and dog kennel, providing outstanding storage for boats, pontoons, side-by-sides, fishing gear, and all your lake toys. A water hydrant is also conveniently located on these lots. A detached two-stall garage provides even more storage and convenience.
Whether you're searching for a cozy lake cabin, an investment opportunity, or a year-round home to enjoy in every season, this property offers endless potential in a setting that's hard to find. Don't miss the virtual tour and experience all this Norway Lake property has to offer. Make it yours today! Some of the photos are virtually staged....
Contact an agent
Home facts
- Year built:1965
- Subdivision & Development:Halvorson Beach
- Listing ID #:7098113
- Added:52 day(s) ago
- Updated:September 05, 2026 at 07:18 AM
Rooms and interior
- Bedrooms:2
- Total bathrooms:1
- Full bathrooms:1
- Dining Description:Kitchen/Dining Room
- Bathrooms Description:Main Floor Full Bath
- Kitchen Description:Range, Refrigerator
- Basement:Yes
Heating and cooling
- Cooling:Window Unit(s)
- Heating:Fireplace(s)
Structure and exterior
- Roof:Asphalt
- Year built:1965
- Lot Features:Tree Coverage - Medium
- Levels:2 Story
Utilities
- Water:Private
- Sewer:Private Sewer, Septic System Compliant - Yes
Finances and disclosures
- Price:$430,000
- Tax amount:$3,768 (2026)
Features and amenities
- Appliances:Range, Refrigerator, Washer
- Laundry features:Dryer, Washer
Parking
- Parking description:Detached Garage
- Garage:Yes
- Garage spaces:2
New listings near 4412 189th Avenue Nw
- New
 $164,900Active1 beds 1 baths1,104 sq. ft.
225 Cedar Street Ne, New London, MN 56273
MLS# 7136344Listed by: CENTRAL MN REALTY LLC - New
 $245,000Active3 beds 2 baths1,120 sq. ft.
19394 63rd Street Ne, New London, MN 56273
MLS# 7134366Listed by: EXP REALTY - New
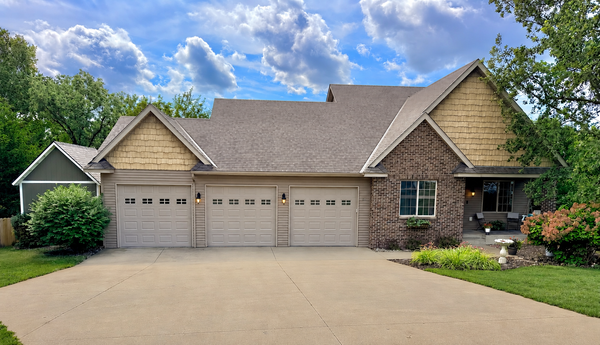 $550,000Active6 beds 4 baths3,778 sq. ft.
106 Ridge Road, New London, MN 56273
MLS# 7134184Listed by: EDINA REALTY - New
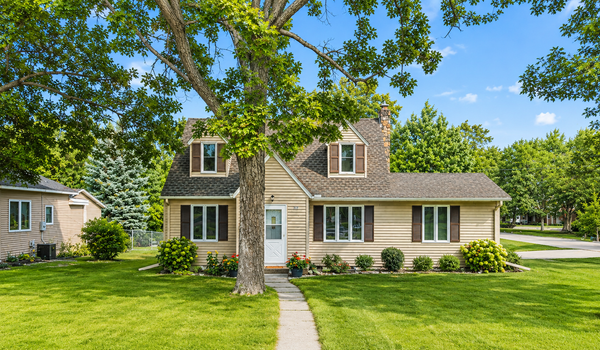 $240,000Active3 beds 2 baths1,808 sq. ft.
217 2nd Avenue Ne, New London, MN 56273
MLS# 7134785Listed by: 320 REAL ESTATE CO 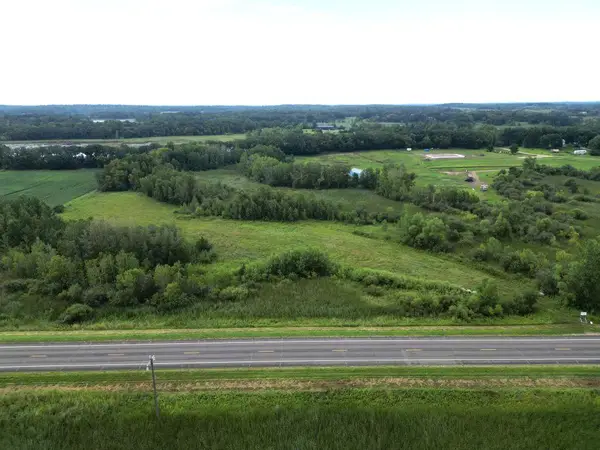 $165,000Active11.01 Acres
TBD Lot H Co Rd 40, New London, MN 56273
MLS# 7132773Listed by: 320 REAL ESTATE CO $150,000Active10.42 Acres
TBD Lot E Co Rd 40, New London, MN 56273
MLS# 7132774Listed by: 320 REAL ESTATE CO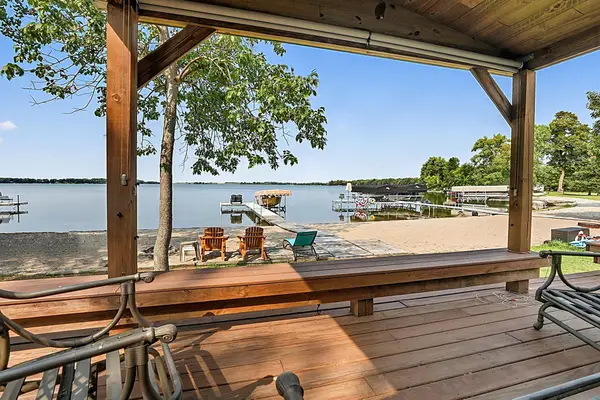 $375,000Pending2 beds 1 baths750 sq. ft.
19654 County Road 5 Nw, New London, MN 56273
MLS# 7126654Listed by: RE/MAX RESULTS $1,449,000Active4 beds 4 baths4,303 sq. ft.
8382 198th Avenue Ne, New London, MN 56273
MLS# 7127063Listed by: 320 REAL ESTATE CO $260,000Active3 beds 3 baths1,901 sq. ft.
309 2nd Avenue Se, New London, MN 56273
MLS# 7124869Listed by: KRIS LINDAHL REAL ESTATE $325,000Pending2 beds 2 baths1,844 sq. ft.
680 West River Dr, New London, MN 56273
MLS# 7116628Listed by: EXP REALTY


Protect your home and budget from life's surprises with an Assurant Home Warranty, backed by a partner that supports you through every step of homeownership. Explore Plans.
© 2023 - 2026 ERA Franchise Systems LLC. All rights reserved. ERA Franchise Systems LLC fully supports the principles of the Fair Housing Act and the Equal Opportunity Act. ERA, ERA Real Estate powered, and their respective logos are registered service marks of ERA Franchise Systems LLC. Each office is independently owned and operated.