
680 West River Dr, New London, MN 56273
Local realty services provided by:ERA Gillespie Real Estate
680 West River Dr,New London, MN 56273
$325,000
- 2 Beds
- 2 Baths
- 1,844 sq. ft.
- Single family
- Active
Listed by: kristi jo block
Office: exp realty
MLS#:7116628
Source:NSMLS
Price summary
- Price:$325,000
- Price per sq. ft.:$176.25
- Monthly HOA dues:$356
About this home
Enjoy the comfort, convenience, and low-maintenance lifestyle you've been looking for in this beautifully maintained townhome in New London. Built by Energy Concepts in 2002, this meticulously cared-for home offers 1,844 finished square feet of thoughtfully designed one-level living with no interior stairs, making it ideal for a variety of lifestyles.
Featuring 2 bedrooms and 2 bathrooms, the spacious primary suite includes a private en suite bath and walk-in closet. Bright, open living spaces are complemented by wide doors and doorways, grab bars in the bathrooms, and a welcoming floor plan designed for comfortable everyday living. Relax year-round in the inviting sunroom, complete with a cozy gas-burning fireplace—the perfect place to enjoy your morning coffee or unwind at the end of the day.
The attached heated 2-car garage and level driveway provide added comfort and convenience in every season. Enjoy the ease of HOA living, with association dues covering lawn care, snow removal, exterior insurance, garbage service, and exterior maintenance, allowing you to spend more time enjoying life and less time on upkeep.
Recent improvements provide added peace of mind, including a new roof in 2023, microwave (2024), water softener (2025), updated furnace components (2025), refrigerator (2018), and washer and dryer (2020). The compliant sewer line is another valuable feature for the next owner.
Located next to a walking path, this home offers easy access to outdoor recreation while remaining close to the amenities of New London. Best of all, this is not a 55+ community, offering flexibility for a wide range of buyers.
Some photos have been virtually staged. Don't miss the virtual tour!...
Contact an agent
Home facts
- Year built:2002
- Listing ID #:7116628
- Added:1 day(s) ago
- Updated:August 01, 2026 at 03:41 PM
Rooms and interior
- Bedrooms:2
- Total bathrooms:2
- Full bathrooms:1
- Dining Description:Kitchen/Dining Room
- Kitchen Description:Microwave, Range, Refrigerator
- Basement:Yes
- Living area:1,844 sq. ft.
Heating and cooling
- Cooling:Central Air
- Heating:Forced Air
- Central air:Yes
Structure and exterior
- Roof:Age 8 Years or Less, Asphalt
- Year built:2002
- Building area:1,844 sq. ft.
- Lot area:0.17 Acres
- Lot Features:Tree Coverage - Light
- Levels:1 Story
Utilities
- Water:City Water - Connected
- Sewer:City Sewer - Connected
Finances and disclosures
- Price:$325,000
- Price per sq. ft.:$176.25
- Tax amount:$4,612 (2026)
Features and amenities
- Appliances:Microwave, Range, Refrigerator, Washer, Water Softener Owned
- Laundry features:Dryer, Washer
- Amenities:Water Softener Owned
Parking
- Parking description:Attached Garage, Concrete, Garage Door Opener, Heated Garage, Insulated Garage
- Garage:Yes
- Garage spaces:2
New listings near 680 West River Dr
- New
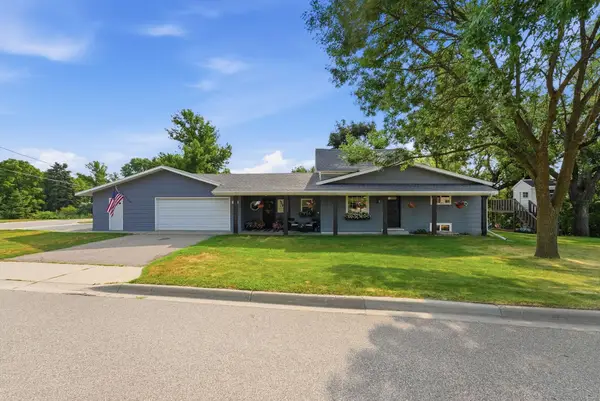 $299,000Active4 beds 2 baths2,293 sq. ft.
505 Ash Street Se, New London, MN 56273
MLS# 7119675Listed by: 320 REAL ESTATE CO - New
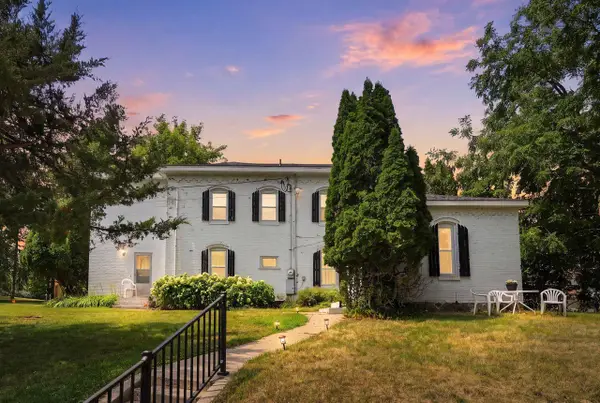 $199,900Active4 beds 2 baths2,458 sq. ft.
209 2nd Avenue Se, New London, MN 56273
MLS# 7111733Listed by: COLDWELL BANKER REALTY  $424,900Active4 beds 2 baths2,609 sq. ft.
20631 County Road 9 Ne, New London, MN 56273
MLS# 7107074Listed by: COLDWELL BANKER REALTY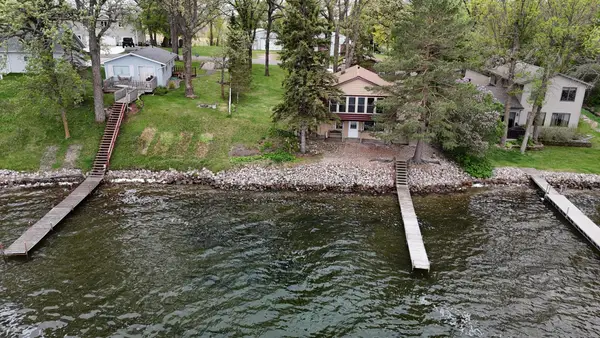 $425,000Pending2 beds 1 baths1,152 sq. ft.
4412 189th Avenue Nw, New London, MN 56273
MLS# 7098113Listed by: EXP REALTY $365,000Active4 beds 2 baths3,128 sq. ft.
7126 196th Avenue Ne, New London, MN 56273
MLS# 7108659Listed by: 320 REAL ESTATE CO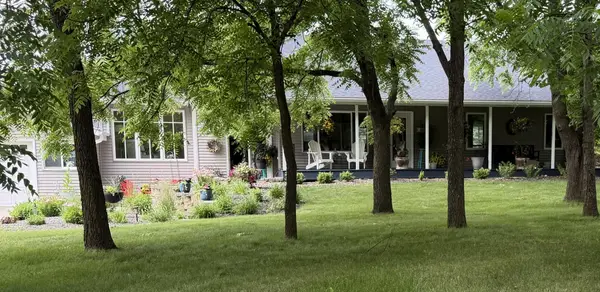 $585,000Active6 beds 4 baths4,420 sq. ft.
12480 212th Avenue Ne, New London, MN 56273
MLS# 7105626Listed by: EDINA REALTY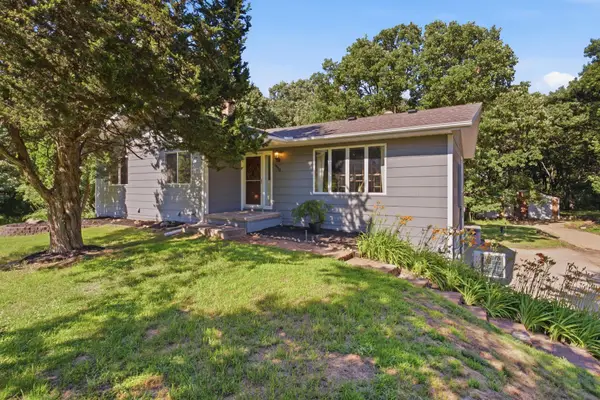 $310,000Pending3 beds 2 baths2,488 sq. ft.
4410 165th Avenue Ne, New London, MN 56273
MLS# 7054263Listed by: EDINA REALTY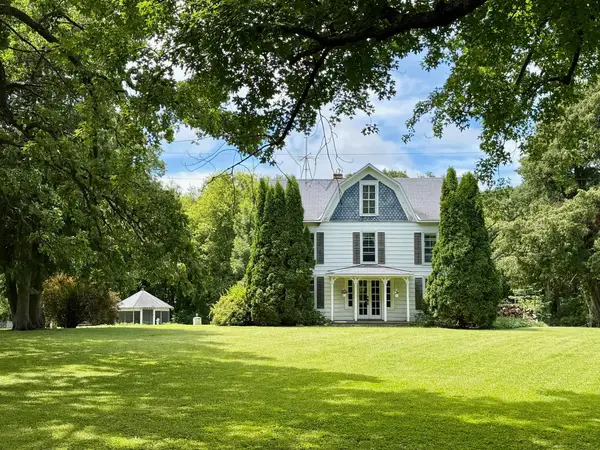 $456,000Active5 beds 2 baths3,410 sq. ft.
6565 165th Avenue Nw, New London, MN 56273
MLS# 7101383Listed by: CENTRAL MN REALTY LLC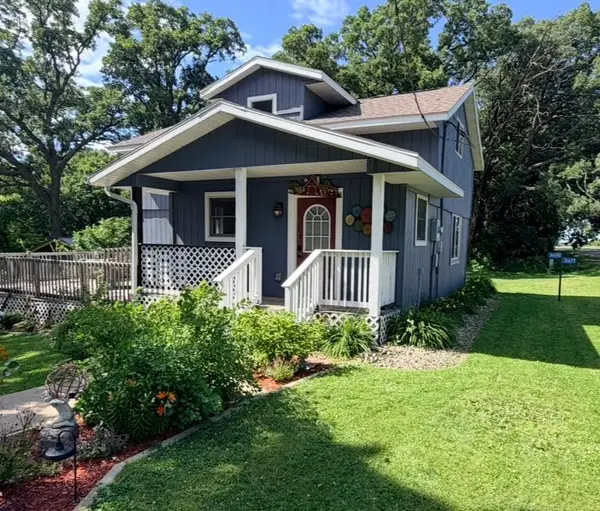 $225,000Pending2 beds 2 baths2,197 sq. ft.
16690 68th Street Nw, New London, MN 56273
MLS# 7099047Listed by: CENTRAL MN REALTY LLC


Protect your home and budget from life's surprises with an Assurant Home Warranty, backed by a partner that supports you through every step of homeownership. Explore Plans.
© 2023 - 2026 ERA Franchise Systems LLC. All rights reserved. ERA Franchise Systems LLC fully supports the principles of the Fair Housing Act and the Equal Opportunity Act. ERA, ERA Real Estate powered, and their respective logos are registered service marks of ERA Franchise Systems LLC. Each office is independently owned and operated.