
38377 Hunters Ridge Trail, North Branch, MN 55056
Local realty services provided by:ERA Viking Realty
38377 Hunters Ridge Trail,North Branch, MN 55056
$345,000
- 2 Beds
- 1 Baths
- 1,217 sq. ft.
- Single family
- Coming Soon
Upcoming open houses
- Sat, Oct 1002:00 pm - 04:00 pm
Listed by: april l. magrone, srs, abr, gri, amy jo berry
Office: edina realty, inc.
MLS#:7155017
Source:NSMLS
Price summary
- Price:$345,000
- Price per sq. ft.:$192.41
About this home
This beautifully maintained three-level home offers space, comfort, and a standout list of indoor and outdoor amenities. The main level features an open floor plan connecting the kitchen, dining, and living room, all enhanced by a vaulted ceiling that brings in natural light and an airy, spacious feel. The kitchen features granite countertops, creating a clean, modern workspace perfect for cooking or entertaining.
Step outside to a backyard designed for privacy and enjoyment. A Northland Privacy Fence surrounds the space, offering peace and seclusion while you relax in the 24x12 Intex pool. For those interested in hobby farming, the chicken coop with 12 hens can stay with the property if buyers wish.
The yard is a true outdoor oasis, featuring established apple, cherry, and pear trees, along with grapevines, raspberries, and mulberries. It’s a rare opportunity to enjoy your own mini orchard and berry patch right at home.
This property blends comfort, privacy, and outdoor living in a way that’s hard to find, perfect for buyers seeking space, nature, and a home that offers more than the ordinary....
Contact an agent
Home facts
- Year built:2020
- Subdivision & Development:Luchts Crossing 3rd Add
- Listing ID #:7155017
- Updated:October 07, 2026 at 04:04 PM
Rooms and interior
- Bedrooms:2
- Total bathrooms:1
- Full bathrooms:1
- Dining Description:Kitchen/Dining Room, Living/Dining Room
- Bathrooms Description:Upper Level Full Bath
- Kitchen Description:Dishwasher, Microwave, Range, Refrigerator, Stainless Steel Appliances
- Basement:Yes
- Basement Description:Daylight / Lookout Windows, Unfinished, Walkout
- Living area:1,217 sq. ft.
Heating and cooling
- Cooling:Central Air
- Heating:Forced Air
- Central air:Yes
Structure and exterior
- Roof:Age 8 Years or Less
- Year built:2020
- Building area:1,217 sq. ft.
- Lot area:0.28 Acres
- Lot Features:Irregular Lot, Tree Coverage - Medium
- Levels:3 Level Split
Utilities
- Water:City Water - Connected
- Sewer:City Sewer - Connected
Finances and disclosures
- Price:$345,000
- Price per sq. ft.:$192.41
- Tax amount:$3,271 (2025)
Features and amenities
- Appliances:Microwave, Range, Refrigerator, Stainless Steel Appliances
- Amenities:Air-To-Air Exchanger, Gas Water Heater
- Pool features:Above Ground
Parking
- Parking description:Tuckunder Garage
- Garage:Yes
- Garage spaces:2
New listings near 38377 Hunters Ridge Trail
- Coming Soon
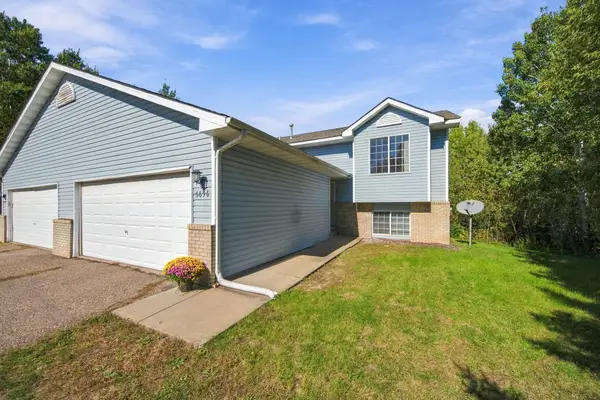 $235,000Coming Soon2 beds 1 baths1,024 sq. ft.
6696 381st Street, North Branch, MN 55056
MLS# 7155422Listed by: EDINA REALTY, INC. - Coming Soon
 $370,000Coming Soon3 beds 2 baths2,098 sq. ft.
40737 Fahrion Road, North Branch, MN 55056
MLS# 7153388Listed by: RE/MAX RESULTS - New
 $339,900Active2 beds 1 baths1,243 sq. ft.
37546 Greenway Avenue, North Branch, MN 55056
MLS# 7156188Listed by: NEXTHOME WEST METRO - New
 $459,900Active3 beds 2 baths1,708 sq. ft.
4704 381st Trail, North Branch, MN 55056
MLS# 7152363Listed by: RE/MAX RESULTS - New
 $299,900Active2 beds 2 baths1,240 sq. ft.
38820 Maple Court, North Branch, MN 55056
MLS# 7152863Listed by: EAGAN REALTY LLC - New
 $374,900Active4 beds 4 baths2,072 sq. ft.
39723 Fallbrook Avenue, North Branch, MN 55056
MLS# 7154605Listed by: LGI REALTY-MINNESOTA, LLC - New
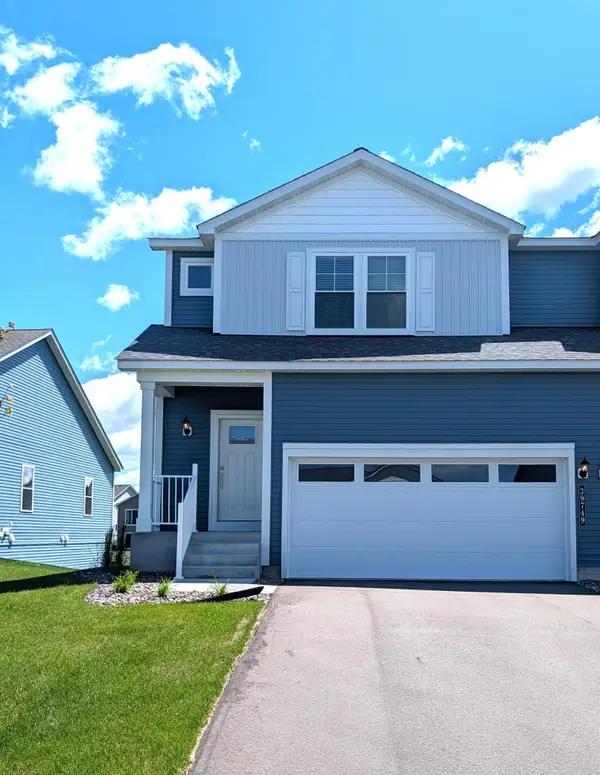 $334,900Active3 beds 3 baths1,496 sq. ft.
39749 Fallbrook Avenue, North Branch, MN 55056
MLS# 7154606Listed by: LGI REALTY-MINNESOTA, LLC - Open Sat, 11am to 1pmNew
 $439,900Active3 beds 2 baths1,931 sq. ft.
40818 Finley Road, North Branch, MN 55056
MLS# 7153476Listed by: MORGAN & CO. - New
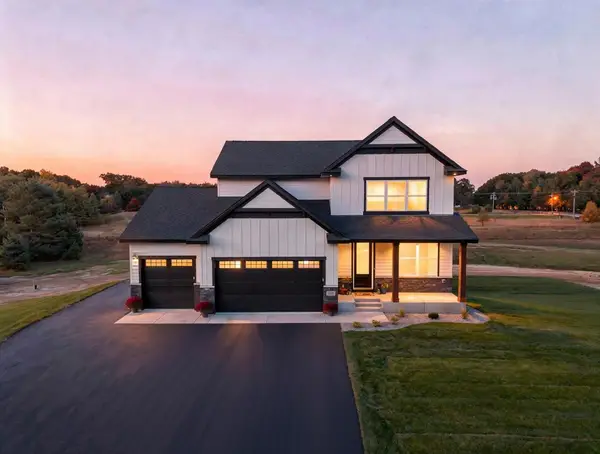 $725,000Active4 beds 3 baths2,281 sq. ft.
41315 Fairfax Lane, North Branch, MN 55056
MLS# 7154240Listed by: EDINA REALTY, INC.


Protect your home and budget from life's surprises with an Assurant Home Warranty, backed by a partner that supports you through every step of homeownership. Explore Plans.
© 2023 - 2026 ERA Franchise Systems LLC. All rights reserved. ERA Franchise Systems LLC fully supports the principles of the Fair Housing Act and the Equal Opportunity Act. ERA, ERA Real Estate powered, and their respective logos are registered service marks of ERA Franchise Systems LLC. Each office is independently owned and operated.