
7561 Casselberry Drive, North Branch, MN 55056
Local realty services provided by:ERA Gillespie Real Estate
7561 Casselberry Drive,North Branch, MN 55056
$329,900
- 3 Beds
- 2 Baths
- 1,796 sq. ft.
- Single family
- Active
Listed by: todd kohs, gri, michael muske, gri, crs
Office: re/max synergy
MLS#:7171311
Source:NSMLS
Price summary
- Price:$329,900
- Price per sq. ft.:$172.9
About this home
Welcome to this 3-bedroom, 2-bath split-entry home in Casselberry Ponds! The main level features two bedrooms, a full bath, and comfortable living, dining, and kitchen spaces. Downstairs, enjoy a spacious family room, a third bedroom, and another full bath. With 1,796 finished square feet, a 3-car garage, and a generous 20,400-square-foot lot, there’s room to spread out inside and out. Conveniently located in North Branch, with easy access to I-35, Hwy 95, and local amenities. Come see the possibilities!
Contact an agent
Home facts
- Year built:1996
- Subdivision & Development:Casselberry Ponds
- Listing ID #:7171311
- Added:1 day(s) ago
- Updated:November 14, 2026 at 04:43 PM
Rooms and interior
- Bedrooms:3
- Total bathrooms:2
- Full bathrooms:2
- Dining Description:Kitchen/Dining Room
- Bathrooms Description:3/4 Basement, Main Floor Full Bath, Walk-through
- Kitchen Description:Dishwasher, Range, Refrigerator
- Basement:Yes
- Basement Description:Block, Daylight / Lookout Windows, Egress Window(s), Finished, Full
- Living area:1,796 sq. ft.
Heating and cooling
- Cooling:Central Air
- Heating:Forced Air
- Central air:Yes
Structure and exterior
- Roof:Age Over 8 Years, Asphalt, Pitched
- Year built:1996
- Building area:1,796 sq. ft.
- Lot area:20400 Acres
- Lot Features:Tree Coverage - Light
- Construction Materials:Block
- Levels:Bi/Split Level
Utilities
- Water:City Water - Connected
- Sewer:City Sewer - Connected
Finances and disclosures
- Price:$329,900
- Price per sq. ft.:$172.9
- Tax amount:$3,857 (2025)
Features and amenities
- Appliances:Range, Refrigerator, Washer
- Laundry features:Dryer, Washer
Parking
- Parking description:Asphalt, Attached Garage, Garage Door Opener
- Garage:Yes
- Garage spaces:3
New listings near 7561 Casselberry Drive
- Coming Soon
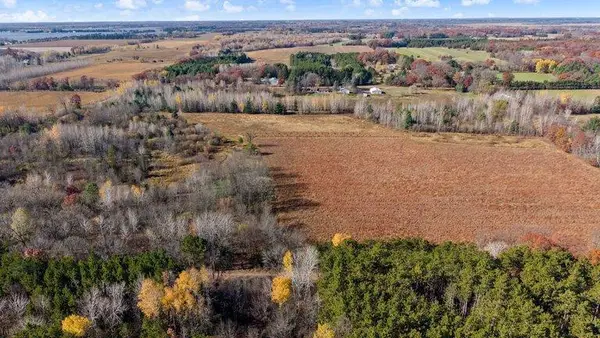 $608,000Coming Soon5 beds 2 baths2,688 sq. ft.
38169 Kost Trail, North Branch, MN 55056
MLS# 7167649Listed by: FATHOM REALTY MN, LLC - Coming Soon
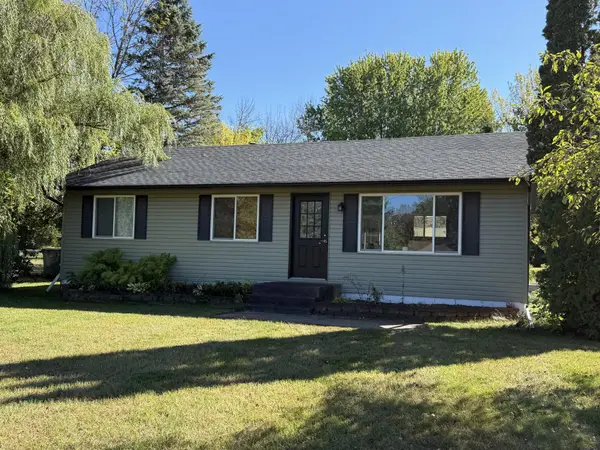 $310,000Coming Soon3 beds 1 baths1,623 sq. ft.
6469 381st Street, North Branch, MN 55056
MLS# 7166157Listed by: RE/MAX RESULTS - New
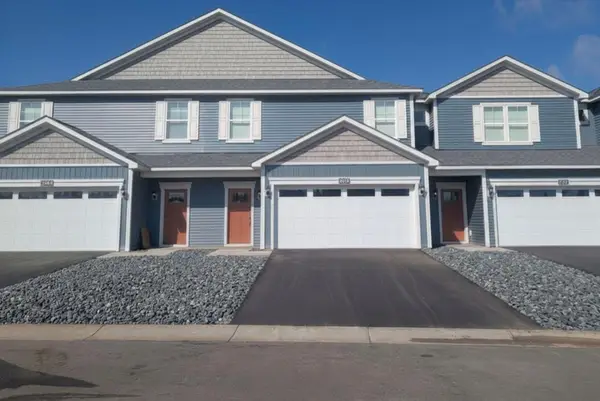 $307,900Active3 beds 3 baths1,749 sq. ft.
5479 Fall Meadow Trail, North Branch, MN 55056
MLS# 7172749Listed by: LGI REALTY-MINNESOTA, LLC 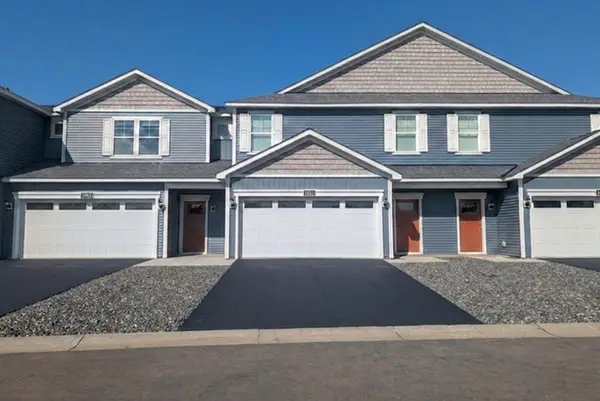 $307,900Pending3 beds 3 baths1,749 sq. ft.
5481 Fall Meadow Trail, North Branch, MN 55056
MLS# 7172147Listed by: LGI REALTY-MINNESOTA, LLC- $307,900Pending3 beds 3 baths1,749 sq. ft.
5481 Fall Meadow Trail, North Branch, MN 55056
MLS# 7172147Listed by: LGI REALTY-MINNESOTA, LLC - New
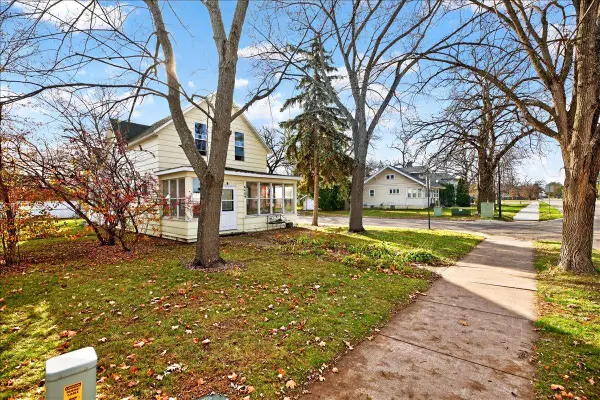 $199,900Active3 beds 2 baths1,944 sq. ft.
6409 Maple Street, North Branch, MN 55056
MLS# 7168484Listed by: REALTY EXECUTIVES TOP RESULTS - New
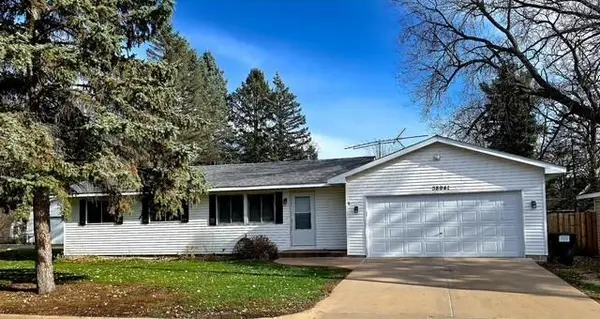 $275,000Active3 beds 1 baths1,050 sq. ft.
38941 4th Avenue, North Branch, MN 55056
MLS# 7168634Listed by: EXIT REALTY NEXUS 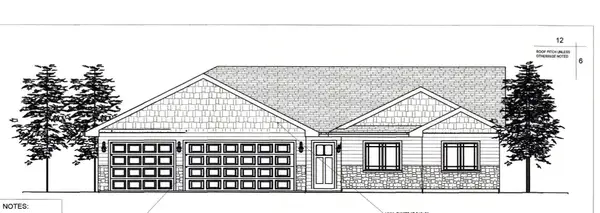 $415,000Pending3 beds 2 baths1,465 sq. ft.
38604 Hawthorne Avenue, North Branch, MN 55056
MLS# 7171416Listed by: RE/MAX SYNERGY- New
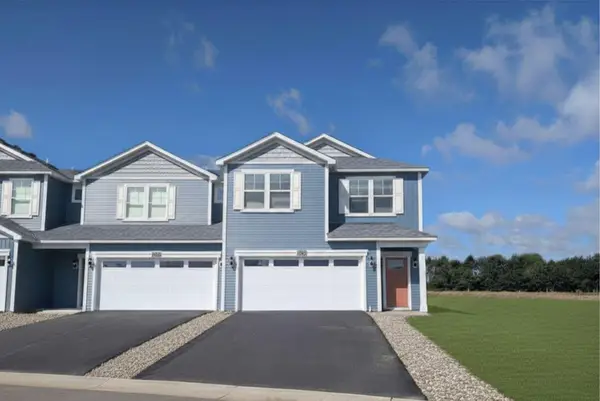 $342,900Active4 beds 3 baths2,072 sq. ft.
5475 Fall Meadow Trail, North Branch, MN 55056
MLS# 7170778Listed by: LGI REALTY-MINNESOTA, LLC


Protect your home and budget from life's surprises with an Assurant Home Warranty, backed by a partner that supports you through every step of homeownership. Explore Plans.
© 2023 - 2026 ERA Franchise Systems LLC. All rights reserved. ERA Franchise Systems LLC fully supports the principles of the Fair Housing Act and the Equal Opportunity Act. ERA, ERA Real Estate powered, and their respective logos are registered service marks of ERA Franchise Systems LLC. Each office is independently owned and operated.