
7278 378th Street, North Branch, MN 55056
Local realty services provided by:ERA Prospera Real Estate
7278 378th Street,North Branch, MN 55056
$329,900
- 4 Beds
- 2 Baths
- 1,823 sq. ft.
- Single family
- Active
Listed by: emily margaret korb, tyson korb
Office: pemberton re
MLS#:7099341
Source:NSMLS
Price summary
- Price:$329,900
- Price per sq. ft.:$170.93
About this home
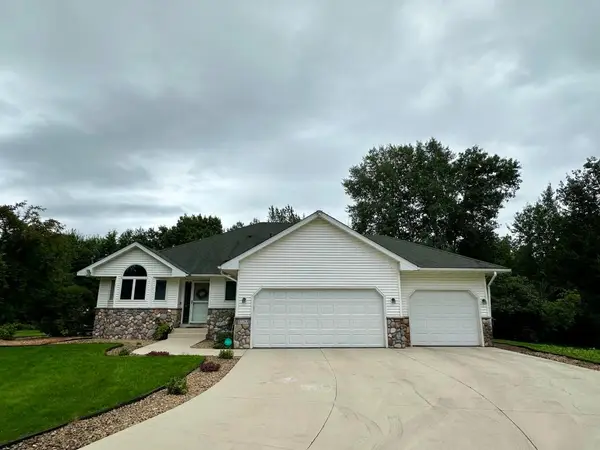
Back on the market...buyer changed mind prior to inspection. Welcome home to this bright and spacious 4-bedroom, 2-bath that combines comfort, functionality, and thoughtful updates!
The upper level offers a versatile and open living space, an updated kitchen with island, and 2 generous bedrooms.
On the lower level, you will find a welcoming family room with a cozy fireplace, 2 additional bedrooms, and a second bathroom—perfect for guests, or a private home office.
The generously sized attached 3-car garage is insulated and heated, providing year-round convenience for vehicles, storage, or hobbies. Two dedicated 50 amp electrical panels to power your tools or charge the EV!
This home boasts Andersen windows, solid hardwood doors, fresh carpet, and paint throughout.
Outside, you'll find a fully fenced yard with plenty of room for outdoor activities, pets, or gardening. Lush, green grass with your in-ground sprinkler system connecting to irrigational well keeps watering costs minimal.
With its spacious design, quality features, and inviting atmosphere, this home is ready for its next owners to enjoy!...
Contact an agent
Home facts
- Year built:2003
- Subdivision & Development:Wood Duck Ponds
- Listing ID #:7099341
- Added:24 day(s) ago
- Updated:August 17, 2026 at 12:24 PM
Rooms and interior
- Bedrooms:4
- Total bathrooms:2
- Full bathrooms:1
- Bathrooms Description:3/4 Basement, Upper Level Full Bath
- Kitchen Description:Dishwasher, Microwave, Range, Refrigerator
- Basement:Yes
- Basement Description:Finished, Full
- Living area:1,823 sq. ft.
Heating and cooling
- Cooling:Central Air
- Heating:Forced Air
- Central air:Yes
Structure and exterior
- Roof:Asphalt
- Year built:2003
- Building area:1,823 sq. ft.
- Lot area:0.34 Acres
- Levels:Bi/Split Level
Utilities
- Water:City Water - Connected, Well
- Sewer:City Sewer - Connected
Finances and disclosures
- Price:$329,900
- Price per sq. ft.:$170.93
- Tax amount:$3,488 (2025)
Features and amenities
- Appliances:Microwave, Range, Refrigerator, Washer
- Laundry features:Dryer, Washer
Parking
- Parking description:Attached Garage, Heated Garage, Insulated Garage
- Garage:Yes
- Garage spaces:3
New listings near 7278 378th Street
- Coming Soon
 $499,500Coming Soon5 beds 4 baths
37283 Heritage Way, North Branch, MN 55056
MLS# 7121537Listed by: EXP REALTY - New
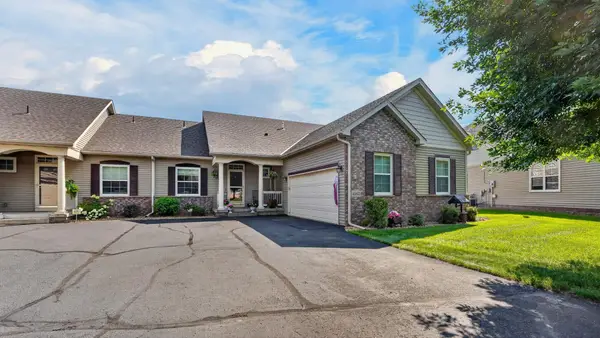 $354,900Active3 beds 3 baths2,740 sq. ft.
4992 384th Trail, North Branch, MN 55056
MLS# 7126406Listed by: RE/MAX RESULTS - New
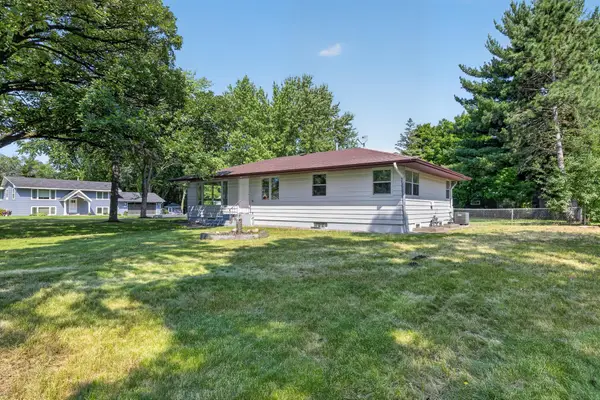 $299,000Active4 beds 2 baths1,274 sq. ft.
6096 Elm Street, North Branch, MN 55056
MLS# 7123658Listed by: GRAND PROPERTIES REAL ESTATE - New
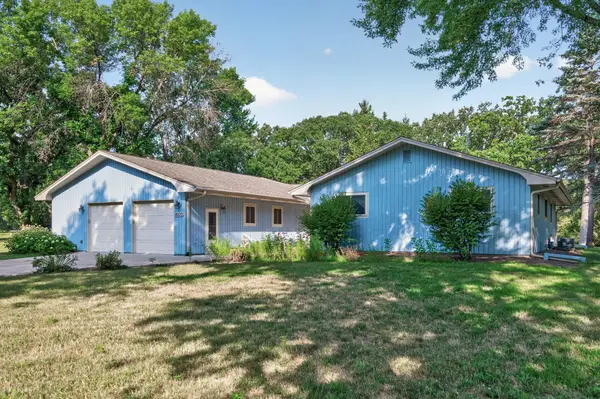 $334,900Active3 beds 2 baths2,218 sq. ft.
6033 Oak Circle, North Branch, MN 55056
MLS# 7124911Listed by: RE/MAX SYNERGY - New
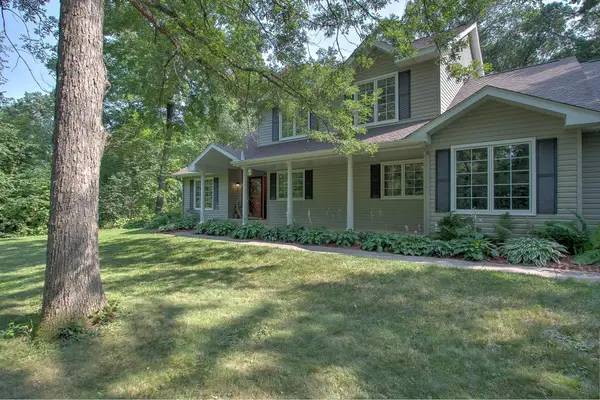 $430,000Active4 beds 3 baths2,697 sq. ft.
7231 407th Street, North Branch, MN 55056
MLS# 7113124Listed by: CENTURY 21 MOLINE REALTY INC - New
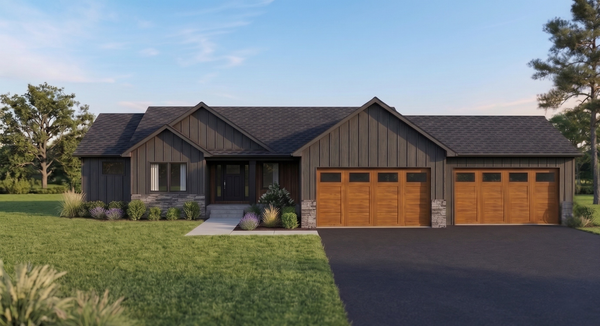 $694,400Active4 beds 3 baths2,484 sq. ft.
41347 Fairfax Lane, North Branch, MN 55056
MLS# 7126546Listed by: COLDWELL BANKER REALTY - New
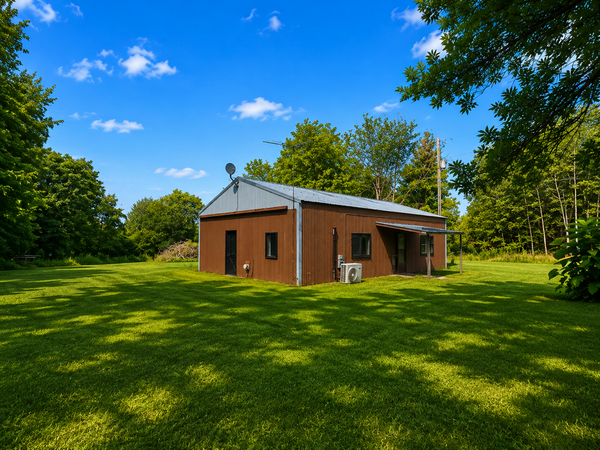 $225,000Active2 beds 1 baths1,120 sq. ft.
8996 Saint Croix Trail, North Branch, MN 55056
MLS# 7126374Listed by: NATIONAL REALTY GUILD - New
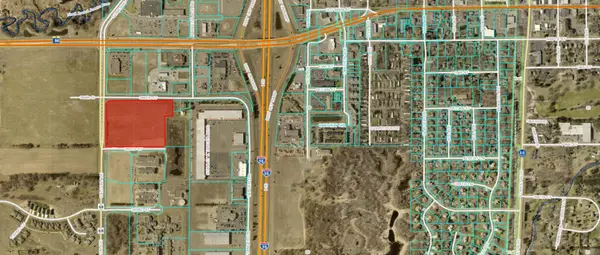 $999,999Active10.55 Acres
54xx 386th Street, North Branch, MN 55056
MLS# 7126269Listed by: RE/MAX RESULTS - New
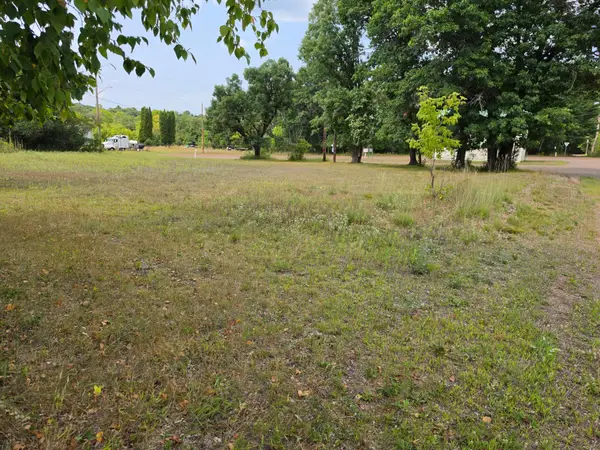 $39,900Active0.45 Acres
41278 Oak Street, North Branch, MN 55056
MLS# 7126197Listed by: GENERATIONS REAL ESTATE GROUP 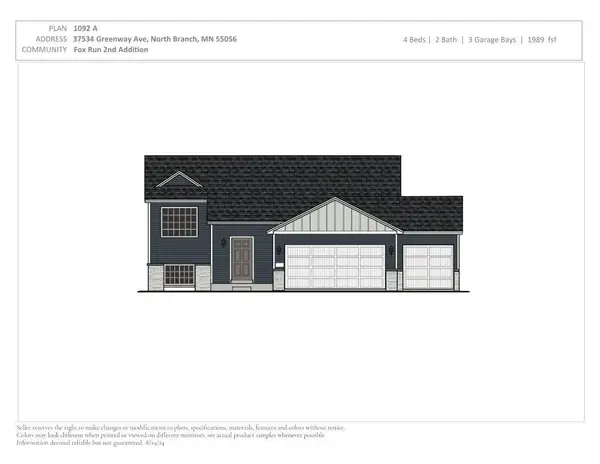 $376,900Pending4 beds 2 baths1,989 sq. ft.
37534 Greenway Avenue, North Branch, MN 55056
MLS# 7125054Listed by: NEXTHOME WEST METRO


Protect your home and budget from life's surprises with an Assurant Home Warranty, backed by a partner that supports you through every step of homeownership. Explore Plans.
© 2023 - 2026 ERA Franchise Systems LLC. All rights reserved. ERA Franchise Systems LLC fully supports the principles of the Fair Housing Act and the Equal Opportunity Act. ERA, ERA Real Estate powered, and their respective logos are registered service marks of ERA Franchise Systems LLC. Each office is independently owned and operated.