
1028 Shady Oak Drive, North Mankato, MN 56003
Local realty services provided by:ERA Gillespie Real Estate
1028 Shady Oak Drive,North Mankato, MN 56003
$418,000
- 4 Beds
- 3 Baths
- 3,172 sq. ft.
- Single family
- Active
Listed by: samantha kaul
Office: bridge realty
MLS#:267040821
Source:MN_RASM
Price summary
- Price:$418,000
- Price per sq. ft.:$131.78
About this home
Welcome to this spacious and beautifully maintained 4 bedroom, 3 bathroom home offering over 3,000 sq. ft. of comfortable living space in a desirable neighborhood. Designed with both everyday living and entertaining in mind, this home features generous living spaces filled with natural light and a functional floor plan you will love. The oversized primary bedroom, complete with a private ensuite, plus two additional large bedrooms and a full bath complete the upper level. The kitchen offers abundant cabinetry and workspace while flowing into the dining room and living areas. The lower level family room is perfect for movie nights w/ the gas fireplace, plus an additional 3/4 bath, bedroom and a large laundry room! This level also has a bonus office area with built in desk, so no need to use a bedroom for a home office! The basement has tons of storage and easy access to the oversized two car attached garage. The backyard is beautifully landscaped along with a generous patio to relax on. You do not want to miss this amazing home conveniently located near parks, schools, shopping, dining, and easy highway access! Schedule your private showing today!...
Contact an agent
Home facts
- Year built:1979
- Listing ID #:267040821
- Added:5 day(s) ago
- Updated:July 13, 2026 at 05:46 PM
Rooms and interior
- Bedrooms:4
- Total bathrooms:3
- Full bathrooms:2
- Dining Description:Combine with Kitchen, Informal Dining Room
- Bathrooms Description:3/4 Basement, Upper Level Bath
- Kitchen Description:Dishwasher, Disposal, Microwave, Range/Stove, Refrigerator
- Basement Description:Concrete Block, Drainage System, Sump Pump
- Living area:3,172 sq. ft.
Heating and cooling
- Cooling:Central
- Heating:Geothermal
Structure and exterior
- Roof:Asphalt Shingles
- Year built:1979
- Building area:3,172 sq. ft.
- Lot area:0.29 Acres
- Lot Features:Landscaped, Paved Streets, Tree Coverage - Medium
- Architectural Style:SF Single Family
- Construction Materials:Cement Board
- Exterior Features:Patio
- Foundation Description:Frame/Wood
- Levels:Multi-Level (L)
Utilities
- Water:City
- Sewer:City Sewer
Finances and disclosures
- Price:$418,000
- Price per sq. ft.:$131.78
- Tax amount:$4,720
Features and amenities
- Appliances:Refrigerator, Washer
- Laundry features:Dryer, Washer
- Amenities:CO Detectors (L), Ceiling Fans, Garage Door Opener, Natural Woodwork, Smoke Alarms (L), Window Coverings (L)
Parking
- Parking description:Attached Garage, Driveway - Concrete
- Garage spaces:2
New listings near 1028 Shady Oak Drive
- New
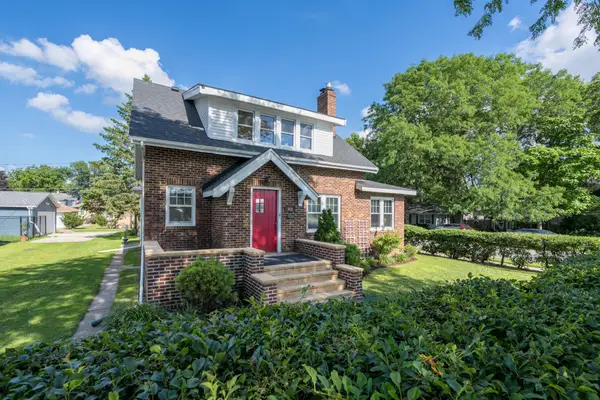 $329,900Active5 beds 3 baths2,895 sq. ft.
802 Range Street, Mankato, MN 56003
MLS# 7108019Listed by: EXP REALTY - New
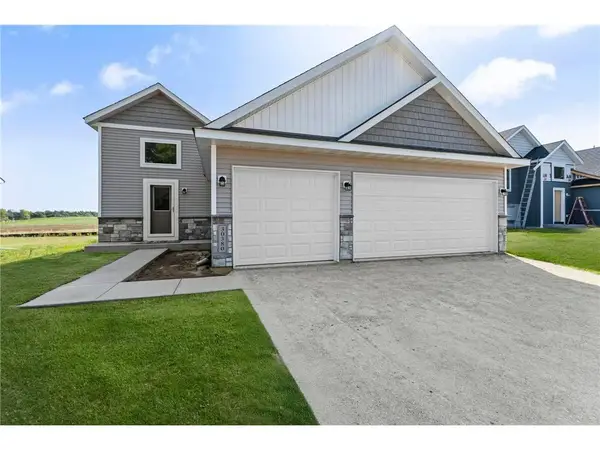 $459,619Active6 beds 3 baths2,392 sq. ft.
2257 Fairbanks Drive, North Mankato, MN 56003
MLS# 7101336Listed by: FIELDSTONE REAL ESTATE SPECIALISTS - New
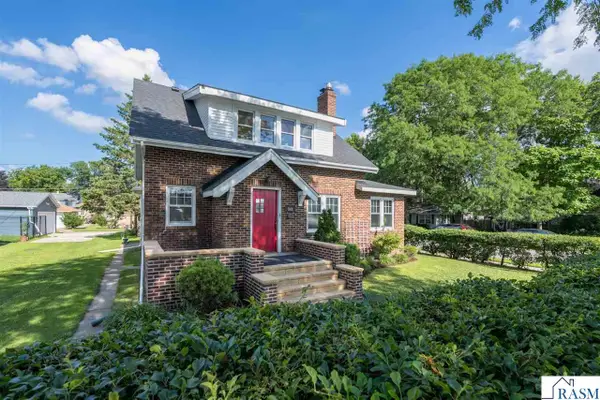 $329,900Active5 beds 3 baths3,132 sq. ft.
802 Range Street, North Mankato, MN 56003
MLS# 267040862Listed by: EXP REALTY - Open Mon, 4:30 to 6pmNew
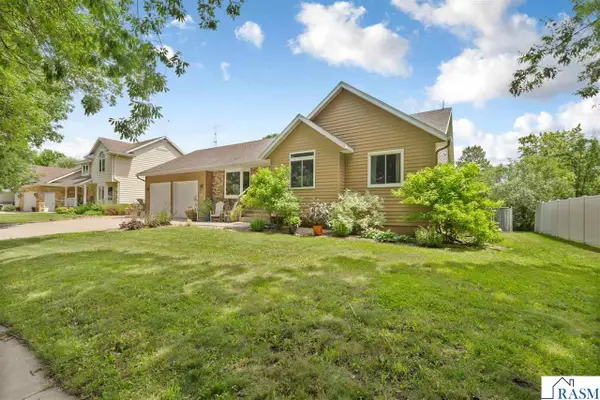 $429,900Active5 beds 3 baths3,208 sq. ft.
2306 Snowbird Lane, North Mankato, MN 56003
MLS# 267040859Listed by: COLDWELL BANKER RIVER VALLEY - New
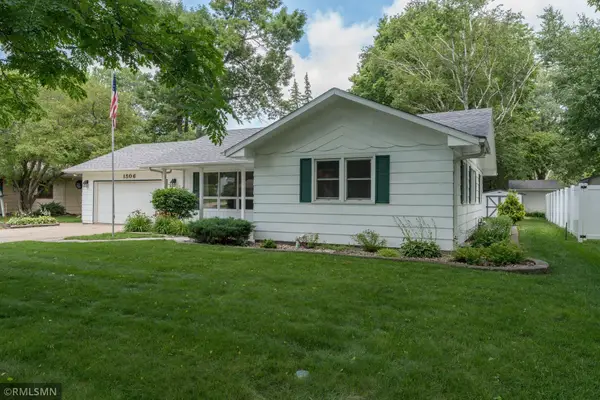 $329,000Active3 beds 2 baths2,150 sq. ft.
1506 James Drive, Mankato, MN 56003
MLS# 7105473Listed by: WEICHERT REALTORS, COMMUNITY GROUP - New
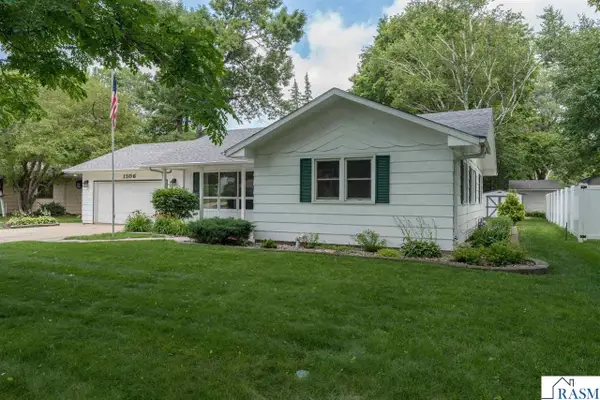 $329,000Active3 beds 2 baths2,256 sq. ft.
1506 James Drive, North Mankato, MN 56000-3
MLS# 267040851Listed by: WEICHERT REALTORS, COMMUNITY GROUP - New
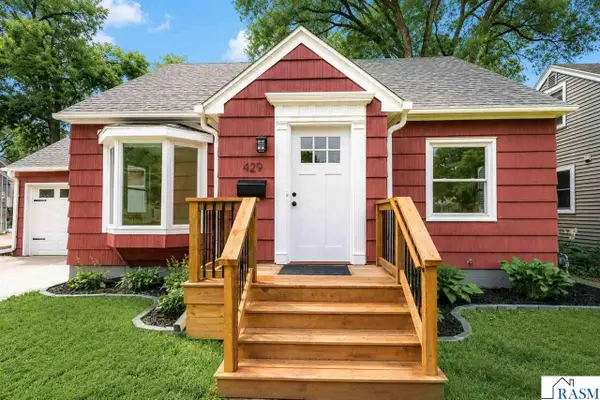 $324,900Active3 beds 2 baths1,897 sq. ft.
429 Tyler Avenue, North Mankato, MN 56003
MLS# 267040846Listed by: RE/MAX DYNAMIC AGENTS - New
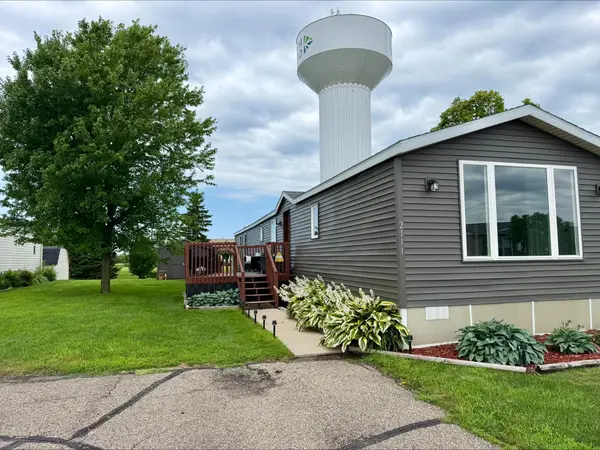 $74,900Active2 beds 2 baths1,216 sq. ft.
2111 Excalibur Road, North Mankato, MN 56003
MLS# 7105565Listed by: AMERICAN WAY REALTY - Open Tue, 4:30 to 6pmNew
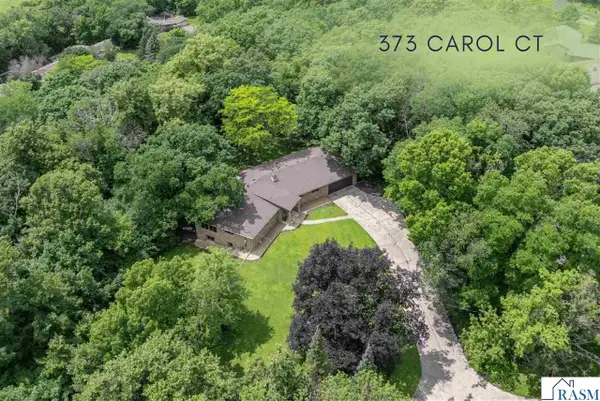 $549,900Active4 beds 3 baths3,672 sq. ft.
373 Carol Court, North Mankato, MN 56003
MLS# 267040828Listed by: JBEAL REAL ESTATE GROUP


Protect your home and budget from life's surprises with an Assurant Home Warranty, backed by a partner that supports you through every step of homeownership. Explore Plans.
© 2023 - 2026 ERA Franchise Systems LLC. All rights reserved. ERA Franchise Systems LLC fully supports the principles of the Fair Housing Act and the Equal Opportunity Act. ERA, ERA Real Estate powered, and their respective logos are registered service marks of ERA Franchise Systems LLC. Each office is independently owned and operated.