
1506 James Drive, Mankato, MN 56003
Local realty services provided by:ERA Viking Realty
1506 James Drive,Mankato, MN 56003
$329,000
- 3 Beds
- 2 Baths
- 2,150 sq. ft.
- Single family
- Active
Listed by: richard e draheim
Office: weichert realtors, community group
MLS#:7105473
Source:NSMLS
Price summary
- Price:$329,000
- Price per sq. ft.:$145.83
About this home
Set in the Upper North Mankato neighborhood, 1506 James Dr is a single-level rambler that offers convenient single-floor living. This home keeps everyday living wonderfully simple, with all three bedrooms conveniently located on one floor.
The interior has been given plenty of recent love. Many rooms wear a fresh coat of paint, brightening the space with a clean, updated feel, while the kitchen has been refreshed and ready for everything from quick breakfasts to slow Sunday dinners.
Outside is where this property truly shines. A large, beautifully landscaped yard is framed by mature trees that offer shade, privacy, and that established charm younger properties simply can't fake. The back patio invites lazy evenings and weekend gatherings, and the tucked-away gazebo makes an ideal spot for morning coffee, a good book, or a quiet moment away from it all. Even the gutters come with their own protective covers, meaning fewer chores and more time enjoying your surrounding.
Comfortable, well-cared-for, and ready to welcome its next owners, this North Mankato rambler is calling. Schedule your private showing today....
Contact an agent
Home facts
- Year built:1969
- Listing ID #:7105473
- Added:2 day(s) ago
- Updated:July 13, 2026 at 01:17 PM
Rooms and interior
- Bedrooms:3
- Total bathrooms:2
- Full bathrooms:1
- Dining Description:Eat In Kitchen
- Bathrooms Description:3/4 Basement, Main Floor Full Bath
- Kitchen Description:Dishwasher, Disposal, Microwave, Range, Refrigerator
- Basement:Yes
- Basement Description:Block, Egress Window(s), Finished, Full
- Living area:2,150 sq. ft.
Heating and cooling
- Cooling:Central Air
- Heating:Forced Air
- Central air:Yes
Structure and exterior
- Roof:Asphalt
- Year built:1969
- Building area:2,150 sq. ft.
- Lot area:0.23 Acres
- Lot Features:Tree Coverage - Medium
- Levels:1 Story
Utilities
- Water:City Water - Connected
- Sewer:City Sewer - Connected
Finances and disclosures
- Price:$329,000
- Price per sq. ft.:$145.83
- Tax amount:$3,258 (2026)
Features and amenities
- Appliances:Disposal, Microwave, Range, Refrigerator, Washer, Water Softener Owned
- Laundry features:Dryer, Washer
- Amenities:Gas Water Heater, Water Softener Owned
Parking
- Parking description:Attached Garage
- Garage:Yes
- Garage spaces:2
New listings near 1506 James Drive
- New
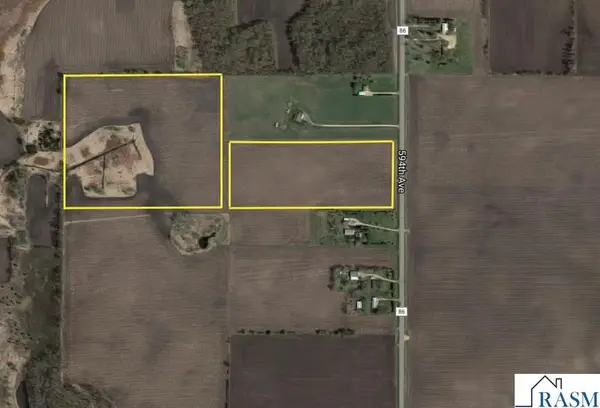 $1,475,000Active43.98 Acres
21xxx 594th Avenue, Mankato, MN 56001
MLS# 267040869Listed by: WEICHERT REALTORS, COMMUNITY GROUP - Open Tue, 4:30 to 6:30pmNew
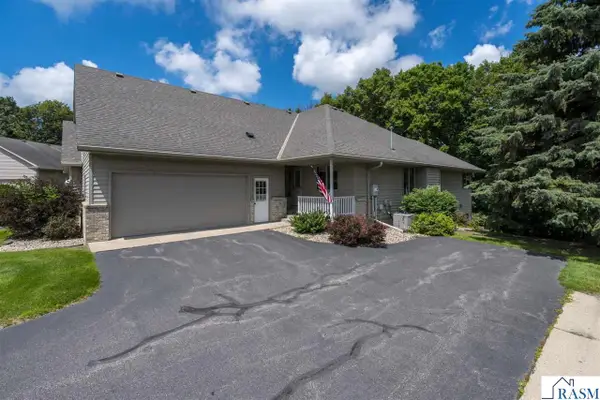 $389,900Active3 beds 3 baths2,474 sq. ft.
204 Parkway Place, Mankato, MN 56001
MLS# 267040870Listed by: AMERICAN WAY REALTY - Open Mon, 5 to 6:30pmNew
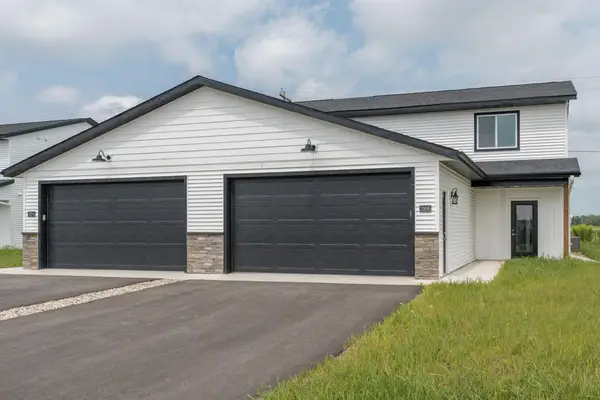 $299,900Active3 beds 3 baths1,800 sq. ft.
3106 Scotch Lane, Mankato, MN 56001
MLS# 7104489Listed by: RE/MAX ADVANTAGE PLUS - New
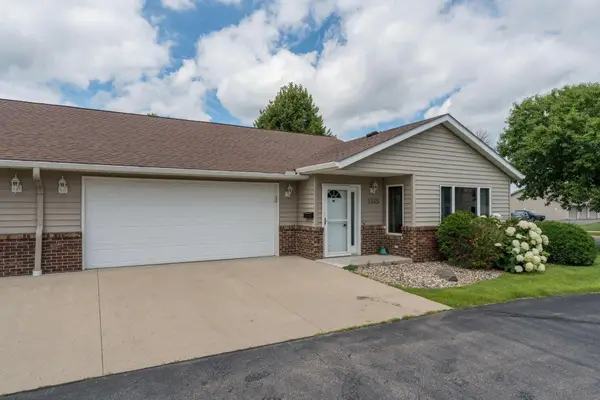 $284,900Active2 beds 2 baths1,276 sq. ft.
1355 Adams Street, Mankato, MN 56001
MLS# 7107885Listed by: RE/MAX ADVANTAGE PLUS - New
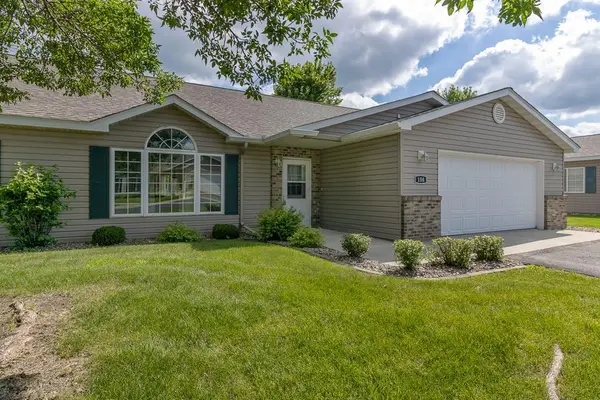 $298,000Active2 beds 2 baths1,562 sq. ft.
108 Gull Path, Mankato, MN 56001
MLS# 7107538Listed by: TRUE REAL ESTATE - Coming Soon
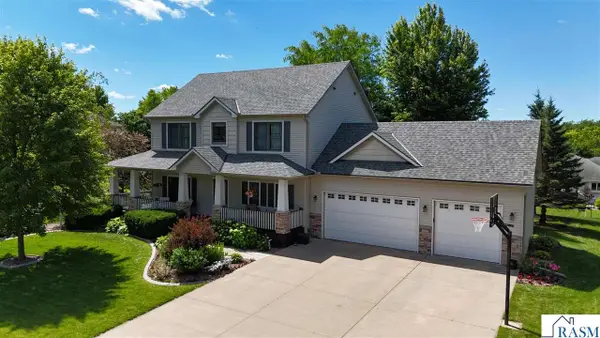 $539,900Coming Soon4 beds 4 baths
213 Victoria Boulevard, Mankato, MN 56001
MLS# 267040857Listed by: TRUE REAL ESTATE - New
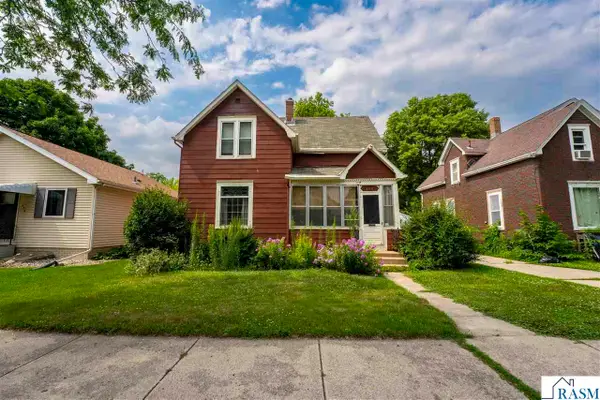 $169,900Active4 beds 2 baths2,088 sq. ft.
422 Van Brunt Street, Mankato, MN 56001
MLS# 267040854Listed by: TRUE REAL ESTATE - New
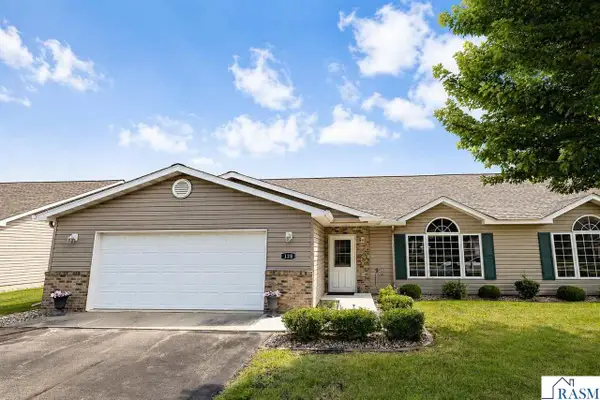 $299,900Active2 beds 2 baths1,729 sq. ft.
128 Gull Path, Mankato, MN 56001
MLS# 267040842Listed by: RE/MAX DYNAMIC AGENTS 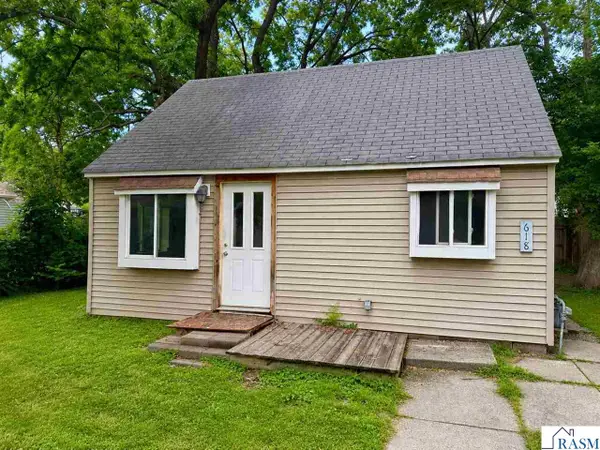 $45,000Pending1 beds 1 baths1,080 sq. ft.
618 W 3rd Street, Mankato, MN 56001
MLS# 267040844Listed by: TRUE REAL ESTATE- New
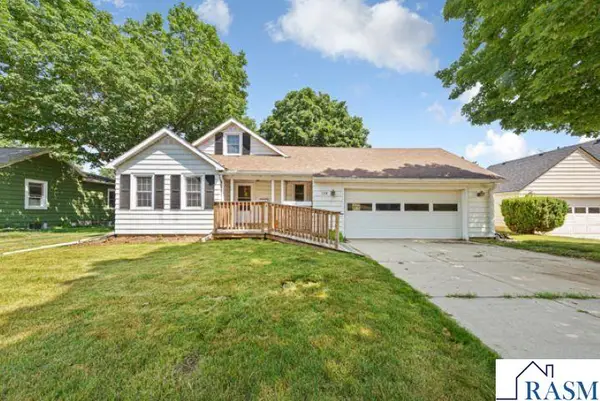 $221,900Active3 beds 2 baths2,269 sq. ft.
128 Rose Street, Mankato, MN 56001
MLS# 267040845Listed by: KELLER WILLIAMS PREMIER REALTY


Protect your home and budget from life's surprises with an Assurant Home Warranty, backed by a partner that supports you through every step of homeownership. Explore Plans.
© 2023 - 2026 ERA Franchise Systems LLC. All rights reserved. ERA Franchise Systems LLC fully supports the principles of the Fair Housing Act and the Equal Opportunity Act. ERA, ERA Real Estate powered, and their respective logos are registered service marks of ERA Franchise Systems LLC. Each office is independently owned and operated.