
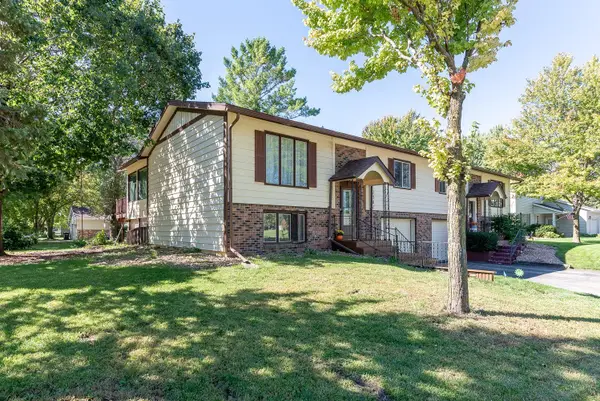
14 Renann Court, North Mankato, MN 56003
Local realty services provided by:ERA Viking Realty
14 Renann Court,North Mankato, MN 56003
$340,000
- 3 Beds
- 3 Baths
- 2,031 sq. ft.
- Single family
- Active
Upcoming open houses
- Sun, Oct 0401:00 pm - 02:30 pm
Listed by: shalee ebertowski
Office: edina realty, inc.
MLS#:7147639
Source:NSMLS
Price summary
- Price:$340,000
- Price per sq. ft.:$141.9
About this home
Welcome home to this 3-bed, 3-bath rambler! Tucked away in a desirable cul-de-sac, this home offers a peaceful setting with less traffic while still providing plenty of space for everyday living and
entertaining! The main level features bedrooms with updated windows, a full bathroom, and a private
primary suite with its own bathroom. The kitchen and living area boast vaulted ceilings, creating a
bright and spacious feel, along with a cozy fireplace to gather around. A high-top countertop provides
the perfect spot for casual meals or morning coffee. Step outside to the deck and enjoy the spacious
backyard, which butts up to Walter S Farm Park. Take advantage of the park’s playground equipment and
open space for kids, gatherings, and outdoor fun. Downstairs offers even more living space with an
additional family room, bonus room, and a newly added bathroom featuring a tiled walk-in shower. With plenty of room to spread out and a fantastic location, this home is ready for you to make it your own!...
Contact an agent
Home facts
- Year built:1987
- Subdivision & Development:Saucier Add
- Listing ID #:7147639
- Added:7 day(s) ago
- Updated:October 01, 2026 at 06:17 PM
Rooms and interior
- Bedrooms:3
- Total bathrooms:3
- Full bathrooms:1
- Dining Description:Kitchen/Dining Room
- Bathrooms Description:3/4 Basement, Main Floor Full Bath
- Kitchen Description:Dishwasher, Microwave, Range, Refrigerator
- Basement:Yes
- Basement Description:Block, Egress Window(s), Full, Partially Finished
- Living area:2,031 sq. ft.
Heating and cooling
- Cooling:Central Air
- Heating:Forced Air
- Central air:Yes
Structure and exterior
- Roof:Age Over 8 Years
- Year built:1987
- Building area:2,031 sq. ft.
- Lot area:0.17 Acres
- Levels:1 Story
Utilities
- Water:City Water - Connected
- Sewer:City Sewer - Connected
Finances and disclosures
- Price:$340,000
- Price per sq. ft.:$141.9
- Tax amount:$3,812 (2026)
Features and amenities
- Appliances:Microwave, Range, Refrigerator, Washer, Water Softener Owned
- Laundry features:Dryer, Washer
- Amenities:Gas Water Heater, Water Softener Owned
Parking
- Parking description:Attached Garage
- Garage:Yes
- Garage spaces:2
New listings near 14 Renann Court
- New
 $977,700Active6 beds 4 baths5,562 sq. ft.
18 Newcastle Court, North Mankato, MN 56003
MLS# 267041627Listed by: BRIDGE REALTY - Open Sat, 11am to 1pmNew
 $389,900Active4 beds 3 baths2,766 sq. ft.
1003 Shady Oak Drive, North Mankato, MN 56003
MLS# 7145509Listed by: WEICHERT REALTORS, COMMUNITY GROUP - New
 $634,900Active5 beds 3 baths3,674 sq. ft.
1807 Raymond Drive, North Mankato, MN 56003
MLS# 7151251Listed by: BEYCOME BROKERAGE REALTY LLC - New
 $244,900Active3 beds 2 baths1,840 sq. ft.
419 McKinley Avenue, North Mankato, MN 56003
MLS# 267041594Listed by: CENTURY 21 ATWOOD - New
 $219,000Active2 beds 2 baths1,312 sq. ft.
1701 Quail Roost Drive, North Mankato, MN 56003
MLS# 7149923Listed by: CENTURY 21 ATWOOD - New
 $249,900Active3 beds 2 baths2,470 sq. ft.
443 Harrison Avenue, North Mankato, MN 56003
MLS# 267041578Listed by: AMERICAN WAY REALTY - New
 $279,900Active3 beds 2 baths1,669 sq. ft.
332 Harrison Avenue, North Mankato, MN 56003
MLS# 267041570Listed by: CENTURY 21 ATWOOD - New
 $229,900Active4 beds 2 baths1,619 sq. ft.
531 Range Street, Mankato, MN 56003
MLS# 7148702Listed by: TRUE REAL ESTATE - New
 $675,000Active4 beds 4 baths1,566 sq. ft.
38102 Honeysuckle Lane, North Mankato, MN 56003
MLS# 267041556Listed by: BRIDGE REALTY


Protect your home and budget from life's surprises with an Assurant Home Warranty, backed by a partner that supports you through every step of homeownership. Explore Plans.
© 2023 - 2026 ERA Franchise Systems LLC. All rights reserved. ERA Franchise Systems LLC fully supports the principles of the Fair Housing Act and the Equal Opportunity Act. ERA, ERA Real Estate powered, and their respective logos are registered service marks of ERA Franchise Systems LLC. Each office is independently owned and operated.