
1603 Nottingham Drive, North Mankato, MN 56003
Local realty services provided by:ERA Gillespie Real Estate
1603 Nottingham Drive,North Mankato, MN 56003
$339,800
- 4 Beds
- 2 Baths
- 2,540 sq. ft.
- Single family
- Active
Upcoming open houses
- Sun, May 3111:00 am - 01:00 pm
Listed by: kristin fox
Office: century 21 atwood
MLS#:7040406
Source:MN_RASM
Price summary
- Price:$339,800
- Price per sq. ft.:$133.78
About this home
Impeccably maintained and move-in ready, this stunning 4 bedroom, 2 bath bi-level split foyer is tucked into a quiet North Mankato neighborhood surrounded by mature trees and beautiful landscaping. From the moment you arrive, you’ll appreciate the exceptional curb appeal featuring newer steel siding, an updated garage door, and a clean, modern exterior that immediately stands out. Inside, you’ll find spacious living areas designed for both comfort and entertaining. Cozy up by the wood-burning fireplace or relax in the bright four-season porch, perfect for enjoying every season Minnesota has to offer. Downstairs, the spacious recreation area is enhanced with skylights that fill the space with natural light and create an inviting atmosphere. Step outside and enjoy your own private retreat featuring a fully fenced back yard, deck, and patio—ideal for entertaining, grilling, relaxing, or simply enjoying summer evenings outdoors. The attached double garage plus an additional concrete/paver parking pad creates a rare three-stall driveway setup with extra space for guests, vehicles, or recreational toys. Pride of ownership shines throughout this exquisite home. Conveniently located near parks, schools, and amenities, this home is in impeccable condition, priced to sell, and ready for its next owners. This one checks all the boxes and is a must-see...
Contact an agent
Home facts
- Year built:1973
- Listing ID #:7040406
- Added:1 day(s) ago
- Updated:May 27, 2026 at 09:51 PM
Rooms and interior
- Bedrooms:4
- Total bathrooms:2
- Full bathrooms:1
- Flooring:Hardwood Floors
- Dining Description:Eat-In Kitchen
- Bathrooms Description:3/4 Basement, Main Floor Full Bath
- Kitchen Description:Dishwasher, Disposal, Exhaust Fan/Hood, Freezer, Microwave, Range/Stove, Refrigerator
- Basement Description:Concrete Block, Daylight/Lookout Windows, Egress Windows, Finished, Sump Pump, Walkout
- Living area:2,540 sq. ft.
Heating and cooling
- Cooling:Central
- Heating:Forced Air
Structure and exterior
- Roof:Asphalt Shingles
- Year built:1973
- Building area:2,540 sq. ft.
- Architectural Style:SF Single Family
- Construction Materials:Steel
- Exterior Features:Deck, Fenced Yard - Full, Patio
- Foundation Description:Frame/Wood
- Levels:2 Story
Utilities
- Water:City
- Sewer:City Sewer
Finances and disclosures
- Price:$339,800
- Price per sq. ft.:$133.78
- Tax amount:$4,196
Features and amenities
- Appliances:Refrigerator, Washer
- Laundry features:Dryer, Washer, Washer/Dryer Hookups
- Amenities:CO Detectors (L), Ceiling Fans, Double Pane Windows (L), Garage Door Opener, Skylight, Smoke Alarms (L), Window Coverings (L)
Parking
- Parking description:Attached Garage, Driveway - Concrete, Driveway - Pavers
- Garage spaces:2
New listings near 1603 Nottingham Drive
- New
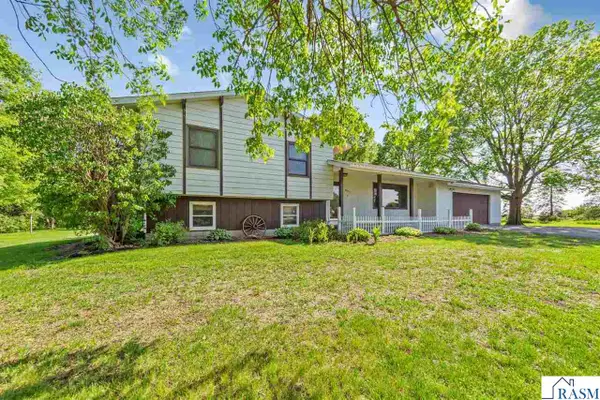 $399,000Active3 beds 2 baths2,552 sq. ft.
58357 Birch Bluff Lane, North Mankato, MN 56003
MLS# 7040400Listed by: CONNECT REAL ESTATE GROUP - New
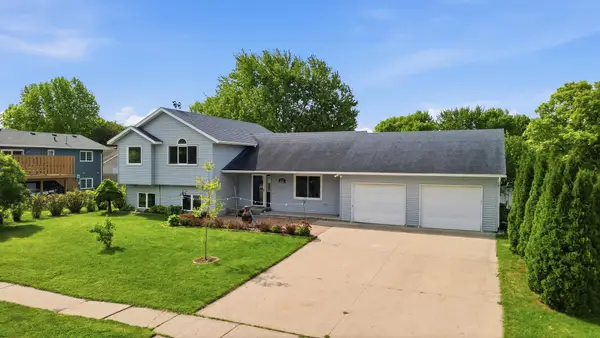 $385,000Active4 beds 3 baths1,989 sq. ft.
1667 Knights Drive, North Mankato, MN 56003
MLS# 7072666Listed by: EDINA REALTY, INC. - New
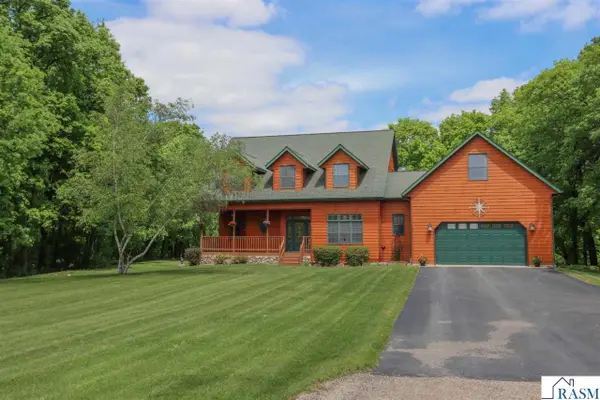 $749,900Active4 beds 4 baths3,992 sq. ft.
38462 498th Street, North Mankato, MN 56003
MLS# 7040382Listed by: TRUE REAL ESTATE - New
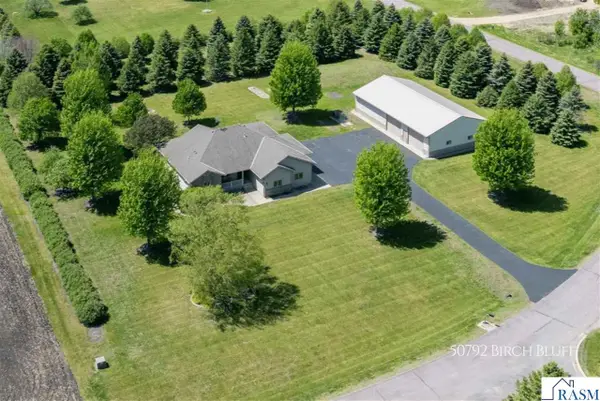 $824,900Active5 beds 4 baths3,812 sq. ft.
50792 Birch Bluff Drive, North Mankato, MN 56003
MLS# 7040374Listed by: JBEAL REAL ESTATE GROUP - New
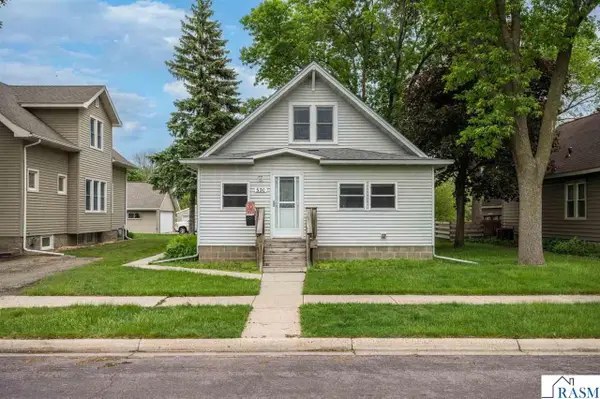 $239,900Active4 beds 2 baths2,230 sq. ft.
530 Lyndale Street, North Mankato, MN 56003
MLS# 7040368Listed by: BRIDGE REALTY - New
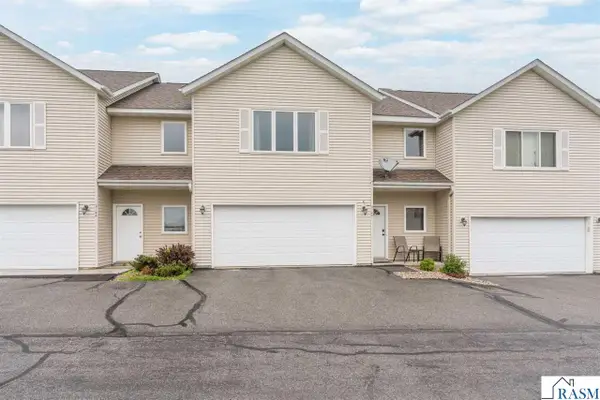 $229,900Active3 beds 3 baths1,825 sq. ft.
2142 Willow Trail, North Mankato, MN 56003
MLS# 7040371Listed by: TRUE REAL ESTATE - New
 $287,700Active3 beds 3 baths1,840 sq. ft.
31 Pleasant View Trail, North Mankato, MN 56003
MLS# 7040351Listed by: AMERICAN WAY REALTY - New
 $249,900Active3 beds 2 baths1,294 sq. ft.
1622 Pleasant View Drive, North Mankato, MN 56003-2466
MLS# 7040337Listed by: BRIDGE REALTY - New
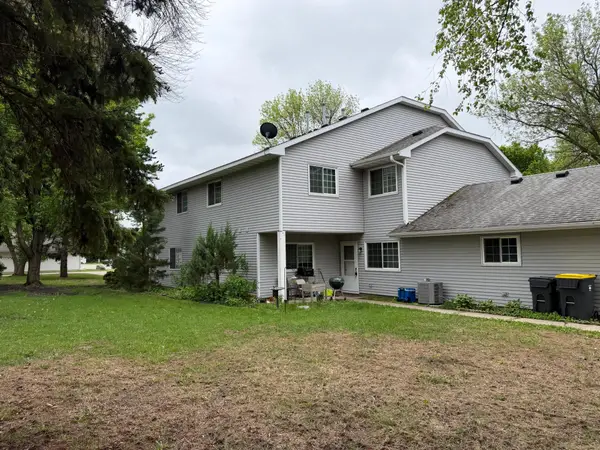 $249,900Active3 beds 2 baths1,294 sq. ft.
1622 Pleasant View Drive #C, North Mankato, MN 56003
MLS# 7076905Listed by: BRIDGE REALTY, LLC


Protect your home and budget from life's surprises with an Assurant Home Warranty, backed by a partner that supports you through every step of homeownership. Explore Plans.
© 2023 - 2026 ERA Franchise Systems LLC. All rights reserved. ERA Franchise Systems LLC fully supports the principles of the Fair Housing Act and the Equal Opportunity Act. ERA, ERA Real Estate powered, and their respective logos are registered service marks of ERA Franchise Systems LLC. Each office is independently owned and operated.