
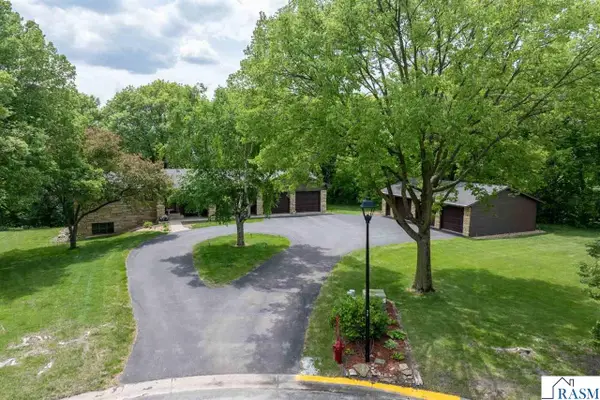
19 La Mar Court, North Mankato, MN 56003
Local realty services provided by:ERA Gillespie Real Estate
19 La Mar Court,North Mankato, MN 56003
$390,000
- 4 Beds
- 3 Baths
- 2,093 sq. ft.
- Single family
- Active
Listed by: samantha kaul
Office: bridge realty
MLS#:267040932
Source:MN_RASM
Price summary
- Price:$390,000
- Price per sq. ft.:$186.34
About this home
Very clean multi level in upper North Mankato, located in a cul de sac! 3 bedrooms upstairs, one downstairs, private primary, 3/4 bath - three stall garage and plenty of storage space! Call today to check out this amazing property!
Contact an agent
Home facts
- Year built:1995
- Listing ID #:267040932
- Added:1 day(s) ago
- Updated:July 18, 2026 at 03:55 AM
Rooms and interior
- Bedrooms:4
- Total bathrooms:3
- Full bathrooms:1
- Dining Description:Combine with Kitchen, Eat-In Kitchen
- Bathrooms Description:3/4 Basement, Upper Level Bath
- Kitchen Description:Dishwasher, Exhaust Fan/Hood, Range/Stove, Refrigerator
- Basement Description:Concrete Block, Egress Windows, Finished
- Living area:2,093 sq. ft.
Heating and cooling
- Cooling:Central
- Heating:Forced Air
Structure and exterior
- Roof:Asphalt Shingles
- Year built:1995
- Building area:2,093 sq. ft.
- Lot area:0.21 Acres
- Lot Features:Landscaped
- Architectural Style:SF Single Family
- Construction Materials:Steel
- Exterior Features:Patio
- Foundation Description:Frame/Wood
- Levels:Multi-Level (L)
Utilities
- Water:City
- Sewer:City Sewer
Finances and disclosures
- Price:$390,000
- Price per sq. ft.:$186.34
- Tax amount:$3,796
Features and amenities
- Appliances:Refrigerator
- Laundry features:Dryer
- Amenities:CO Detectors (L), Ceiling Fans, Garage Door Opener, Smoke Alarms (L), Window Coverings (L)
Parking
- Parking description:Attached Garage
- Garage spaces:3
New listings near 19 La Mar Court
- New
 $199,900Active2 beds 1 baths886 sq. ft.
1641 Pleasant View Drive, North Mankato, MN 56003
MLS# 267040929Listed by: WEICHERT REALTORS HEARTLAND - New
 $199,900Active2 beds 1 baths886 sq. ft.
1639 Pleasant View Drive, North Mankato, MN 56003
MLS# 267040930Listed by: WEICHERT REALTORS HEARTLAND - New
 $1,200,000Active2 beds 2 baths1,120 sq. ft.
52621 Valley View Circle, North Mankato, MN 56003
MLS# 267040922Listed by: KELLER WILLIAMS PREMIER REALTY - New
 $499,000Active3 beds 3 baths3,600 sq. ft.
2125 E Dream Drive, North Mankato, MN 56003
MLS# 267040636Listed by: BRIDGE REALTY - New
 $425,000Active28 Acres
TBD Deerwood Trail, North Mankato, MN 56003
MLS# 267040918Listed by: KELLER WILLIAMS PREMIER REALTY - New
 $564,900Active5 beds 4 baths3,376 sq. ft.
1929 Lexington Lane, North Mankato, MN 56003
MLS# 267040911Listed by: CONNECT REAL ESTATE GROUP - Open Sun, 11am to 1pmNew
 $409,000Active4 beds 3 baths3,418 sq. ft.
1535 Nottingham Drive, North Mankato, MN 56003
MLS# 267040912Listed by: BRIDGE REALTY - New
 $599,000Active3 beds 4 baths3,430 sq. ft.
23 Holiday Court, North Mankato, MN 56063
MLS# 267040891Listed by: BH REALTY GROUP - New
 $299,900Active-- beds 2 baths1,780 sq. ft.
1655 Valley View Drive, North Mankato, MN 56003
MLS# 267040934Listed by: AMERICAN WAY REALTY


Protect your home and budget from life's surprises with an Assurant Home Warranty, backed by a partner that supports you through every step of homeownership. Explore Plans.
© 2023 - 2026 ERA Franchise Systems LLC. All rights reserved. ERA Franchise Systems LLC fully supports the principles of the Fair Housing Act and the Equal Opportunity Act. ERA, ERA Real Estate powered, and their respective logos are registered service marks of ERA Franchise Systems LLC. Each office is independently owned and operated.