
2125 E Dream Drive, North Mankato, MN 56003
Local realty services provided by:ERA Gillespie Real Estate
2125 E Dream Drive,North Mankato, MN 56003
$449,900
- 3 Beds
- 3 Baths
- 3,600 sq. ft.
- Single family
- Pending
Listed by: bonnie kruger
Office: bridge realty
MLS#:267040636
Source:MN_RASM
Price summary
- Price:$449,900
- Price per sq. ft.:$124.97
About this home
Nestled on a beautiful ravine lot surrounded by nature, this charming brick home offers a peaceful retreat with scenic views from nearly every window. Thoughtfully updated and impeccably maintained, this property blends comfort, character, and functionality in a truly serene setting. The updated kitchen features new cabinetry, quartz countertops, and new appliances, creating a stylish and inviting space for everyday living and entertaining. The informal dining area flows seamlessly into the cozy living room, where a gas fireplace provides warmth and ambiance. Offering 3 bedrooms with the potential for a 4th, the home includes a spacious primary suite retreat complete with a full bath, providing a private place to relax and unwind. The fully finished walk-out lower level expands the living space with a large family room, a second gas fireplace, a full wet bar, and direct access to a covered patio overlooking the ravine. An additional flexible room offers the perfect opportunity for a 4th bedroom, home office, or hobby space. Step outside to enjoy the expansive 24' x 10' wrap-around vinyl deck, ideal for morning coffee, outdoor dining, entertaining guests, or simply taking in the peaceful natural surroundings. A colored concrete driveway adds both durability and curb appeal, creating a welcoming first impression. With its solid construction, thoughtful updates, multiple living spaces, and tranquil setting, this home offers a rare opportunity to enjoy privacy, comfort, and nature all in one exceptional property....
Contact an agent
Home facts
- Year built:1984
- Listing ID #:267040636
- Added:33 day(s) ago
- Updated:August 19, 2026 at 04:00 PM
Rooms and interior
- Bedrooms:3
- Total bathrooms:3
- Full bathrooms:3
- Dining Description:Combine with Living Room, Eat-In Kitchen, Informal Dining Room, Open Floor Plan
- Bathrooms Description:Full Basement, Main Floor Full Bath
- Kitchen Description:Dishwasher, Microwave, Range/Stove, Refrigerator
- Basement Description:Concrete Block, Finished, Walkout
- Living area:3,600 sq. ft.
Heating and cooling
- Cooling:Central
- Heating:Forced Air
Structure and exterior
- Roof:Asphalt Shingles
- Year built:1984
- Building area:3,600 sq. ft.
- Lot area:0.4 Acres
- Lot Features:Cul-De-Sac, Landscaped, Paved Streets
- Architectural Style:SF Single Family
- Construction Materials:Brick
- Exterior Features:Deck
- Foundation Description:Frame/Wood
- Levels:1 Story
Utilities
- Water:City
- Sewer:City Sewer
Finances and disclosures
- Price:$449,900
- Price per sq. ft.:$124.97
- Tax amount:$5,552
Features and amenities
- Appliances:Refrigerator, Washer
- Laundry features:Dryer, Washer
- Amenities:CO Detectors (L), Ceiling Fans, Combination Windows (L), Garage Door Opener, Walk-In Closet
Parking
- Parking description:Attached Garage, Driveway - Concrete
- Garage spaces:2
New listings near 2125 E Dream Drive
- Coming SoonOpen Sun, 1 to 3pm
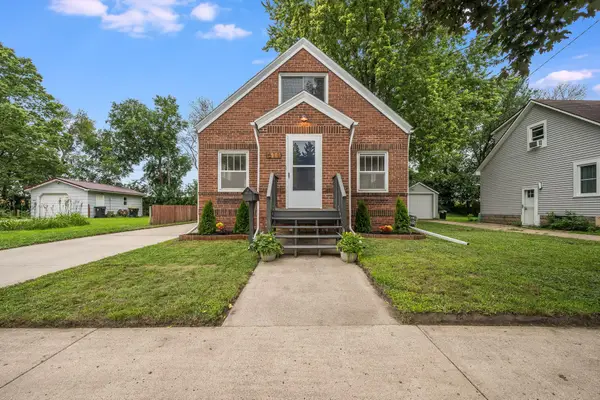 $269,900Coming Soon4 beds 2 baths
811 South Avenue, North Mankato, MN 56003
MLS# 7129126Listed by: EDINA REALTY, INC. - Coming Soon
 $175,000Coming Soon2 beds 1 baths
311 Range Street, North Mankato, MN 56003
MLS# 7126026Listed by: EDINA REALTY, INC. - New
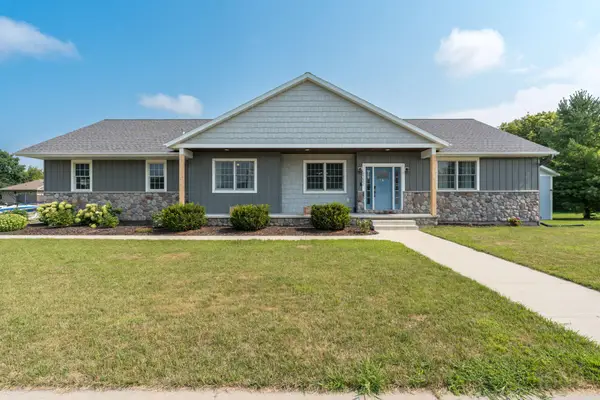 $619,900Active6 beds 4 baths3,853 sq. ft.
2232 Coventry Lane, North Mankato, MN 56003
MLS# 7128857Listed by: TRUE REAL ESTATE - New
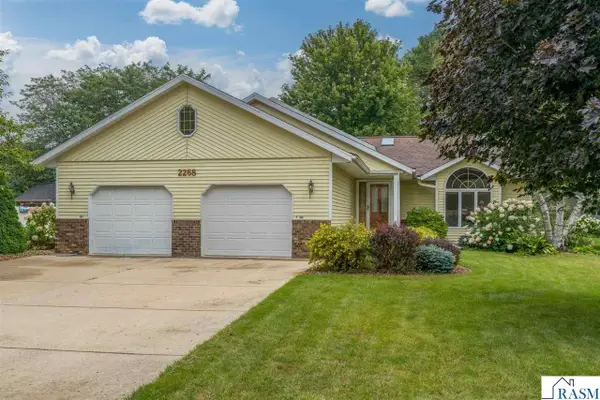 $364,700Active3 beds 2 baths2,560 sq. ft.
2286 Northridge Drive, North Mankato, MN 56003
MLS# 267041203Listed by: REALTY EXECUTIVES ASSOCIATES - New
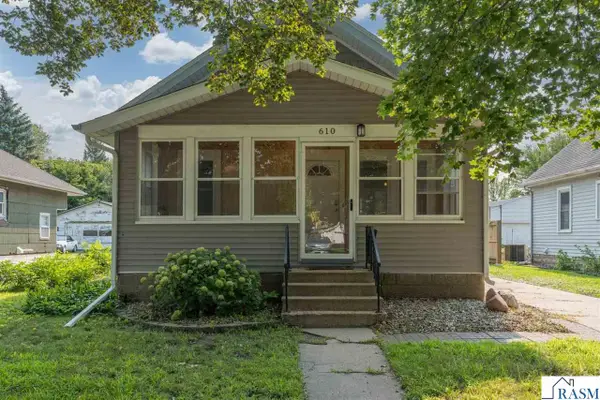 $234,900Active3 beds 1 baths2,544 sq. ft.
610 Lyndale Street, North Mankato, MN 56003
MLS# 267041160Listed by: JBEAL REAL ESTATE GROUP 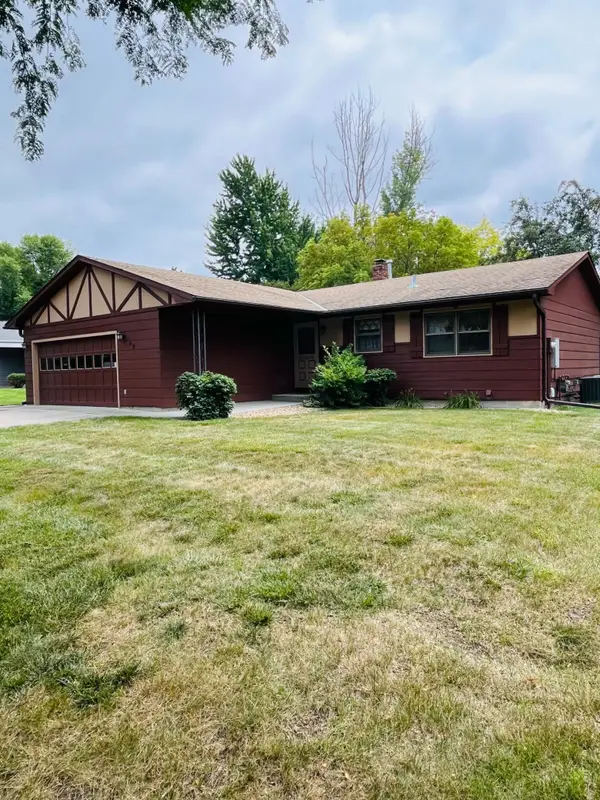 $359,900Active3 beds 2 baths2,172 sq. ft.
169 Mary Circle, North Mankato, MN 56003
MLS# 7123451Listed by: SAVVY AVENUE, LLC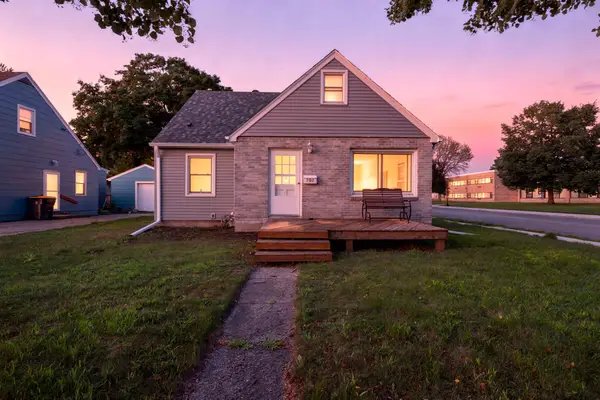 $234,900Active4 beds 2 baths1,460 sq. ft.
802 Center Street, North Mankato, MN 56003
MLS# 7123690Listed by: REAL BROKER, LLC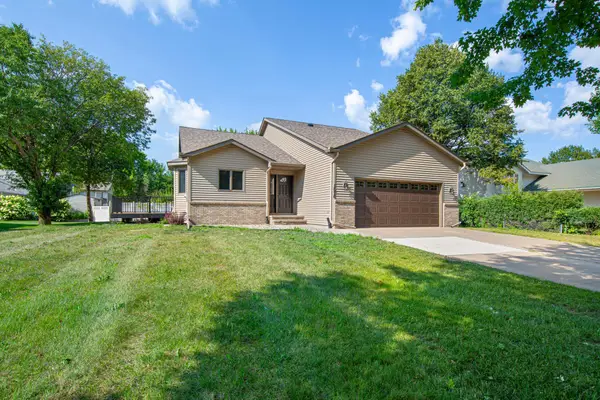 $384,900Active4 beds 2 baths2,267 sq. ft.
1676 Castle Drive, North Mankato, MN 56003
MLS# 7123487Listed by: WEICHERT, REALTORS- HEARTLAND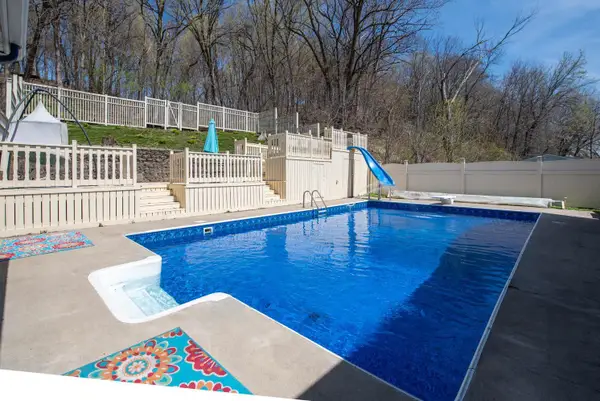 $379,800Active4 beds 2 baths2,173 sq. ft.
492 Marvin Boulevard, North Mankato, MN 56003
MLS# 7122282Listed by: CENTURY 21 ATWOOD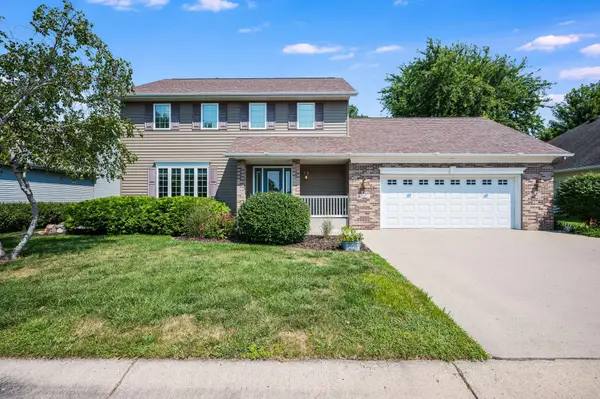 $425,000Active4 beds 4 baths1,852 sq. ft.
47 Eagle Ridge Trail, North Mankato, MN 56003
MLS# 7116580Listed by: BRIDGE REALTY, LLC


Protect your home and budget from life's surprises with an Assurant Home Warranty, backed by a partner that supports you through every step of homeownership. Explore Plans.
© 2023 - 2026 ERA Franchise Systems LLC. All rights reserved. ERA Franchise Systems LLC fully supports the principles of the Fair Housing Act and the Equal Opportunity Act. ERA, ERA Real Estate powered, and their respective logos are registered service marks of ERA Franchise Systems LLC. Each office is independently owned and operated.