
23 Holiday Court, North Mankato, MN 56063
Local realty services provided by:ERA Gillespie Real Estate
23 Holiday Court,North Mankato, MN 56063
$599,000
- 3 Beds
- 4 Baths
- 3,430 sq. ft.
- Single family
- Active
Listed by: scott borgmeier
Office: bh realty group
MLS#:267040891
Source:MN_RASM
Price summary
- Price:$599,000
- Price per sq. ft.:$174.64
About this home
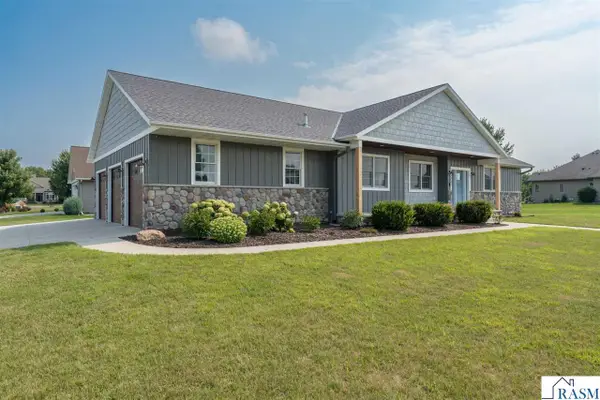
North Mankato Rambler on 1.38 Acres with Wooded Ravine Lot & 7+ Garage Stalls Located in one of North Mankato's most desirable areas, this exceptional rambler offers a rare combination of privacy, space, and convenience. Tucked away at the end of a quiet cul-de-sac, the home sits on a breathtaking 1.38-acre wooded ravine lot where mature trees, abundant wildlife, and peaceful ravine views create your own private retreat. It's hard to believe you're just minutes from schools, shopping, restaurants, parks, and everything North Mankato has to offer. The expansive lot provides room to spread out, entertain, enjoy nature, or simply relax in the privacy of your backyard. Whether you're enjoying your morning coffee in the sunroom, watching the changing seasons, or spending time outdoors, this setting is truly one of the property's standout features. If garage space is high on your list, this home is in a class of its own. Offering 7+ garage stalls, you'll have room for vehicles, classic cars, boats, campers, recreational toys, tools, and hobbies. The property includes a 2-stall attached garage for everyday convenience, a heated 2-stall lower-level garage that's ideal for a workshop or additional storage, and an impressive heated 3-stall detached garage that opens the door to endless possibilities. Finding this many heated garage stalls in North Mankato is incredibly rare. Inside, the well-maintained 3-bedroom, 4-bath rambler features an inviting open floor plan filled with natural light from oversized windows that capture the beautiful wooded views. The spacious sunroom provides the perfect place to unwind while overlooking the scenic ravine, creating a peaceful atmosphere throughout the year. Properties that combine an outstanding North Mankato location, a spectacular 1.38-acre wooded ravine lot, and 7+ heated garage stalls seldom come on the market. This is a unique opportunity to own a home that offers the space, privacy, and versatility that today's buyers are looking for....
Contact an agent
Home facts
- Year built:1979
- Listing ID #:267040891
- Added:39 day(s) ago
- Updated:August 23, 2026 at 03:29 PM
Rooms and interior
- Bedrooms:3
- Total bathrooms:4
- Full bathrooms:1
- Half bathrooms:1
- Dining Description:Combine with Kitchen, Combine with Living Room, Open Floor Plan
- Bathrooms Description:Main Floor Full Bath
- Kitchen Description:Dishwasher, Microwave, Range/Stove, Refrigerator
- Basement Description:Concrete Block, Finished, Walkout
- Living area:3,430 sq. ft.
Heating and cooling
- Cooling:Central
- Heating:Forced Air
Structure and exterior
- Roof:Asphalt Shingles
- Year built:1979
- Building area:3,430 sq. ft.
- Lot area:1.38 Acres
- Lot Features:Cul-De-Sac, Paved Streets, Ravine
- Architectural Style:Ranch/Rambler (L)
- Construction Materials:Steel, Stone
- Exterior Features:Balcony, Deck, Patio, Porch
- Foundation Description:Frame/Wood
- Levels:1 Story
Utilities
- Water:City
- Sewer:City Sewer
Finances and disclosures
- Price:$599,000
- Price per sq. ft.:$174.64
- Tax amount:$6,949
Features and amenities
- Appliances:Refrigerator
Parking
- Parking description:Attached Garage, Detached Garage, Driveway - Asphalt, Tuckunder
- Garage spaces:7
New listings near 23 Holiday Court
- Coming Soon
 $175,000Coming Soon2 beds 1 baths952 sq. ft.
311 Range Street, North Mankato, MN 56003
MLS# 7126026Listed by: EDINA REALTY, INC. - New
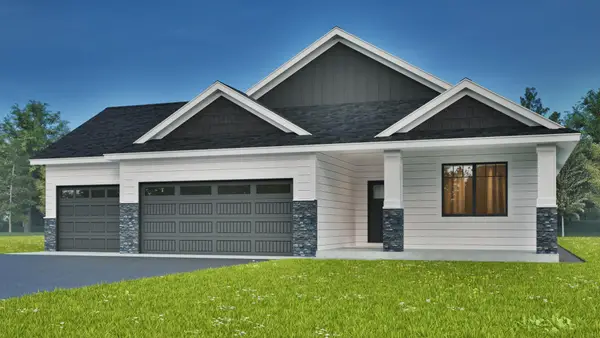 $469,900Active3 beds 2 baths1,709 sq. ft.
2156 Deerwood Drive, North Mankato, MN 56003
MLS# 7123222Listed by: EXP REALTY - New
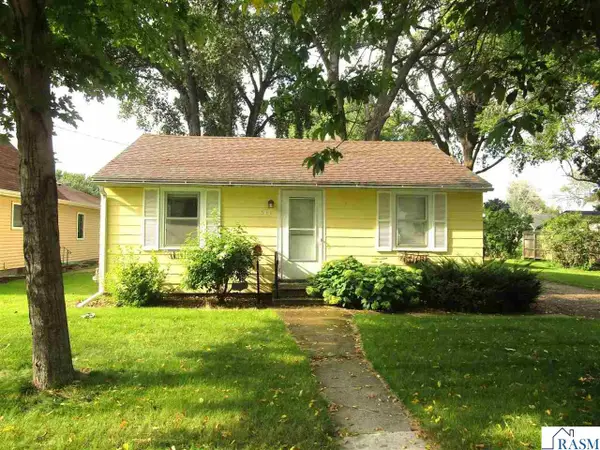 $189,900Active2 beds 2 baths1,344 sq. ft.
544 McKinley Ave, North Mankato, MN 56003
MLS# 267041267Listed by: RE/MAX DYNAMIC AGENTS - New
 $349,900Active3 beds 2 baths2,552 sq. ft.
58357 Birch Bluff Lane, North Mankato, MN 56003
MLS# 267041242Listed by: RE/MAX DYNAMIC AGENTS - New
 $239,000Active3 beds 2 baths1,332 sq. ft.
618 Park Avenue, North Mankato, MN 56003
MLS# 7130038Listed by: EDINA REALTY, INC. - New
 $224,000Active3 beds 2 baths1,800 sq. ft.
1041 Quincy Street, North Mankato, MN 56003
MLS# 267041234Listed by: TRUE REAL ESTATE - New
 $639,900Active5 beds 4 baths3,692 sq. ft.
2294 Balsam Drive, North Mankato, MN 56003
MLS# 267041231Listed by: RE/MAX DYNAMIC AGENTS - New
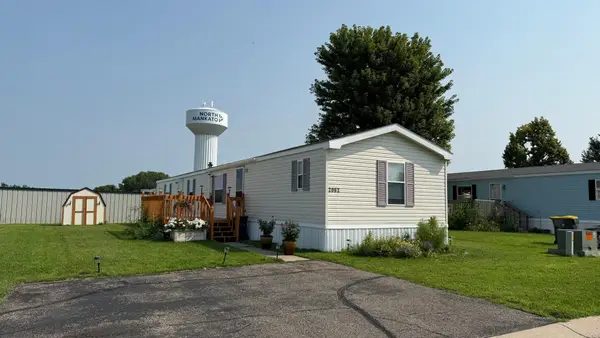 $65,000Active3 beds 2 baths1,216 sq. ft.
2062 Morgan Way, North Mankato, MN 56003
MLS# 7128997Listed by: EDINA REALTY, INC. - Open Sun, 1 to 3pmNew
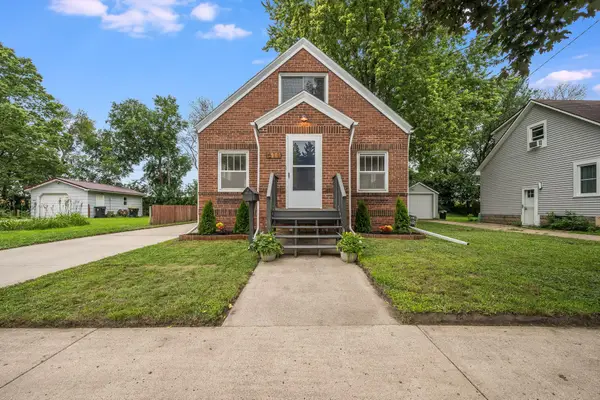 $269,900Active4 beds 2 baths1,694 sq. ft.
811 South Avenue, North Mankato, MN 56003
MLS# 7129126Listed by: EDINA REALTY, INC. - New
 $619,900Active6 beds 4 baths4,056 sq. ft.
2232 Coventry Lane, North Mankato, MN 56003
MLS# 267041208Listed by: TRUE REAL ESTATE


Protect your home and budget from life's surprises with an Assurant Home Warranty, backed by a partner that supports you through every step of homeownership. Explore Plans.
© 2023 - 2026 ERA Franchise Systems LLC. All rights reserved. ERA Franchise Systems LLC fully supports the principles of the Fair Housing Act and the Equal Opportunity Act. ERA, ERA Real Estate powered, and their respective logos are registered service marks of ERA Franchise Systems LLC. Each office is independently owned and operated.