
2006 Roe Crest DR., North Mankato, MN 56003
Local realty services provided by:ERA Gillespie Real Estate
2006 Roe Crest DR.,North Mankato, MN 56003
$324,900
- 3 Beds
- 2 Baths
- 2,790 sq. ft.
- Single family
- Active
Listed by: jay dailey
Office: pro-formance realty, inc.
MLS#:267042057
Source:MN_RASM
Price summary
- Price:$324,900
- Price per sq. ft.:$116.45
About this home
A rare find, 3 bedroom walkout rambler on a ravine lot. 1 gas 1 wood fireplace and a nice deck to enjoy the warmer months. New roof in 2025 Buyer and buyers agent to verify all room measurements
Contact an agent
Home facts
- Year built:1964
- Listing ID #:267042057
- Added:1 day(s) ago
- Updated:November 20, 2026 at 07:54 PM
Rooms and interior
- Bedrooms:3
- Total bathrooms:2
- Full bathrooms:1
- Dining Description:Informal Dining Room
- Bathrooms Description:3/4 Basement, Main Floor Full Bath
- Kitchen Description:Dishwasher, Disposal, Range/Stove, Refrigerator
- Basement Description:Concrete Block, Daylight/Lookout Windows, Partially Finished, Sump Pump, Walkout
- Living area:2,790 sq. ft.
Heating and cooling
- Cooling:Central
- Heating:Fireplace, Forced Air
Structure and exterior
- Roof:Asphalt Shingles
- Year built:1964
- Building area:2,790 sq. ft.
- Lot area:0.42 Acres
- Lot Features:Cul-De-Sac, Irregular Lot, Landscaped, Paved Streets, Tree Coverage - Light
- Architectural Style:Ranch/Rambler (L)
- Construction Materials:Aluminum
- Exterior Features:Watering System
- Foundation Description:Frame/Wood
- Levels:1 Story
Utilities
- Water:City
- Sewer:City Sewer
Finances and disclosures
- Price:$324,900
- Price per sq. ft.:$116.45
- Tax amount:$4,782
Features and amenities
- Appliances:Refrigerator
- Laundry features:Washer/Dryer Hookups
- Amenities:Garage Door Opener, Window Coverings (L)
Parking
- Parking description:Attached Garage, Driveway - Concrete
- Garage spaces:2
New listings near 2006 Roe Crest DR.
- New
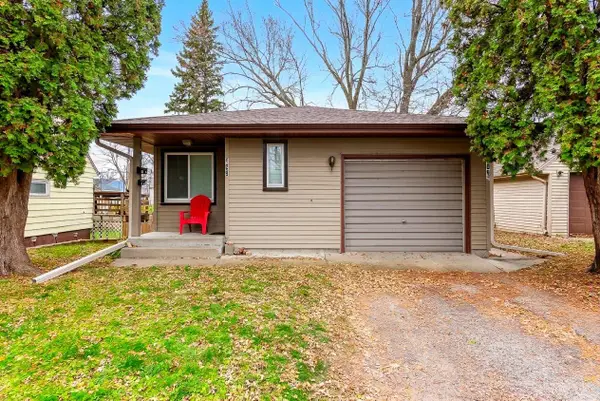 $249,900Active4 beds 2 baths1,944 sq. ft.
609 Lakeview Avenue, North Mankato, MN 56003
MLS# 7174643Listed by: CENTURY 21 ATWOOD - New
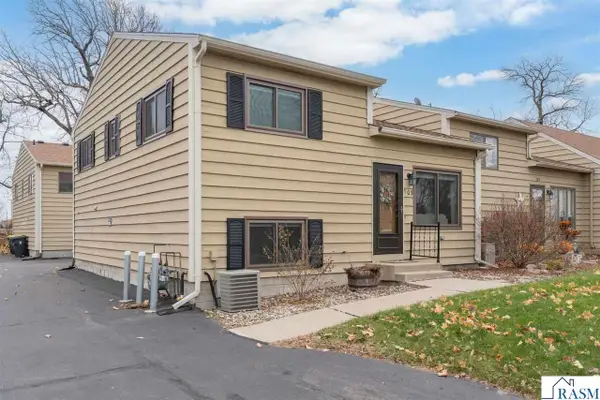 $219,900Active2 beds 2 baths1,248 sq. ft.
1700 Pleasant View Drive, North Mankato, MN 56003
MLS# 267042046Listed by: TRUE REAL ESTATE - New
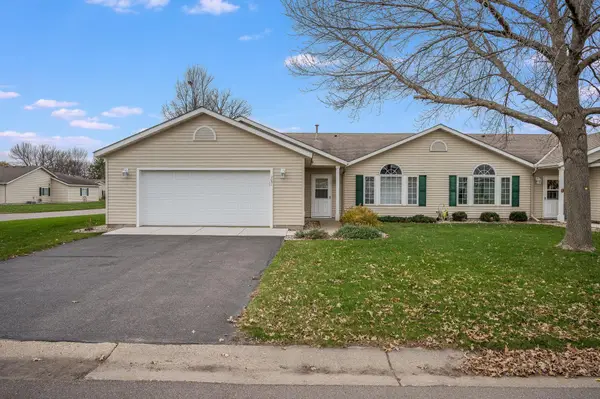 $289,900Active2 beds 2 baths1,316 sq. ft.
2051 Black Squirrel Trail, North Mankato, MN 56003
MLS# 7173373Listed by: BRIDGE REALTY, LLC - New
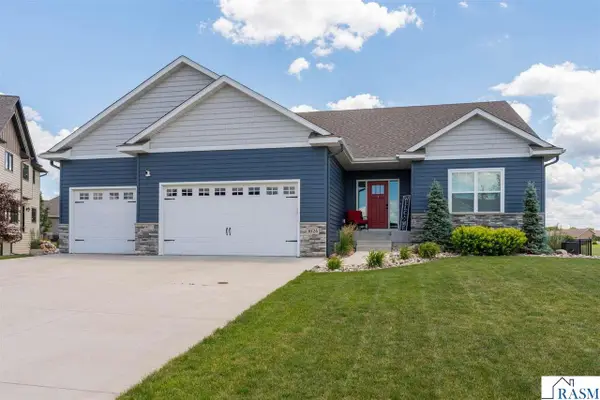 $609,900Active5 beds 4 baths3,658 sq. ft.
1824 Raymond Drive, North Mankato, MN 56003
MLS# 267042025Listed by: AMERICAN WAY REALTY - New
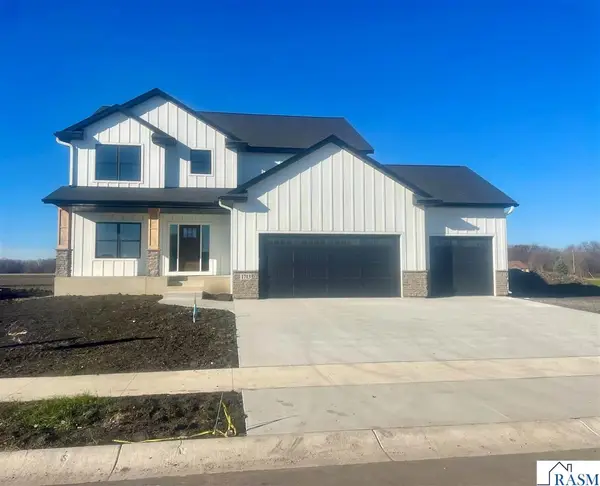 $699,500Active4 beds 3 baths4,194 sq. ft.
1713 Heritage Drive, North Mankato, MN 56003
MLS# 267042023Listed by: PAVEK REALTY - New
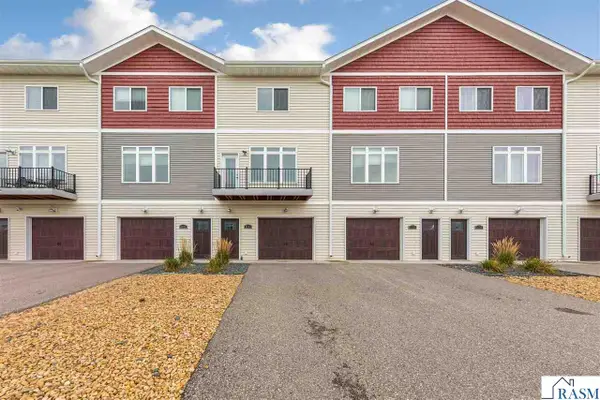 $255,000Active3 beds 3 baths1,440 sq. ft.
2194 Rolling Green Trail, North Mankato, MN 56003
MLS# 267042007Listed by: ROOTED HOME GROUP - New
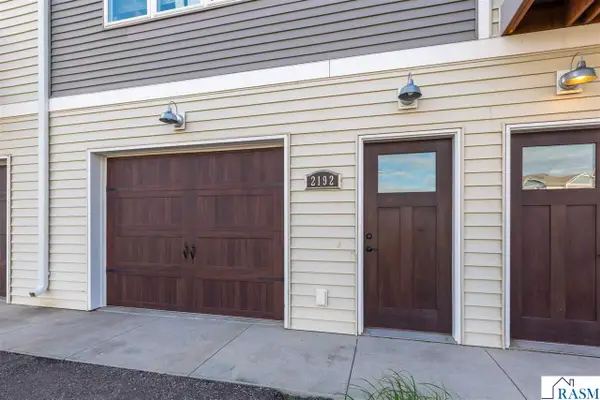 $255,000Active3 beds 3 baths1,440 sq. ft.
2192 Rolling Green Trail, North Mankato, MN 56003
MLS# 267042008Listed by: ROOTED HOME GROUP - New
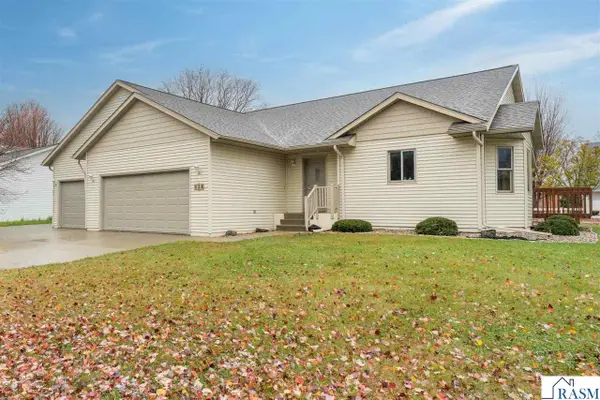 $350,000Active3 beds 3 baths3,177 sq. ft.
426 Forest Heights Drive, North Mankato, MN 56003
MLS# 267042004Listed by: AMERICAN WAY REALTY - New
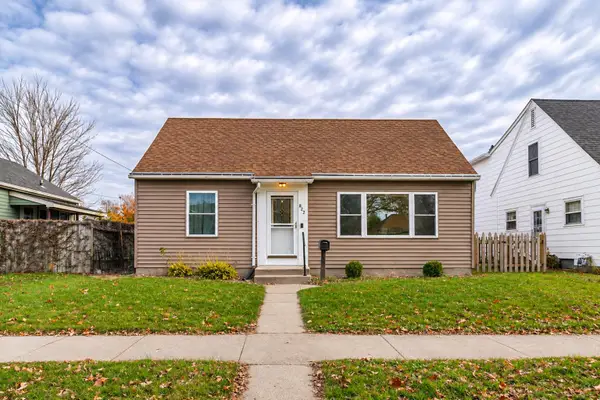 $249,000Active3 beds 2 baths1,789 sq. ft.
822 Wall Street, North Mankato, MN 56003
MLS# 7169608Listed by: TRUE REAL ESTATE


Protect your home and budget from life's surprises with an Assurant Home Warranty, backed by a partner that supports you through every step of homeownership. Explore Plans.
© 2023 - 2026 ERA Franchise Systems LLC. All rights reserved. ERA Franchise Systems LLC fully supports the principles of the Fair Housing Act and the Equal Opportunity Act. ERA, ERA Real Estate powered, and their respective logos are registered service marks of ERA Franchise Systems LLC. Each office is independently owned and operated.