
2286 Northridge Drive, North Mankato, MN 56003
Local realty services provided by:ERA Gillespie Real Estate
Listed by: andrew kolars
Office: realty executives associates
MLS#:267041203
Source:MN_RASM
Price summary
- Price:$364,700
- Price per sq. ft.:$142.46
About this home
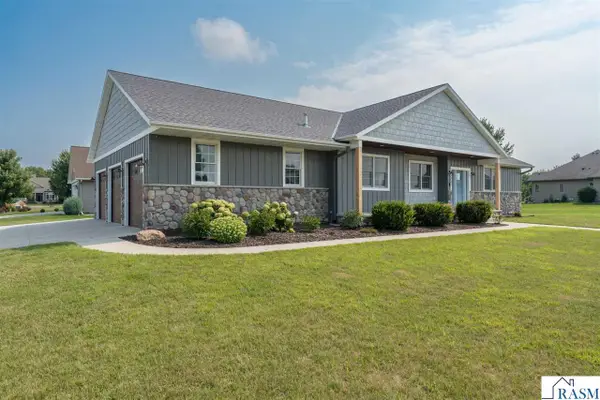
This is the one you’ve been looking for! Welcome to this wonderful multi-level home in beautiful Upper North Mankato, perfectly situated on a fantastic lot at the back of the Northridge Subdivision. From the moment you arrive, you’ll appreciate the great curb appeal, tasteful landscaping, strategically placed trees, concrete edging, and spacious backyard with a deck that’s ready for relaxing and entertaining. Step inside and you’re welcomed by vaulted ceilings and an open floor plan designed for comfortable everyday living and hosting family and friends. The sunken living room, dining area, and kitchen are filled with natural light, creating a bright and inviting main level. Upstairs, you’ll find the primary bedroom featuring a walk-in closet and a private entrance to the full bathroom. Across the hall is a very large second bedroom with beautiful hardwood floors. This flexible space could easily be converted into two separate bedrooms with the addition of a wall or enjoyed as one generous room for a variety of uses. The lower level adds even more living space with a spacious family room anchored by a cozy wood-burning fireplace. You’ll also find a 3/4 bathroom, finished laundry room, and third bedroom on this level. And there’s still more! The basement is unfinished, offering a large amount of space and endless possibilities. Create a home gym, office, hobby or craft area, additional bedroom, or simply use it for all the storage you need. There’s plenty of room to bring your ideas to life. Additional highlights include steel siding, Gutter Helmet, and a concrete driveway. Inside, you’ll appreciate the sump pump with battery backup, central vacuum system in the walls (plumbed but requires a power head), owned water softener, newer furnace, central air, 50-gallon water heater, and 200-amp plus 100-amp electrical service. All appliances are included with the sale. With its great location, flexible floor plan, abundant space, and wonderful backyard, this home has so much to offer. Take a look at the home tour video, picture yourself here, and schedule your showing today!...
Contact an agent
Home facts
- Year built:1988
- Listing ID #:267041203
- Added:6 day(s) ago
- Updated:August 23, 2026 at 03:29 PM
Rooms and interior
- Bedrooms:3
- Total bathrooms:2
- Full bathrooms:1
- Flooring:Hardwood Floors
- Dining Description:Informal Dining Room, Open Floor Plan
- Bathrooms Description:3/4 Basement, Upper Level Bath
- Kitchen Description:Dishwasher, Disposal, Microwave, Range/Stove, Refrigerator
- Basement Description:Concrete Block, Daylight/Lookout Windows, Egress Windows, Partially Finished, Sump Pump, Unfinished
- Living area:2,560 sq. ft.
Heating and cooling
- Cooling:Central
- Heating:Forced Air
Structure and exterior
- Roof:Asphalt Shingles
- Year built:1988
- Building area:2,560 sq. ft.
- Lot area:0.32 Acres
- Lot Features:Landscaped, Paved Streets
- Architectural Style:SF Single Family
- Construction Materials:Metal
- Exterior Features:Deck
- Foundation Description:Frame/Wood
- Levels:Multi-Level (L)
Utilities
- Water:City
- Sewer:City Sewer
Finances and disclosures
- Price:$364,700
- Price per sq. ft.:$142.46
- Tax amount:$4,082
Features and amenities
- Appliances:Refrigerator, Washer
- Laundry features:Dryer, Washer, Washer/Dryer Hookups
- Amenities:CO Detectors (L), Ceiling Fans, Double Pane Windows (L), Garage Door Opener, Natural Woodwork, Skylight, Smoke Alarms (L), Vaulted Ceilings, Walk-In Closet, Window Coverings (L)
Parking
- Parking description:Attached Garage, Driveway - Concrete
- Garage spaces:2
New listings near 2286 Northridge Drive
- Coming Soon
 $175,000Coming Soon2 beds 1 baths952 sq. ft.
311 Range Street, North Mankato, MN 56003
MLS# 7126026Listed by: EDINA REALTY, INC. - New
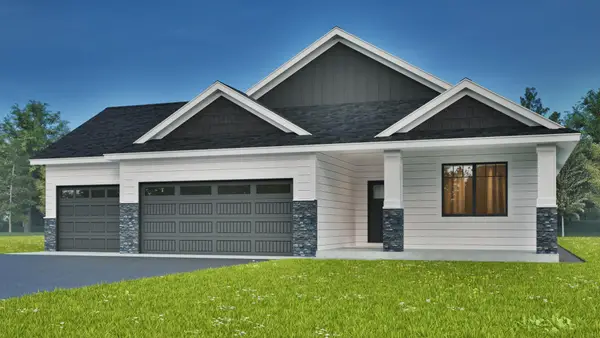 $469,900Active3 beds 2 baths1,709 sq. ft.
2156 Deerwood Drive, North Mankato, MN 56003
MLS# 7123222Listed by: EXP REALTY - New
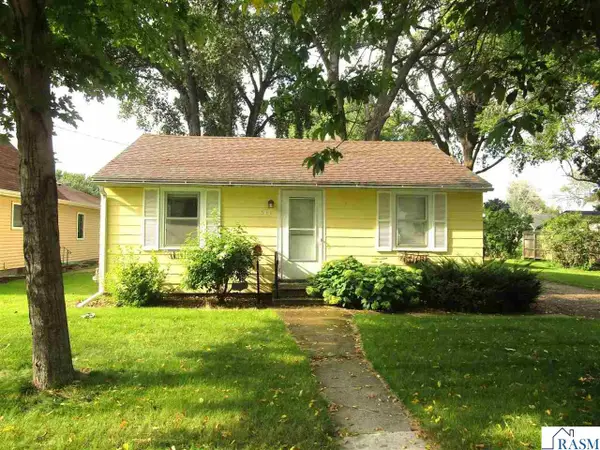 $189,900Active2 beds 2 baths1,344 sq. ft.
544 McKinley Ave, North Mankato, MN 56003
MLS# 267041267Listed by: RE/MAX DYNAMIC AGENTS - New
 $349,900Active3 beds 2 baths2,552 sq. ft.
58357 Birch Bluff Lane, North Mankato, MN 56003
MLS# 267041242Listed by: RE/MAX DYNAMIC AGENTS - New
 $239,000Active3 beds 2 baths1,332 sq. ft.
618 Park Avenue, North Mankato, MN 56003
MLS# 7130038Listed by: EDINA REALTY, INC. - New
 $224,000Active3 beds 2 baths1,800 sq. ft.
1041 Quincy Street, North Mankato, MN 56003
MLS# 267041234Listed by: TRUE REAL ESTATE - New
 $639,900Active5 beds 4 baths3,692 sq. ft.
2294 Balsam Drive, North Mankato, MN 56003
MLS# 267041231Listed by: RE/MAX DYNAMIC AGENTS - New
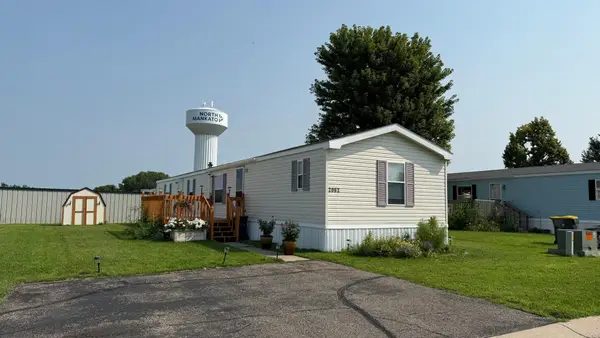 $65,000Active3 beds 2 baths1,216 sq. ft.
2062 Morgan Way, North Mankato, MN 56003
MLS# 7128997Listed by: EDINA REALTY, INC. - Open Sun, 1 to 3pmNew
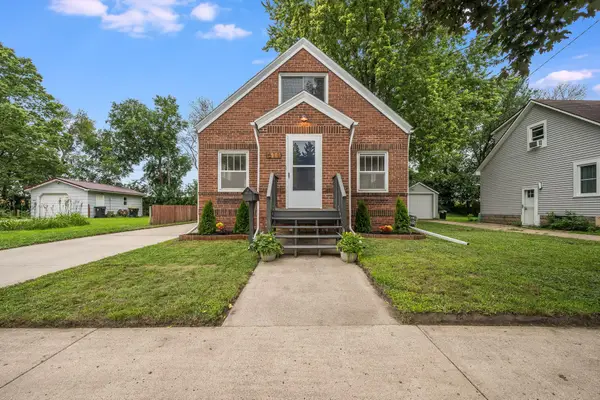 $269,900Active4 beds 2 baths1,694 sq. ft.
811 South Avenue, North Mankato, MN 56003
MLS# 7129126Listed by: EDINA REALTY, INC. - New
 $619,900Active6 beds 4 baths4,056 sq. ft.
2232 Coventry Lane, North Mankato, MN 56003
MLS# 267041208Listed by: TRUE REAL ESTATE


Protect your home and budget from life's surprises with an Assurant Home Warranty, backed by a partner that supports you through every step of homeownership. Explore Plans.
© 2023 - 2026 ERA Franchise Systems LLC. All rights reserved. ERA Franchise Systems LLC fully supports the principles of the Fair Housing Act and the Equal Opportunity Act. ERA, ERA Real Estate powered, and their respective logos are registered service marks of ERA Franchise Systems LLC. Each office is independently owned and operated.