
419 McKinley Avenue, North Mankato, MN 56003
Local realty services provided by:ERA Gillespie Real Estate
419 McKinley Avenue,North Mankato, MN 56003
$244,900
- 3 Beds
- 2 Baths
- 1,840 sq. ft.
- Single family
- Active
Listed by: lorri rieff
Office: century 21 atwood
MLS#:267041594
Source:MN_RASM
Price summary
- Price:$244,900
- Price per sq. ft.:$133.1
About this home
This charming home offers updated kitchen, stainless appliances, large living room with bay window, hardwood floors and full bath with linen closet. 2 bedrooms with hardwood flooring. Basement offers 3rd bedroom with egress window and two closets. Open area for family room and laundry room/utility room. Oversized 1 stall garage, fenced in back yard, deck and patio.
Contact an agent
Home facts
- Year built:1960
- Listing ID #:267041594
- Added:6 day(s) ago
- Updated:October 01, 2026 at 07:10 PM
Rooms and interior
- Bedrooms:3
- Total bathrooms:2
- Full bathrooms:1
- Dining Description:Eat-In Kitchen
- Bathrooms Description:Main Floor Full Bath
- Kitchen Description:Dishwasher, Range/Stove, Refrigerator
- Basement Description:Concrete Block
- Living area:1,840 sq. ft.
Heating and cooling
- Cooling:Central
- Heating:Forced Air
Structure and exterior
- Roof:Asphalt Shingles
- Year built:1960
- Building area:1,840 sq. ft.
- Lot Features:Landscaped
- Architectural Style:SF Single Family
- Construction Materials:Masonite (L)
- Exterior Features:Deck, Fenced Yard - Full, Patio
- Foundation Description:Frame/Wood
- Levels:1 Story
Utilities
- Water:City
- Sewer:City Sewer
Finances and disclosures
- Price:$244,900
- Price per sq. ft.:$133.1
- Tax amount:$2,642
Features and amenities
- Appliances:Refrigerator, Washer
- Laundry features:Dryer, Washer, Washer/Dryer Hookups
- Amenities:Double Pane Windows (L), Garage Door Opener, Natural Woodwork, Smoke Alarms (L)
Parking
- Parking description:Detached Garage, Driveway - Asphalt
- Garage spaces:1
New listings near 419 McKinley Avenue
- Coming Soon
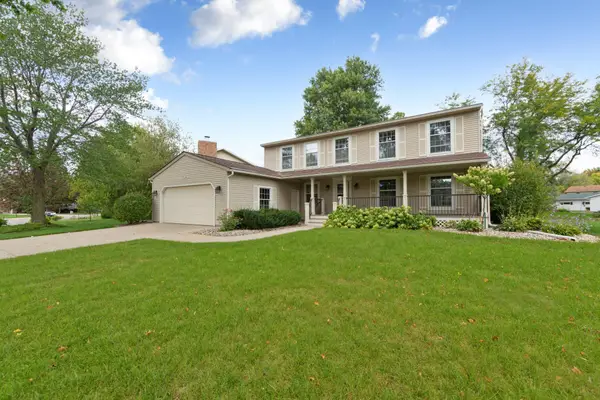 $430,000Coming Soon5 beds 3 baths3,747 sq. ft.
1029 Oak Terrace Drive, North Mankato, MN 56003
MLS# 7148966Listed by: KRIS LINDAHL REAL ESTATE - New
 $977,700Active6 beds 4 baths5,562 sq. ft.
18 Newcastle Court, North Mankato, MN 56003
MLS# 267041627Listed by: BRIDGE REALTY - Open Sat, 11am to 1pmNew
 $389,900Active4 beds 3 baths2,766 sq. ft.
1003 Shady Oak Drive, North Mankato, MN 56003
MLS# 7145509Listed by: WEICHERT REALTORS, COMMUNITY GROUP - New
 $634,900Active5 beds 3 baths3,674 sq. ft.
1807 Raymond Drive, North Mankato, MN 56003
MLS# 7151251Listed by: BEYCOME BROKERAGE REALTY LLC - New
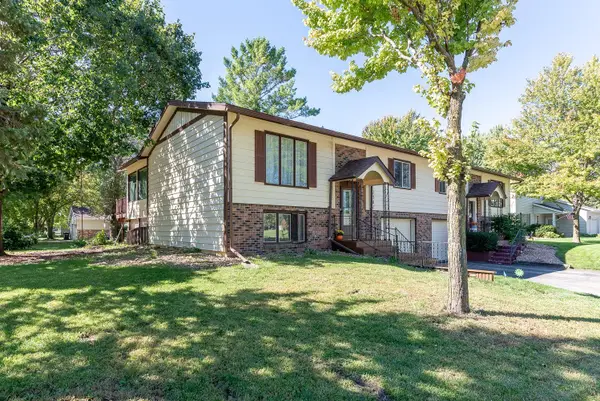 $219,000Active2 beds 2 baths1,312 sq. ft.
1701 Quail Roost Drive, North Mankato, MN 56003
MLS# 7149923Listed by: CENTURY 21 ATWOOD - New
 $249,900Active3 beds 2 baths2,470 sq. ft.
443 Harrison Avenue, North Mankato, MN 56003
MLS# 267041578Listed by: AMERICAN WAY REALTY - New
 $279,900Active3 beds 2 baths1,669 sq. ft.
332 Harrison Avenue, North Mankato, MN 56003
MLS# 267041570Listed by: CENTURY 21 ATWOOD - New
 $229,900Active4 beds 2 baths1,619 sq. ft.
531 Range Street, Mankato, MN 56003
MLS# 7148702Listed by: TRUE REAL ESTATE - New
 $675,000Active4 beds 4 baths1,566 sq. ft.
38102 Honeysuckle Lane, North Mankato, MN 56003
MLS# 267041556Listed by: BRIDGE REALTY


Protect your home and budget from life's surprises with an Assurant Home Warranty, backed by a partner that supports you through every step of homeownership. Explore Plans.
© 2023 - 2026 ERA Franchise Systems LLC. All rights reserved. ERA Franchise Systems LLC fully supports the principles of the Fair Housing Act and the Equal Opportunity Act. ERA, ERA Real Estate powered, and their respective logos are registered service marks of ERA Franchise Systems LLC. Each office is independently owned and operated.