
2122 Mesabi Avenue, North Saint Paul, MN 55109
Local realty services provided by:ERA Gillespie Real Estate
2122 Mesabi Avenue,North Saint Paul, MN 55109
$290,000
- 4 Beds
- 1 Baths
- - sq. ft.
- Single family
- Sold
Listed by: john d schuster, christopher neill
Office: coldwell banker realty - southwest regional
MLS#:7101156
Source:NSMLS
Sorry, we are unable to map this address
Price summary
- Price:$290,000
About this home
So much potential and opportunity to own a rambler in a wonderful neighborhood in North Saint Paul! Lovely corner lot with mature trees, a green lawn and opportunity for gardening and sprucing things up! Step inside to hardwood floors, mid-century details, new windows throughout, and some new mechanicals! The main floor offers 3 bedrooms and a full bath. The kitchen offers counter top seating and an informal dining area that walks out to the covered porch. The walk-out lower level offers tons of potential to finish the family room, laundry room, complete the already rough in bathroom, and 2 awesome workshops! The 4th bedroom and entryway are finished already, you just need to bring a little TLC to double your finished square footage and gain so much equity! Great opportunity for an investment or a creative first time home buyer! You'll love this neighborhood and location!
Contact an agent
Home facts
- Year built:1959
- Subdivision & Development:Dalton Park
- Listing ID #:7101156
- Added:59 day(s) ago
- Updated:September 05, 2026 at 02:43 AM
Rooms and interior
- Bedrooms:4
- Total bathrooms:1
- Full bathrooms:1
- Dining Description:Informal Dining Room, Kitchen/Dining Room
- Bathrooms Description:Basement, Main Floor Full Bath, Rough In
- Kitchen Description:Dishwasher, Microwave, Range, Refrigerator
- Basement:Yes
- Basement Description:Egress Window(s), Full, Partially Finished, Walkout
Heating and cooling
- Cooling:Central Air
- Heating:Forced Air
- Central air:Yes
Structure and exterior
- Roof:Asphalt
- Year built:1959
- Lot Features:Corner Lot, Public Transit (w/in 6 blks), Tree Coverage - Medium
- Levels:1 Story
Utilities
- Water:City Water - Connected
- Sewer:City Sewer - Connected
Finances and disclosures
- Price:$290,000
- Tax amount:$4,286 (2026)
Features and amenities
- Appliances:Microwave, Range, Refrigerator, Washer
- Laundry features:Dryer, Washer
- Amenities:Gas Water Heater
Parking
- Parking description:Attached Garage, Garage Door Opener
- Garage:Yes
- Garage spaces:2
New listings near 2122 Mesabi Avenue
- New
 $646,000Active4 beds 4 baths3,616 sq. ft.
2139 14th Avenue E, North Saint Paul, MN 55109
MLS# 7138799Listed by: JMAC REALTY INC. - New
 $584,000Active3 beds 4 baths3,353 sq. ft.
2145 14th Avenue E, North Saint Paul, MN 55109
MLS# 7136535Listed by: JMAC REALTY INC. - New
 $264,900Active3 beds 1 baths1,814 sq. ft.
2336 12th Avenue E, North Saint Paul, MN 55109
MLS# 7134624Listed by: RE/MAX RESULTS - New
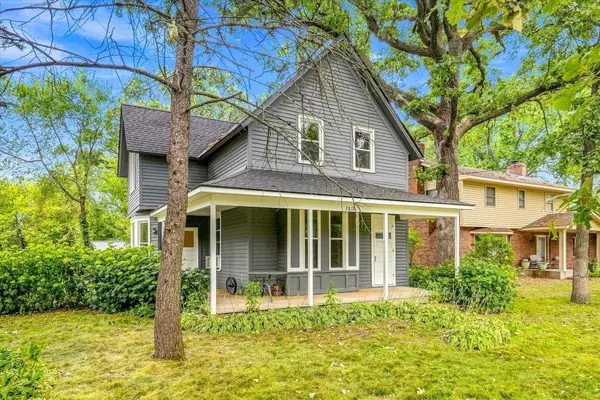 $379,900Active3 beds 2 baths1,832 sq. ft.
2819 Helen Street N, North Saint Paul, MN 55109
MLS# 7134293Listed by: KELLER WILLIAMS INTEGRITY NW - New
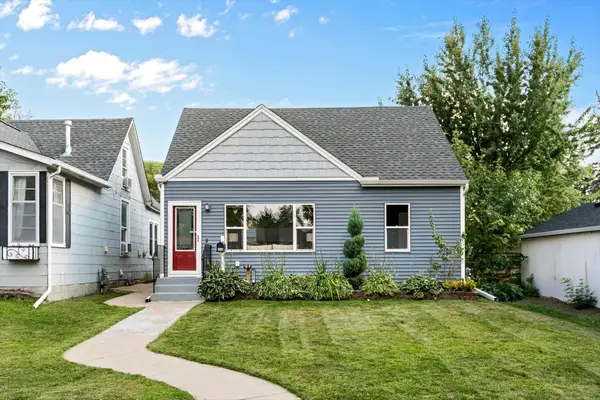 $314,900Active3 beds 2 baths1,205 sq. ft.
2574 2nd Avenue E, North Saint Paul, MN 55109
MLS# 7132196Listed by: COLDWELL BANKER REALTY - New
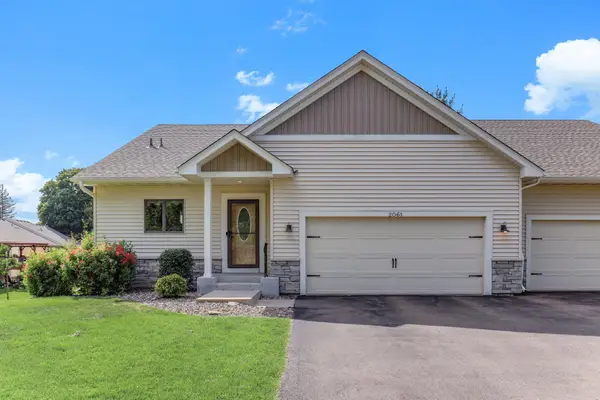 $424,900Active4 beds 3 baths2,244 sq. ft.
2061 Cardinal Glen, North Saint Paul, MN 55109
MLS# 7132933Listed by: KELLER WILLIAMS PREMIER REALTY - Open Sat, 12 to 2pm
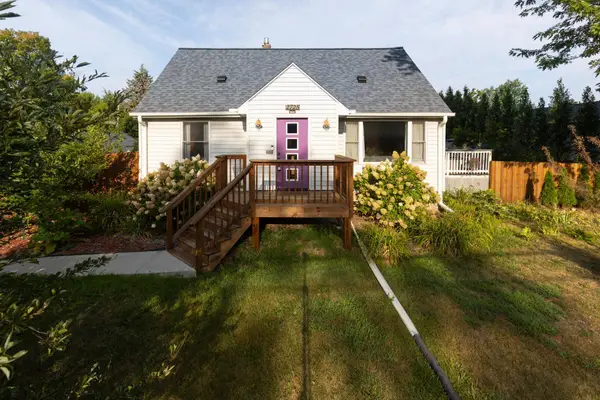 $325,000Active3 beds 1 baths1,166 sq. ft.
2725 Division Street N, North Saint Paul, MN 55109
MLS# 7129683Listed by: RE/MAX RESULTS 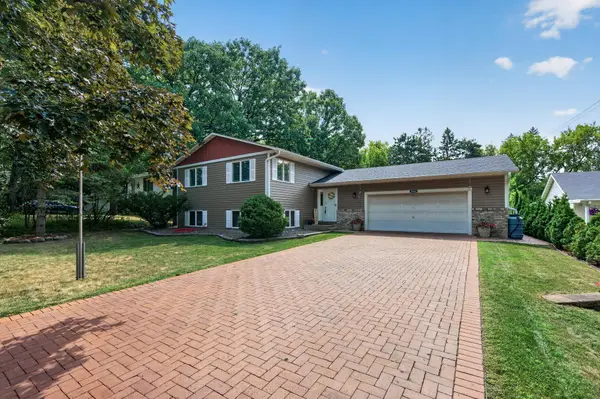 $425,000Active4 beds 2 baths2,284 sq. ft.
2048 17th Avenue E, North Saint Paul, MN 55109
MLS# 7125774Listed by: KELLER WILLIAMS CLASSIC REALTY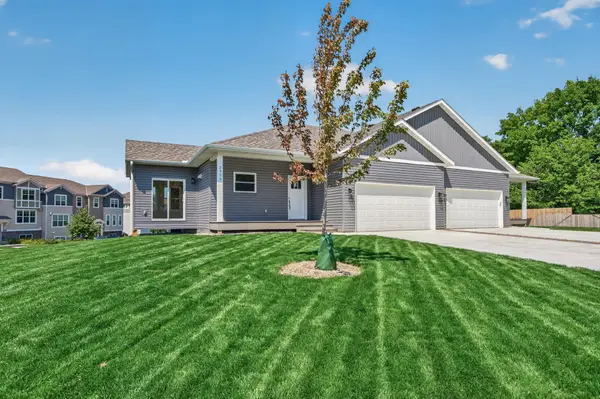 $429,900Active4 beds 3 baths2,399 sq. ft.
2353 7th Ave E, North Saint Paul, MN 55109
MLS# 7129663Listed by: TIMBER GHOST REALTY, LLC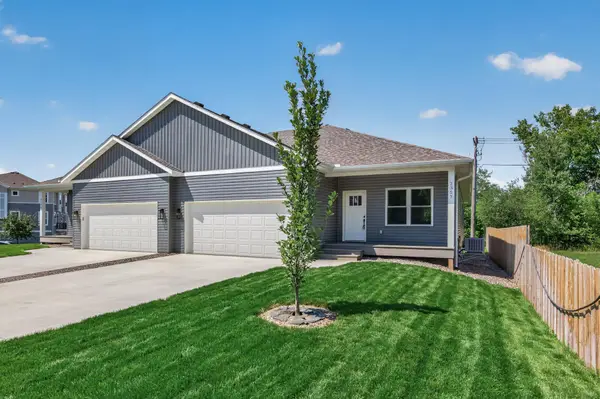 $420,000Active4 beds 3 baths2,399 sq. ft.
2357 7th Ave E, North Saint Paul, MN 55109
MLS# 7129779Listed by: TIMBER GHOST REALTY, LLC


Protect your home and budget from life's surprises with an Assurant Home Warranty, backed by a partner that supports you through every step of homeownership. Explore Plans.
© 2023 - 2026 ERA Franchise Systems LLC. All rights reserved. ERA Franchise Systems LLC fully supports the principles of the Fair Housing Act and the Equal Opportunity Act. ERA, ERA Real Estate powered, and their respective logos are registered service marks of ERA Franchise Systems LLC. Each office is independently owned and operated.