
1134 Highland Avenue, Northfield, MN 55057
Local realty services provided by:ERA Viking Realty
1134 Highland Avenue,Northfield, MN 55057
$239,000
- 2 Beds
- 3 Baths
- 1,624 sq. ft.
- Townhouse
- Pending
Listed by: michael t. jordan
Office: re/max advantage plus
MLS#:7124601
Source:NSMLS
Price summary
- Price:$239,000
- Price per sq. ft.:$126.46
- Monthly HOA dues:$235
About this home
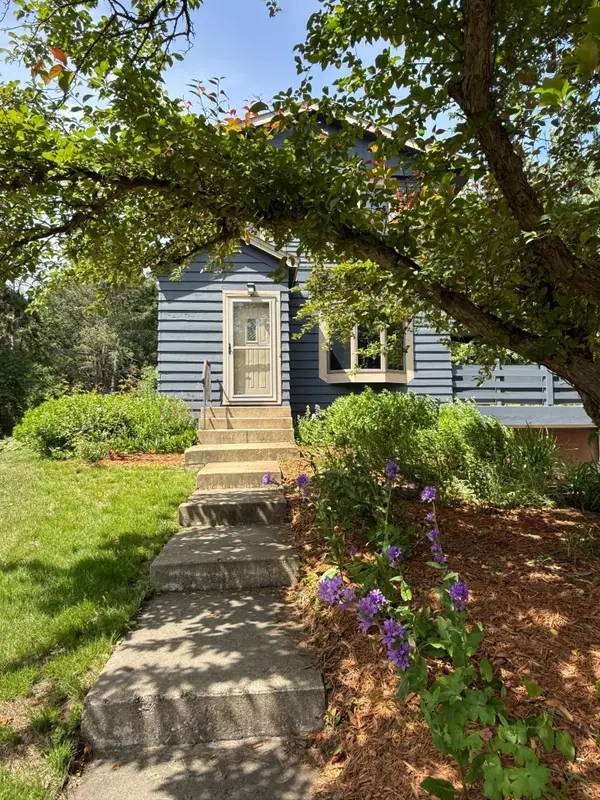
Located just blocks from St. Olaf College and minutes from historic downtown Northfield, this beautifully updated 2-bedroom, 3-bath townhome offers exceptional value in one of the area's most sought-after locations.
The inviting main level features a well-appointed kitchen with granite countertops, stainless steel appliances, and ample workspace. The kitchen flows seamlessly into the spacious living room, where a cozy fireplace creates the perfect setting for relaxing or entertaining. Step outside to your private, shaded deck surrounded by mature trees and lush landscaping, offering a peaceful retreat for morning coffee or evening gatherings.
Upstairs, you'll find two spacious bedrooms, a full bathroom, and a charming Juliet balcony that fills the space with natural light and character.
The finished lower level provides outstanding flexibility with a large family room and a ¾ bath. Whether you need a third bedroom, guest suite, home office, fitness room, or recreation area, this versatile space adapts to your lifestyle.
Recent updates, including fresh paint, new flooring, and Andersen windows, make this home truly move-in ready. Combined with its flexible floor plan, tranquil setting, and convenient location near shopping, dining, parks, and St. Olaf College, this is an exceptional opportunity to enjoy comfortable, low-maintenance living in Northfield....
Contact an agent
Home facts
- Year built:1979
- Subdivision & Development:Jonathan Hills West
- Listing ID #:7124601
- Added:54 day(s) ago
- Updated:October 04, 2026 at 08:13 AM
Rooms and interior
- Bedrooms:2
- Total bathrooms:3
- Full bathrooms:1
- Half bathrooms:1
- Bathrooms Description:3/4 Basement, Main Floor 1/2 Bath, Upper Level Full Bath
- Basement:Yes
- Basement Description:Block, Egress Window(s), Partially Finished
- Living area:1,624 sq. ft.
Heating and cooling
- Cooling:Central Air
- Heating:Forced Air
- Central air:Yes
Structure and exterior
- Year built:1979
- Building area:1,624 sq. ft.
- Lot area:0.05 Acres
- Levels:2 Story
Utilities
- Water:City Water - Connected
- Sewer:City Sewer - Connected
Finances and disclosures
- Price:$239,000
- Price per sq. ft.:$126.46
- Tax amount:$4,020 (2026)
Parking
- Parking description:Attached Garage
- Garage:Yes
- Garage spaces:1
New listings near 1134 Highland Avenue
- Coming Soon
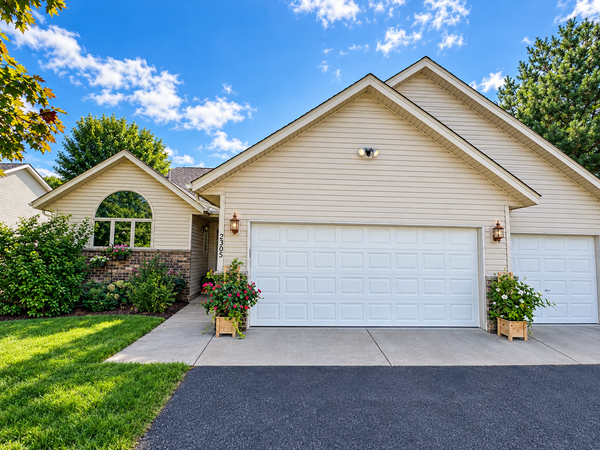 $329,900Coming Soon4 beds 3 baths2,444 sq. ft.
2305 Pepper Ridge Lane, Northfield, MN 55057
MLS# 7146091Listed by: DWELL REALTY GROUP LLC - New
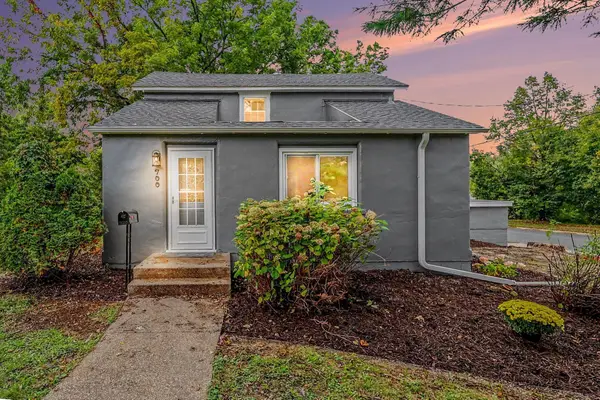 $299,900Active3 beds 1 baths1,586 sq. ft.
700 Nevada Street, Northfield, MN 55057
MLS# 7152579Listed by: REAL BROKER, LLC - New
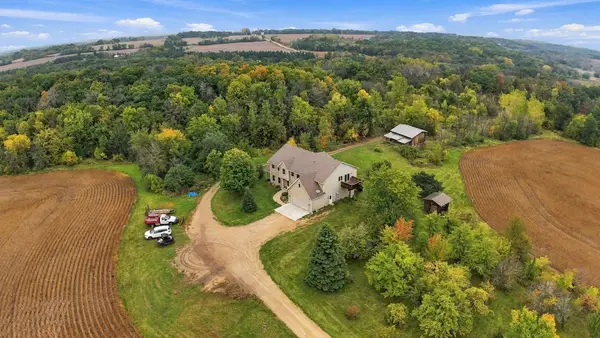 $1,900,000Active6 beds 4 baths3,926 sq. ft.
8925 280th Street W, Northfield, MN 55057
MLS# 7153233Listed by: PEDERSON REALTY INC - New
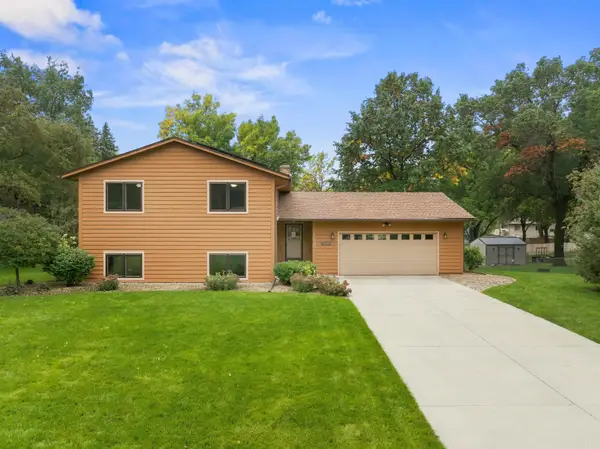 $409,900Active4 beds 2 baths2,048 sq. ft.
1825 Truman Court, Northfield, MN 55057
MLS# 7152282Listed by: CENTURY 21 ATWOOD - Open Sun, 12 to 2pmNew
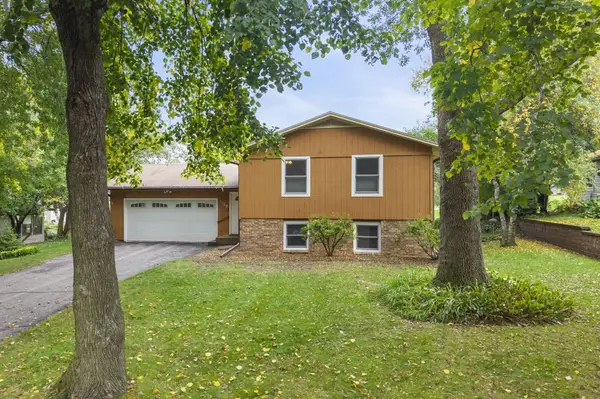 $349,000Active3 beds 2 baths1,894 sq. ft.
1109 Elm Street, Northfield, MN 55057
MLS# 7150893Listed by: RE/MAX RESULTS - New
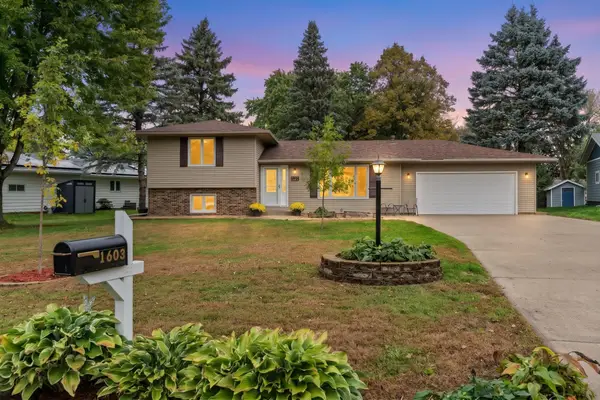 $364,900Active3 beds 3 baths2,490 sq. ft.
1603 Monroe Court, Northfield, MN 55057
MLS# 7146413Listed by: HOMES FOR NOW - New
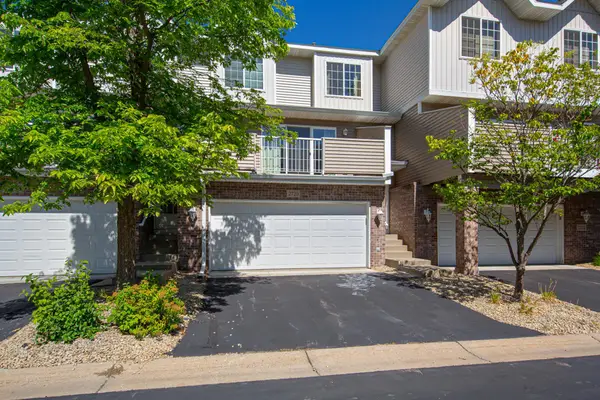 $207,500Active2 beds 2 baths1,091 sq. ft.
2720 Brockman Court, Northfield, MN 55057
MLS# 7149816Listed by: WEICHERT, REALTORS- HEARTLAND - New
 $314,900Active3 beds 3 baths1,960 sq. ft.
430 Ford Street E, Northfield, MN 55057
MLS# 7149847Listed by: CENTURY 21 ATWOOD - New
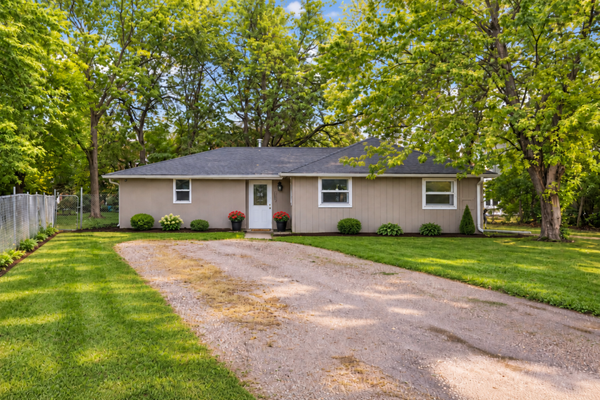 $268,000Active4 beds 1 baths1,405 sq. ft.
1221 Jefferson Road, Northfield, MN 55057
MLS# 7138586Listed by: BRIDGE REALTY, LLC - New
 $444,787Active4 beds 3 baths2,156 sq. ft.
31401 Northfield Boulevard, Northfield, MN 55057
MLS# 7149955Listed by: RE/MAX ADVANTAGE PLUS


Protect your home and budget from life's surprises with an Assurant Home Warranty, backed by a partner that supports you through every step of homeownership. Explore Plans.
© 2023 - 2026 ERA Franchise Systems LLC. All rights reserved. ERA Franchise Systems LLC fully supports the principles of the Fair Housing Act and the Equal Opportunity Act. ERA, ERA Real Estate powered, and their respective logos are registered service marks of ERA Franchise Systems LLC. Each office is independently owned and operated.