
301 7th Street W #2402, Northfield, MN 55057
Local realty services provided by:ERA Viking Realty
301 7th Street W #2402,Northfield, MN 55057
$209,787
- - Beds
- 1 Baths
- 655 sq. ft.
- Condominium
- Active
Listed by: eric j. frank
Office: re/max advantage plus
MLS#:7116969
Source:NSMLS
Price summary
- Price:$209,787
- Price per sq. ft.:$320.29
- Monthly HOA dues:$585
About this home
Unique opportunity to own a studio home in the Village on the Cannon! Open floor plan on the 4th floor with river views. Walking distance to historic down town Northfield, pickle ball courts, parks and walking paths. A must see!
Contact an agent
Home facts
- Year built:2005
- Listing ID #:7116969
- Added:1 day(s) ago
- Updated:July 28, 2026 at 05:08 PM
Rooms and interior
- Total bathrooms:1
- Bathrooms Description:Main Floor 3/4 Bath
- Kitchen Description:Dishwasher, Range, Refrigerator
- Basement:Yes
- Living area:655 sq. ft.
Heating and cooling
- Cooling:Central Air
- Heating:Forced Air
- Central air:Yes
Structure and exterior
- Year built:2005
- Building area:655 sq. ft.
- Lot area:0.02 Acres
- Levels:1 Story
Utilities
- Water:City Water - Connected
- Sewer:City Sewer - Connected
Finances and disclosures
- Price:$209,787
- Price per sq. ft.:$320.29
- Tax amount:$2,870 (2026)
Features and amenities
- Appliances:Range, Refrigerator, Washer
- Laundry features:Dryer, Washer
- Amenities:Elevator(s)
Parking
- Parking description:Assigned, Parking Garage
New listings near 301 7th Street W #2402
- Open Sat, 1 to 3pmNew
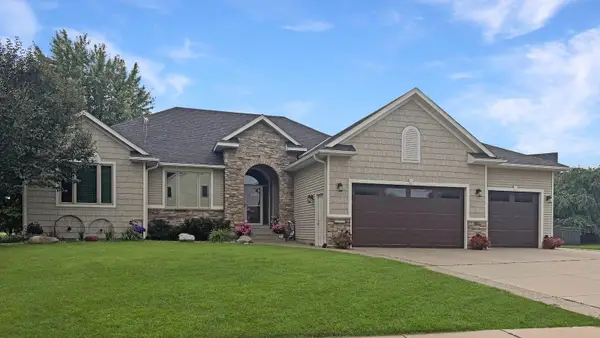 $629,000Active5 beds 3 baths3,290 sq. ft.
912 Superior Drive, Northfield, MN 55057
MLS# 7116202Listed by: PEDERSON REALTY INC - New
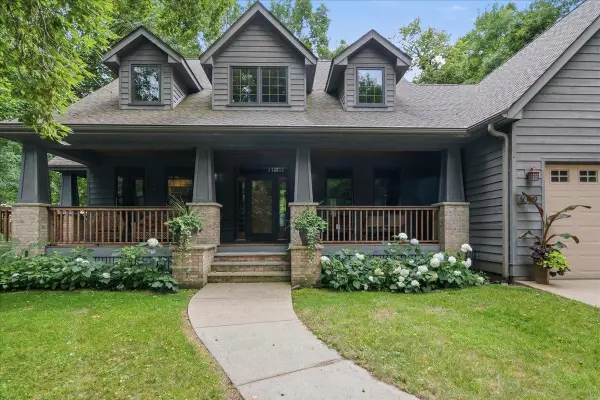 $700,000Active4 beds 4 baths3,972 sq. ft.
1009 Greenleaf Court, Northfield, MN 55057
MLS# 7027317Listed by: EDINA REALTY, INC. - New
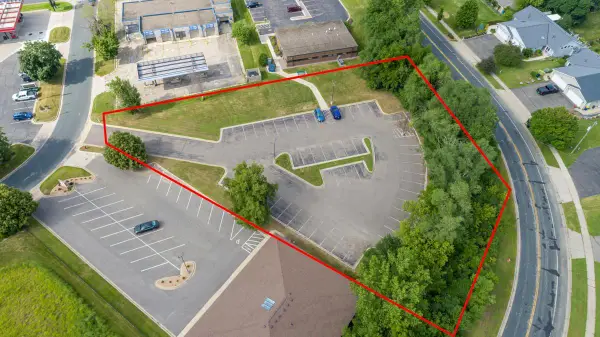 $215,000Active1.01 Acres
501 Professional Drive, Northfield, MN 55057
MLS# 7113588Listed by: EDINA REALTY, INC. - New
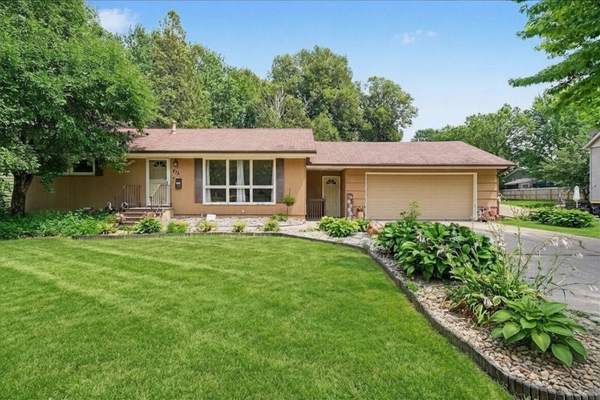 $325,000Active3 beds 2 baths1,920 sq. ft.
412 Plum Street N, Northfield, MN 55057
MLS# 7114033Listed by: RE/MAX ADVANTAGE PLUS - New
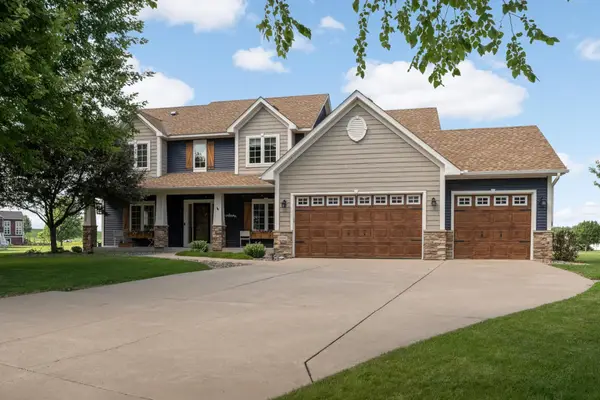 $750,000Active5 beds 5 baths4,232 sq. ft.
1004 Freedom Court, Northfield, MN 55057
MLS# 7111142Listed by: KELLER WILLIAMS SELECT REALTY - New
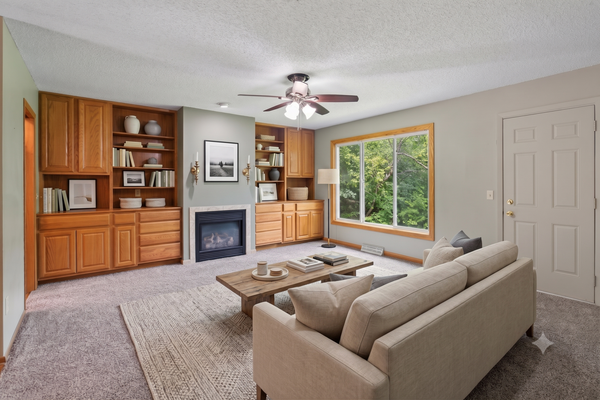 $229,900Active4 beds 2 baths2,082 sq. ft.
1108 Highland Avenue, Northfield, MN 55057
MLS# 7113355Listed by: HOMESTEAD ROAD - New
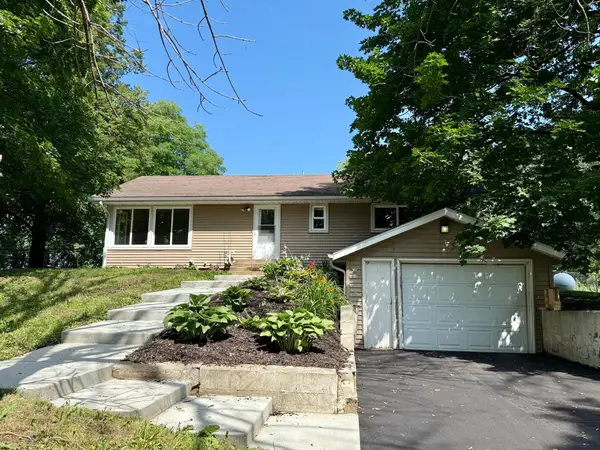 $439,787Active3 beds 2 baths1,232 sq. ft.
31465 Northfield Boulevard, Northfield, MN 55057
MLS# 7113990Listed by: RE/MAX ADVANTAGE PLUS - New
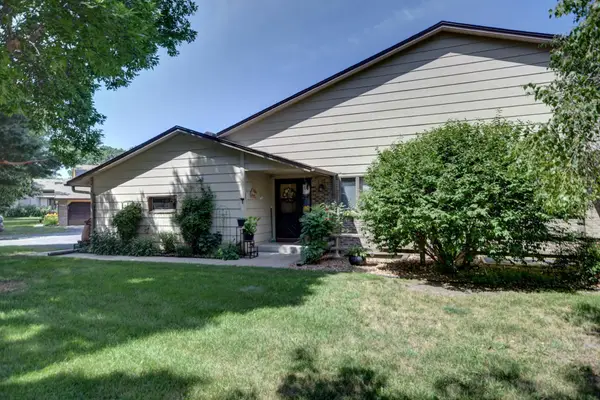 $269,500Active2 beds 2 baths1,502 sq. ft.
1539 Pheasantwood Trail, Northfield, MN 55057
MLS# 7112735Listed by: CENTURY 21 ATWOOD - New
 $274,900Active2 beds 3 baths1,882 sq. ft.
1905 Red Maple Lane, Northfield, MN 55057
MLS# 7111454Listed by: RE/MAX RESULTS


Protect your home and budget from life's surprises with an Assurant Home Warranty, backed by a partner that supports you through every step of homeownership. Explore Plans.
© 2023 - 2026 ERA Franchise Systems LLC. All rights reserved. ERA Franchise Systems LLC fully supports the principles of the Fair Housing Act and the Equal Opportunity Act. ERA, ERA Real Estate powered, and their respective logos are registered service marks of ERA Franchise Systems LLC. Each office is independently owned and operated.