
912 Superior Drive, Northfield, MN 55057
Local realty services provided by:ERA Gillespie Real Estate
912 Superior Drive,Northfield, MN 55057
$629,000
- 5 Beds
- 3 Baths
- 3,290 sq. ft.
- Single family
- Active
Upcoming open houses
- Sat, Aug 0101:00 pm - 03:00 pm
Listed by: jamie albertsen
Office: pederson realty inc
MLS#:7116202
Source:NSMLS
Price summary
- Price:$629,000
- Price per sq. ft.:$185
About this home
Welcome to this beautiful well maintained custom built home that is nestled next to a beautiful pond. Great location to schools and parks. One level living at its finest. You'll fall in love with the beautiful scenery and the evening sunsets on your maintenance free deck. Head down to the yard around your newly installed fire pit and watch your company play in the fenced yard, above ground pool and the new swing set. Head into your new home and notice the hardwood floors, open concept living space, Pella windows, beautiful window treatments and granite counter tops. As you go downstairs you'll see the grand family room, complete with a wet bar, in-floor heating and extraordinary storage space. This truly is a slice of happiness! Schedule your showing today before it's too late!
Contact an agent
Home facts
- Year built:2003
- Listing ID #:7116202
- Added:1 day(s) ago
- Updated:July 28, 2026 at 06:54 PM
Rooms and interior
- Bedrooms:5
- Total bathrooms:3
- Full bathrooms:2
- Dining Description:Breakfast Bar, Informal Dining Room
- Bathrooms Description:3/4 Basement, Main Floor Full Bath
- Kitchen Description:Dishwasher, Disposal, Exhaust Fan, Microwave, Range, Refrigerator
- Basement:Yes
- Basement Description:Block, Egress Window(s), Finished, Full, Sump Pump, Walkout
- Living area:3,290 sq. ft.
Heating and cooling
- Cooling:Central Air
- Heating:Forced Air, In-Floor Heating
- Central air:Yes
Structure and exterior
- Roof:Age 8 Years or Less, Pitched
- Year built:2003
- Building area:3,290 sq. ft.
- Lot area:0.28 Acres
- Lot Features:Tree Coverage - Light
- Construction Materials:Block
- Levels:1 Story
Utilities
- Water:City Water - Connected
- Sewer:City Sewer - Connected
Finances and disclosures
- Price:$629,000
- Price per sq. ft.:$185
- Tax amount:$9,914 (2026)
Features and amenities
- Appliances:Disposal, Exhaust Fan, Microwave, Range, Refrigerator, Washer, Water Softener Owned
- Laundry features:Dryer, Washer
- Amenities:Air-To-Air Exchanger, Water Filtration System, Water Softener Owned
- Pool features:Above Ground
Parking
- Parking description:Attached Garage, Garage Door Opener, Heated Garage, Insulated Garage
- Garage:Yes
- Garage spaces:4
New listings near 912 Superior Drive
- New
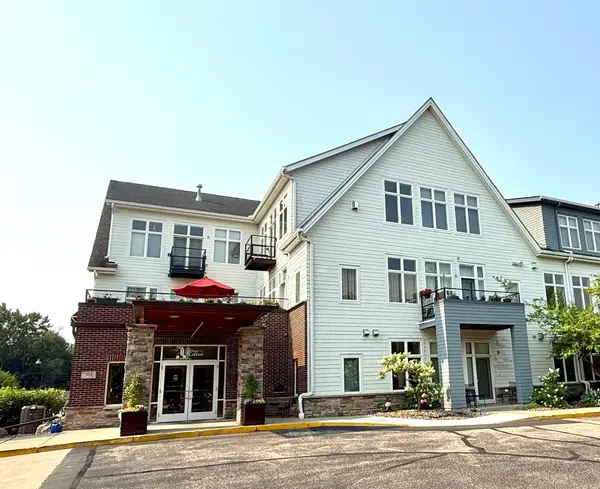 $209,787Active-- beds 1 baths655 sq. ft.
301 7th Street W #2402, Northfield, MN 55057
MLS# 7116969Listed by: RE/MAX ADVANTAGE PLUS - New
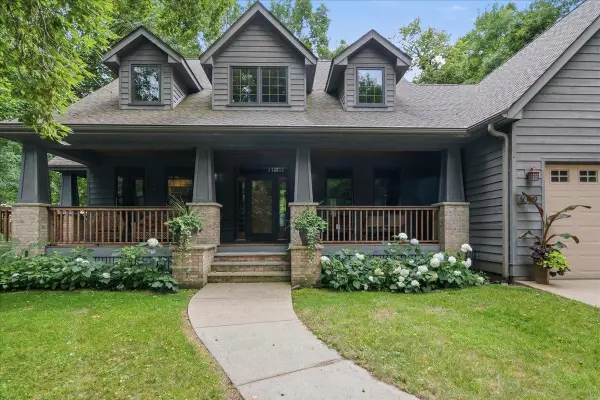 $700,000Active4 beds 4 baths3,972 sq. ft.
1009 Greenleaf Court, Northfield, MN 55057
MLS# 7027317Listed by: EDINA REALTY, INC. - New
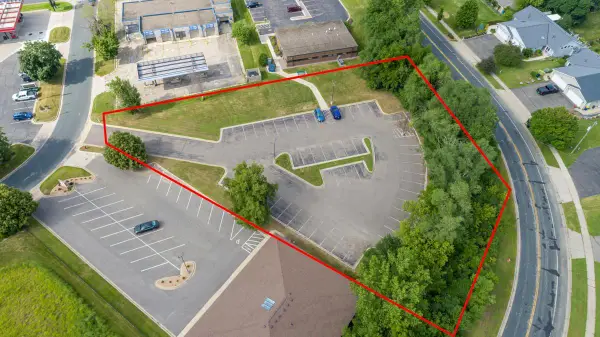 $215,000Active1.01 Acres
501 Professional Drive, Northfield, MN 55057
MLS# 7113588Listed by: EDINA REALTY, INC. - New
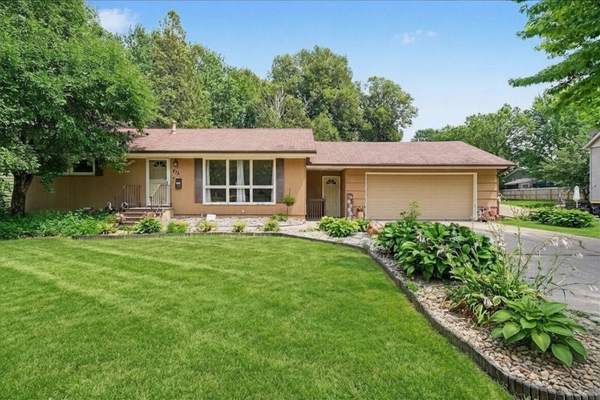 $325,000Active3 beds 2 baths1,920 sq. ft.
412 Plum Street N, Northfield, MN 55057
MLS# 7114033Listed by: RE/MAX ADVANTAGE PLUS - New
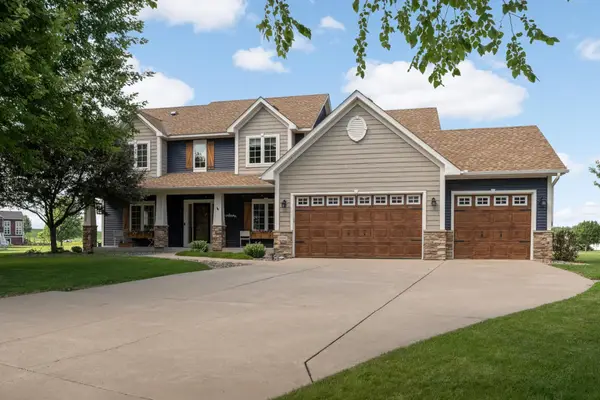 $750,000Active5 beds 5 baths4,232 sq. ft.
1004 Freedom Court, Northfield, MN 55057
MLS# 7111142Listed by: KELLER WILLIAMS SELECT REALTY - New
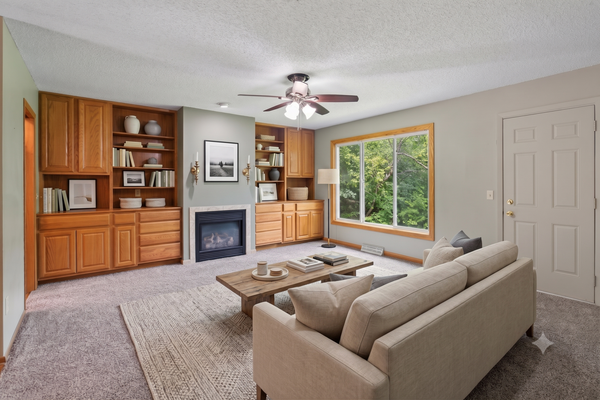 $229,900Active4 beds 2 baths2,082 sq. ft.
1108 Highland Avenue, Northfield, MN 55057
MLS# 7113355Listed by: HOMESTEAD ROAD - New
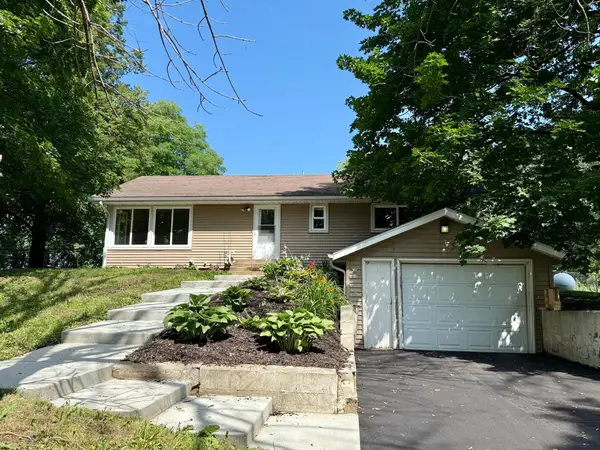 $439,787Active3 beds 2 baths1,232 sq. ft.
31465 Northfield Boulevard, Northfield, MN 55057
MLS# 7113990Listed by: RE/MAX ADVANTAGE PLUS - New
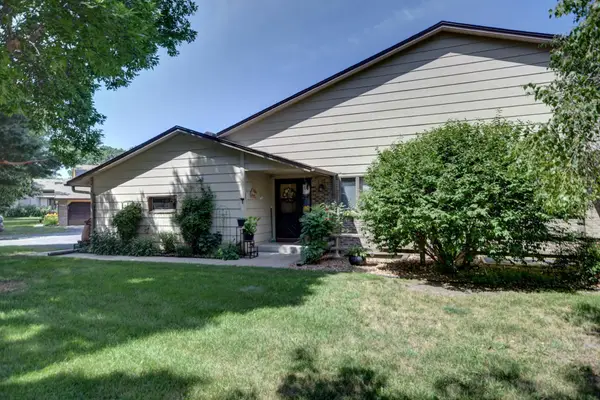 $269,500Active2 beds 2 baths1,502 sq. ft.
1539 Pheasantwood Trail, Northfield, MN 55057
MLS# 7112735Listed by: CENTURY 21 ATWOOD - New
 $274,900Active2 beds 3 baths1,882 sq. ft.
1905 Red Maple Lane, Northfield, MN 55057
MLS# 7111454Listed by: RE/MAX RESULTS


Protect your home and budget from life's surprises with an Assurant Home Warranty, backed by a partner that supports you through every step of homeownership. Explore Plans.
© 2023 - 2026 ERA Franchise Systems LLC. All rights reserved. ERA Franchise Systems LLC fully supports the principles of the Fair Housing Act and the Equal Opportunity Act. ERA, ERA Real Estate powered, and their respective logos are registered service marks of ERA Franchise Systems LLC. Each office is independently owned and operated.