
410 Orchard Street N, Northfield, MN 55057
Local realty services provided by:ERA Gillespie Real Estate
410 Orchard Street N,Northfield, MN 55057
$325,000
- 4 Beds
- 2 Baths
- 2,155 sq. ft.
- Single family
- Pending
Listed by: jodi doeden
Office: homes plus realty
MLS#:7103912
Source:NSMLS
Price summary
- Price:$325,000
- Price per sq. ft.:$148.54
About this home
Well-maintained rambler in one of Northfield's most walkable west-side neighborhoods!
Three bedrooms on the main level provide comfortable one-level living, featuring beautiful hardwood floors and a spacious kitchen with warm hickory cabinetry, abundant storage, and generous workspace.
The finished lower level offers exceptional flexibility with its own private entrance, second kitchen, and separate laundry—ideal for guests, multi-generational living, a home office, or rental income, having been consistently rented over the years.
Enjoy the large fenced backyard, mature trees, attached garage, extra concrete parking, storage shed, and kennel area.
Conveniently located close to parks, schools, shopping, and everyday conveniences—this home is ready for its next chapter!
Contact an agent
Home facts
- Year built:1959
- Subdivision & Development:Boyds 01
- Listing ID #:7103912
- Added:7 day(s) ago
- Updated:August 14, 2026 at 08:45 AM
Rooms and interior
- Bedrooms:4
- Total bathrooms:2
- Full bathrooms:2
- Dining Description:Eat In Kitchen, Kitchen/Dining Room
- Bathrooms Description:Full Basement, Main Floor Full Bath
- Kitchen Description:Dishwasher, Exhaust Fan, Range, Refrigerator
- Basement:Yes
- Basement Description:Daylight / Lookout Windows
- Living area:2,155 sq. ft.
Heating and cooling
- Cooling:Central Air
- Heating:Forced Air
- Central air:Yes
Structure and exterior
- Roof:Age Over 8 Years
- Year built:1959
- Building area:2,155 sq. ft.
- Lot area:0.23 Acres
- Lot Features:Tree Coverage - Medium
- Construction Materials:Block
- Levels:1 Story
Utilities
- Water:City Water - Connected
- Sewer:City Sewer - Connected
Finances and disclosures
- Price:$325,000
- Price per sq. ft.:$148.54
- Tax amount:$4,576 (2026)
Features and amenities
- Appliances:Exhaust Fan, Range, Refrigerator, Washer, Water Softener Owned
- Laundry features:Dryer, Washer
- Amenities:Water Softener Owned
Parking
- Parking description:Attached Garage, Concrete
- Garage:Yes
- Garage spaces:1
New listings near 410 Orchard Street N
- Coming SoonOpen Thu, 6 to 7pm
 $298,900Coming Soon2 beds 2 baths
1303 Presidential Drive, Northfield, MN 55057
MLS# 7125623Listed by: EDINA REALTY, INC. - Open Fri, 4 to 6pmNew
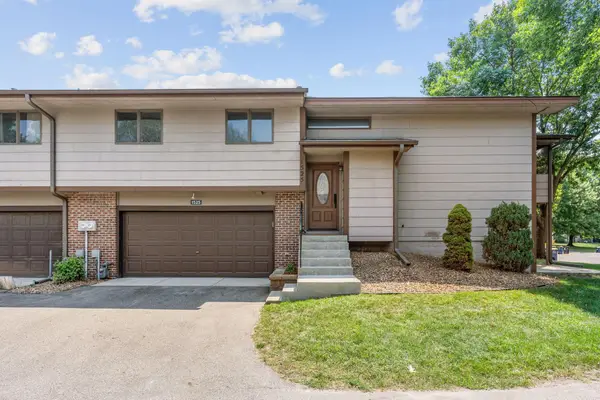 $269,000Active3 beds 3 baths1,570 sq. ft.
1525 Pheasantwood Trail, Northfield, MN 55057
MLS# 7123578Listed by: KELLER WILLIAMS REALTY INTEGRITY LAKES - Coming SoonOpen Sat, 11am to 12:30pm
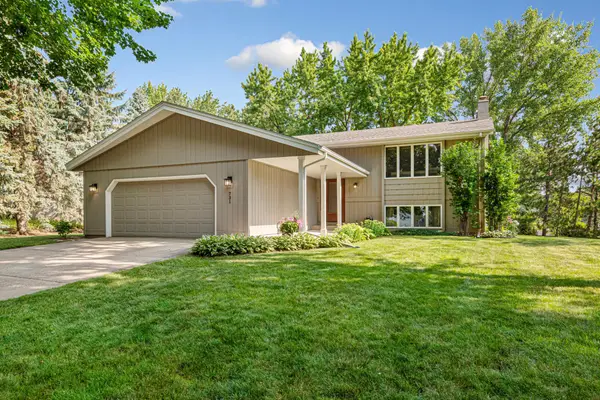 $439,900Coming Soon4 beds 2 baths
731 Birch Lane, Northfield, MN 55057
MLS# 7089594Listed by: WEICHERT, REALTORS- HEARTLAND - New
 $239,000Active2 beds 3 baths1,624 sq. ft.
1134 Highland Avenue, Northfield, MN 55057
MLS# 7124601Listed by: RE/MAX ADVANTAGE PLUS 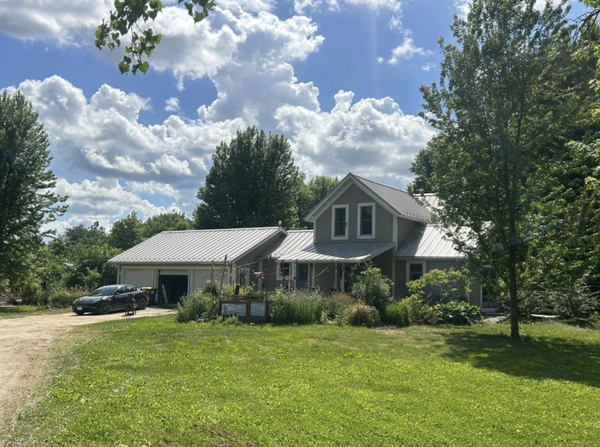 $700,000Pending4 beds 2 baths1,650 sq. ft.
9102 295th Street W, Northfield, MN 55057
MLS# 7095485Listed by: KELLER WILLIAMS REALTY INTEGRITY LAKES- New
 $265,000Active3 beds 3 baths1,890 sq. ft.
1000 Cannon Valley Drive E #124, Northfield, MN 55057
MLS# 7117417Listed by: EDINA REALTY, INC. - New
 $339,900Active4 beds 2 baths1,820 sq. ft.
3 Fareway Drive, Northfield, MN 55057
MLS# 7123596Listed by: EDINA REALTY, INC. - New
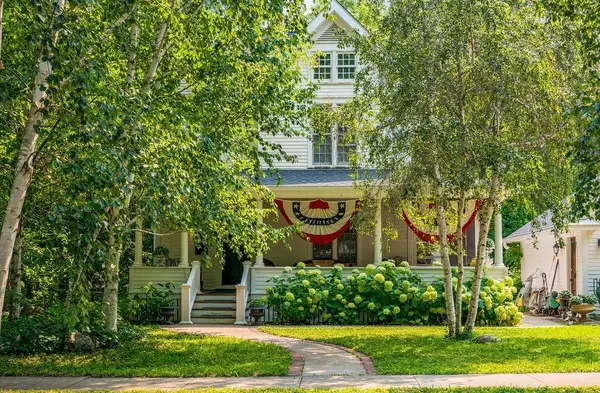 $598,500Active3 beds 2 baths1,940 sq. ft.
215 Elm Street, Northfield, MN 55057
MLS# 7122596Listed by: 10,000 HOMES LLC - New
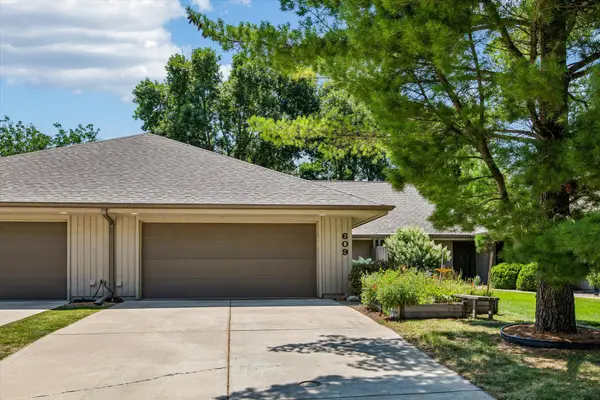 $356,000Active2 beds 2 baths1,644 sq. ft.
609 Meldahl Lane, Northfield, MN 55057
MLS# 7107049Listed by: COLDWELL BANKER REALTY


Protect your home and budget from life's surprises with an Assurant Home Warranty, backed by a partner that supports you through every step of homeownership. Explore Plans.
© 2023 - 2026 ERA Franchise Systems LLC. All rights reserved. ERA Franchise Systems LLC fully supports the principles of the Fair Housing Act and the Equal Opportunity Act. ERA, ERA Real Estate powered, and their respective logos are registered service marks of ERA Franchise Systems LLC. Each office is independently owned and operated.