
731 Birch Lane, Northfield, MN 55057
Local realty services provided by:ERA Gillespie Real Estate
731 Birch Lane,Northfield, MN 55057
$439,900
- 4 Beds
- 2 Baths
- 2,138 sq. ft.
- Single family
- Active
Upcoming open houses
- Sat, Aug 1511:00 am - 12:30 pm
Listed by: storlie and hentges real estate group, christopher hentges
Office: weichert, realtors- heartland
MLS#:7089594
Source:NSMLS
Price summary
- Price:$439,900
- Price per sq. ft.:$192.26
About this home
A Northfield Home to Love for Years to Come!
Some homes simply feel special the moment you walk through the door—and this is one of them. Set on just over half an acre in beautiful Northfield, this spacious 4-bedroom, 2-full-bath home has been lovingly owned, meticulously maintained, and thoughtfully cared for by the same owners for more than 30 years. It’s a home filled with warmth, space, and the unmistakable feeling of pride of ownership.
The main level welcomes you with a large, light-filled living room featuring vaulted ceilings, creating an open and airy gathering space for everyday living or entertaining. The formal dining area provides the perfect setting for family dinners and holiday gatherings, while the inviting eat-in kitchen features charming built-in seating with the added bonus of storage tucked underneath—a thoughtful detail that makes this home feel both comfortable and functional.
The sun-filled main-floor primary bedroom offers a peaceful retreat and includes a convenient pass-through to the main-floor full bathroom. A second main-floor bedroom provides added flexibility for family or guests.
One of the home’s most enjoyable spaces may be the three-season sun porch, overlooking the beautiful park-like yard. Imagine starting your morning with coffee surrounded by greenery, enjoying a quiet afternoon with a good book, or gathering with friends as you take in the peaceful setting.
Downstairs, the walk-out lower level expands your living possibilities even further. A spacious family room with a cozy gas fireplace creates an inviting space to relax, watch a movie, or gather together. Two additional bedrooms and a full bathroom provide plenty of room for family and guests, while the flexible office area could become a home gym, craft room, hobby space, home office, or whatever best fits your lifestyle. The walk-out design provides easy access to the expansive backyard and adds wonderful versatility to the home.
And then there’s the yard. Just over half an acre of beautifully maintained grounds creates a rare opportunity to enjoy space, privacy, and a park-like atmosphere right at home. There’s room to garden, entertain, play, relax, or simply enjoy the changing seasons.
Located in the wonderful community of Northfield, this home places you close to parks, schools, bike paths, and all the charm that makes Northfield such a desirable place to live. The nearby presence of Carleton College and St. Olaf College adds to the vibrant character of this special community.
After more than three decades of thoughtful care, this home is ready for someone new to create their own memories. It’s spacious, comfortable, and wonderfully maintained, and situated on a truly special piece of land. Come see for yourself why this is the kind of home you’ll want to stay in awhile—and why Northfield is a place so many are proud to call home....
Contact an agent
Home facts
- Year built:1978
- Subdivision & Development:1st Add Southeast
- Listing ID #:7089594
- Added:3 day(s) ago
- Updated:August 14, 2026 at 07:05 PM
Rooms and interior
- Bedrooms:4
- Total bathrooms:2
- Full bathrooms:2
- Dining Description:Eat In Kitchen, Informal Dining Room
- Bathrooms Description:Full Basement, Main Floor Full Bath, Walk-through
- Kitchen Description:Dishwasher, Microwave, Range, Refrigerator
- Basement:Yes
- Basement Description:Block, Daylight / Lookout Windows, Egress Window(s), Finished, Full, Storage Space, Walkout
- Living area:2,138 sq. ft.
Heating and cooling
- Cooling:Central Air
- Heating:Forced Air
- Central air:Yes
Structure and exterior
- Roof:Age 8 Years or Less
- Year built:1978
- Building area:2,138 sq. ft.
- Lot area:0.61 Acres
- Lot Features:Tree Coverage - Medium, Underground Utilities
- Levels:Bi/Split Level
Utilities
- Water:City Water - Connected
- Sewer:City Sewer - Connected
Finances and disclosures
- Price:$439,900
- Price per sq. ft.:$192.26
- Tax amount:$6,132 (2026)
Features and amenities
- Appliances:Microwave, Range, Refrigerator, Washer, Water Softener Owned
- Laundry features:Dryer, Washer
- Amenities:Gas Water Heater, Water Softener Owned
Parking
- Parking description:Attached Garage, Concrete, Garage Door Opener
- Garage:Yes
- Garage spaces:2
New listings near 731 Birch Lane
- Coming SoonOpen Thu, 6 to 7pm
 $298,900Coming Soon2 beds 2 baths
1303 Presidential Drive, Northfield, MN 55057
MLS# 7125623Listed by: EDINA REALTY, INC. - Open Fri, 4 to 6pmNew
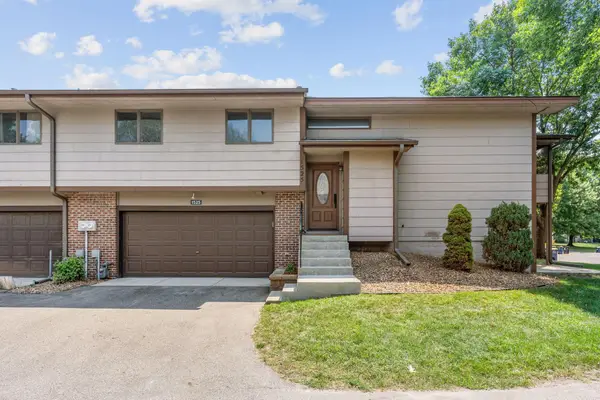 $269,000Active3 beds 2 baths1,570 sq. ft.
1525 Pheasantwood Trail, Northfield, MN 55057
MLS# 7123578Listed by: KELLER WILLIAMS REALTY INTEGRITY LAKES - New
 $239,000Active2 beds 3 baths1,624 sq. ft.
1134 Highland Avenue, Northfield, MN 55057
MLS# 7124601Listed by: RE/MAX ADVANTAGE PLUS 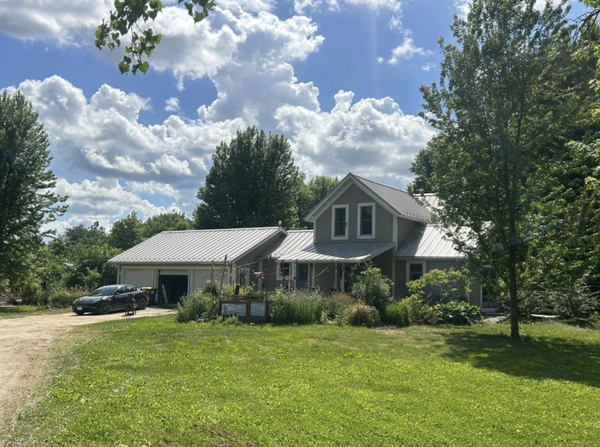 $700,000Pending4 beds 2 baths1,650 sq. ft.
9102 295th Street W, Northfield, MN 55057
MLS# 7095485Listed by: KELLER WILLIAMS REALTY INTEGRITY LAKES- New
 $265,000Active3 beds 3 baths1,890 sq. ft.
1000 Cannon Valley Drive E #124, Northfield, MN 55057
MLS# 7117417Listed by: EDINA REALTY, INC. - New
 $339,900Active4 beds 2 baths1,820 sq. ft.
3 Fareway Drive, Northfield, MN 55057
MLS# 7123596Listed by: EDINA REALTY, INC. - New
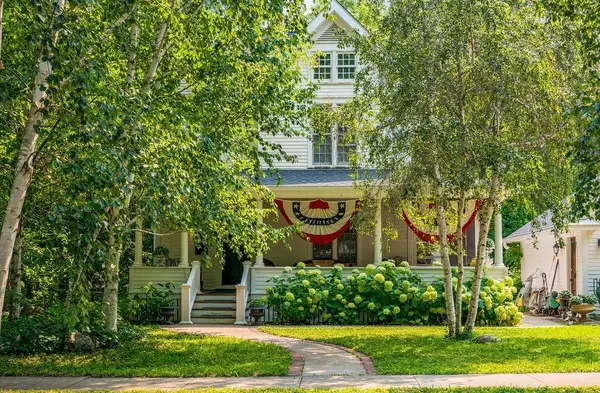 $598,500Active3 beds 2 baths1,940 sq. ft.
215 Elm Street, Northfield, MN 55057
MLS# 7122596Listed by: 10,000 HOMES LLC 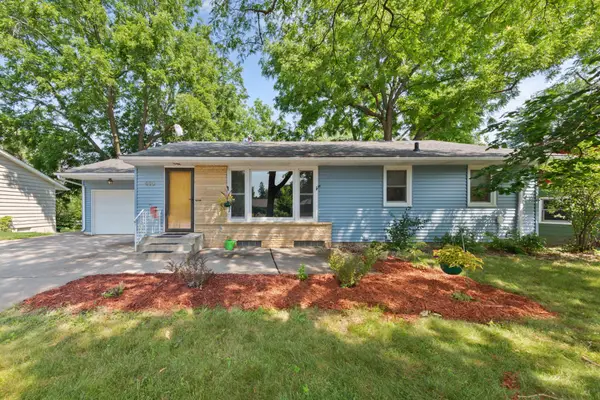 $325,000Pending4 beds 2 baths2,155 sq. ft.
410 Orchard Street N, Northfield, MN 55057
MLS# 7103912Listed by: HOMES PLUS REALTY- New
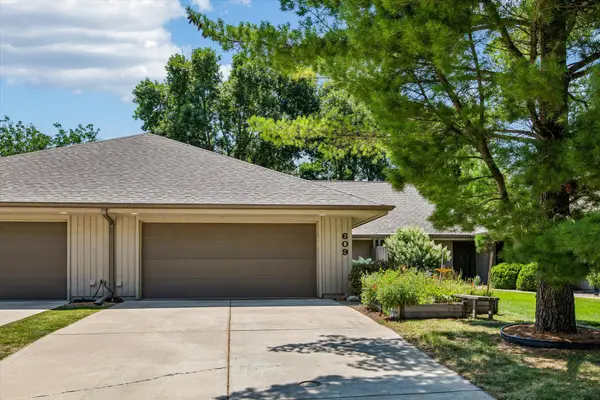 $356,000Active2 beds 2 baths1,644 sq. ft.
609 Meldahl Lane, Northfield, MN 55057
MLS# 7107049Listed by: COLDWELL BANKER REALTY


Protect your home and budget from life's surprises with an Assurant Home Warranty, backed by a partner that supports you through every step of homeownership. Explore Plans.
© 2023 - 2026 ERA Franchise Systems LLC. All rights reserved. ERA Franchise Systems LLC fully supports the principles of the Fair Housing Act and the Equal Opportunity Act. ERA, ERA Real Estate powered, and their respective logos are registered service marks of ERA Franchise Systems LLC. Each office is independently owned and operated.