
3315 184th Lane Nw, Oak Grove, MN 55303
Local realty services provided by:ERA Prospera Real Estate
3315 184th Lane Nw,Oak Grove, MN 55303
$401,300
- 4 Beds
- 1 Baths
- - sq. ft.
- Single family
- Sold
Listed by: ginna l raming
Office: edina realty, inc.
MLS#:7098466
Source:NSMLS
Sorry, we are unable to map this address
Price summary
- Price:$401,300
About this home
Incredible opportunity! First time on the market, this custom-built, one-owner home sits on 2.29 private acres backing to Cedar Creek Conservation Area, a 550-acre natural park in Oak Grove with trails, snowmobile paths, and year-round outdoor recreation. This lovingly maintained one-story home offers vaulted ceilings on the main level, large windows that fill the home with natural light, and a peaceful setting surrounded by nature. Three bedrooms are located on the main level, with a bonus bedroom in the lower level. The main level features a full bath, and the lower level includes a rough-in ready for future finishing. You will love the inviting three-season porch with warm tongue-and-groove wood walls and ceiling, abundant windows, and a cozy cabin-inspired feel. Expansive 48x24 dream garage offers incredible space for vehicles, hobbies, storage, and more. A rare setting with privacy, character, and direct access to nature!
Contact an agent
Home facts
- Year built:1972
- Listing ID #:7098466
- Added:44 day(s) ago
- Updated:August 30, 2026 at 07:15 AM
Rooms and interior
- Bedrooms:4
- Total bathrooms:1
- Full bathrooms:1
- Dining Description:Eat In Kitchen
- Bathrooms Description:Basement, Main Floor Full Bath, Rough In
- Kitchen Description:Dishwasher, Freezer, Microwave, Range, Refrigerator
- Basement:Yes
- Basement Description:Egress Window(s), Finished, Full, Storage Space, Walkout
Heating and cooling
- Cooling:Central Air
- Heating:Forced Air, Wood Stove
- Central air:Yes
Structure and exterior
- Roof:Age 8 Years or Less
- Year built:1972
- Lot Features:Tree Coverage - Medium
- Levels:1 Story
Utilities
- Water:Private, Well
- Sewer:Septic System Compliant - No
Finances and disclosures
- Price:$401,300
- Tax amount:$2,904 (2026)
Features and amenities
- Appliances:Microwave, Range, Refrigerator, Washer, Water Softener Owned
- Laundry features:Dryer, Washer
- Amenities:Electric Water Heater, Humidifier, Water Softener Owned
Parking
- Parking description:Asphalt, Concrete, Detached Garage, Garage Door Opener
- Garage:Yes
- Garage spaces:2
New listings near 3315 184th Lane Nw
- Coming Soon
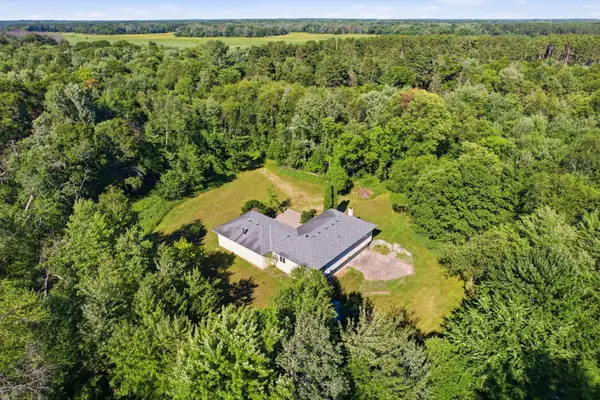 $629,000Coming Soon3 beds 2 baths2,262 sq. ft.
1630 221st Avenue Nw, Cedar, MN 55011
MLS# 7111242Listed by: EARTHSTONE REALTY - New
 $385,000Active3 beds 1 baths1,066 sq. ft.
2146 202nd Avenue Nw, Oak Grove, MN 55011
MLS# 7133281Listed by: EDINA REALTY, INC. - New
 $449,900Active3 beds 3 baths1,707 sq. ft.
3231 206th Avenue Nw, Oak Grove, MN 55303
MLS# 7129696Listed by: RE/MAX RESULTS - New
 $540,000Active3 beds 2 baths1,430 sq. ft.
22890 Zion Parkway Nw, Oak Grove, MN 55448
MLS# 7124794Listed by: EXP REALTY - New
 $924,995Active3 beds 3 baths2,548 sq. ft.
3618 201st Avenue Nw, Oak Grove, MN 55303
MLS# 7132539Listed by: REAL BROKER, LLC - Open Sun, 1 to 2:30pmNew
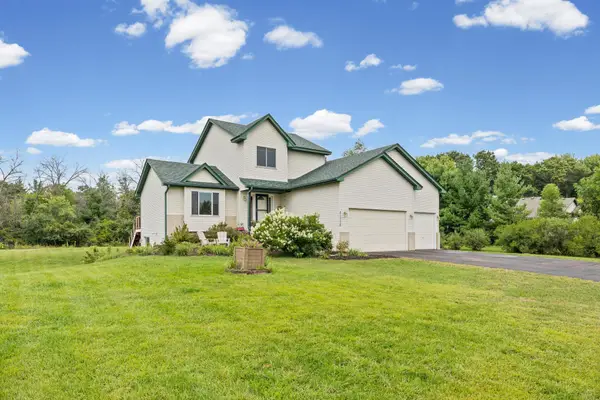 $475,000Active4 beds 3 baths2,122 sq. ft.
21770 Linnet Street Nw, Cedar, MN 55011
MLS# 7112329Listed by: PEMBERTON RE  $478,450Pending5 beds 4 baths3,136 sq. ft.
2523 223rd Lane Nw, Oak Grove, MN 55011
MLS# 7129456Listed by: RE/MAX RESULTS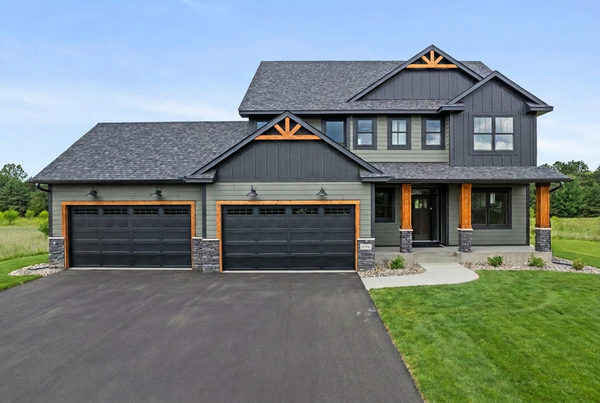 $1,099,000Active4 beds 4 baths3,080 sq. ft.
22289 Xenia Street Nw, Oak Grove, MN 55011
MLS# 7129151Listed by: KELLER WILLIAMS CLASSIC REALTY $679,900Active3 beds 2 baths1,760 sq. ft.
3864 222nd Lane Nw, Oak Grove, MN 55303
MLS# 7128525Listed by: KELLER WILLIAMS CLASSIC REALTY $499,900Active4 beds 4 baths3,318 sq. ft.
22619 Zion Parkway Nw, Bethel, MN 55005
MLS# 7114669Listed by: LPT REALTY, LLC


Protect your home and budget from life's surprises with an Assurant Home Warranty, backed by a partner that supports you through every step of homeownership. Explore Plans.
© 2023 - 2026 ERA Franchise Systems LLC. All rights reserved. ERA Franchise Systems LLC fully supports the principles of the Fair Housing Act and the Equal Opportunity Act. ERA, ERA Real Estate powered, and their respective logos are registered service marks of ERA Franchise Systems LLC. Each office is independently owned and operated.