
2024 Gresham Avenue N, Oakdale, MN 55128
Local realty services provided by:ERA Viking Realty
2024 Gresham Avenue N,Oakdale, MN 55128
$274,900
- 3 Beds
- 2 Baths
- 1,328 sq. ft.
- Townhouse
- Active
Listed by: anew real estate group
Office: keller williams premier realty
MLS#:7054842
Source:NSMLS
Price summary
- Price:$274,900
- Price per sq. ft.:$161.71
- Monthly HOA dues:$310
About this home
Extremely rare and private end unit with south west exposure overlooking sunsets on the wetland. This
inviting home has been completely renovated with stainless appliances, granite counter tops, enameled trim, new carpet, fixtures - faucets and more! It offers a comfortable blend of everyday functionality and welcoming spaces including a gas fireplace in the living room, making it a great opportunity for buyers looking to settle into this convenient Twin Cities community. Enjoy a thoughtfully designed layout with spaces to relax, entertain, and make your own.
Plenty of natural light through the large windows adorned by custom accordian blinds. Just outside the eat in kitchen you can access a private patio for grilling or to wind down and watch the sun set.
Located in a desirable Oakdale area, the home provides convenient access to parks, shopping, dining, schools, and major roadways for an easy commute throughout the metro. Whether you're looking for your next home or a place to put down roots, 2024 Gresham Ave N offers a great combination of comfort, location, and opportunity....
Contact an agent
Home facts
- Year built:2002
- Subdivision & Development:Cic 149
- Listing ID #:7054842
- Added:49 day(s) ago
- Updated:October 08, 2026 at 12:41 PM
Rooms and interior
- Bedrooms:3
- Total bathrooms:2
- Full bathrooms:1
- Half bathrooms:1
- Dining Description:Living/Dining Room
- Bathrooms Description:Jetted Tub, Main Floor 1/2 Bath, Upper Level Full Bath
- Kitchen Description:Dishwasher, Microwave, Range, Refrigerator, Stainless Steel Appliances
- Living area:1,328 sq. ft.
Heating and cooling
- Cooling:Central Air
- Heating:Forced Air
- Central air:Yes
Structure and exterior
- Year built:2002
- Building area:1,328 sq. ft.
- Lot area:0.22 Acres
- Lot Features:Corner Lot, Public Transit (w/in 6 blks), Tree Coverage - Medium
- Levels:2 Story
Utilities
- Water:City Water - Connected
- Sewer:City Sewer - Connected
Finances and disclosures
- Price:$274,900
- Price per sq. ft.:$161.71
- Tax amount:$3,002 (2026)
Features and amenities
- Appliances:Microwave, Range, Refrigerator, Stainless Steel Appliances, Washer, Water Softener Owned
- Laundry features:Dryer, Washer
- Amenities:ENERGY STAR Qualified Appliances, Gas Water Heater, Trail(s), Water Softener Owned
Parking
- Parking description:Asphalt, Attached Garage, Guest Parking, Tuckunder Garage
- Garage:Yes
- Garage spaces:2
New listings near 2024 Gresham Avenue N
- Coming Soon
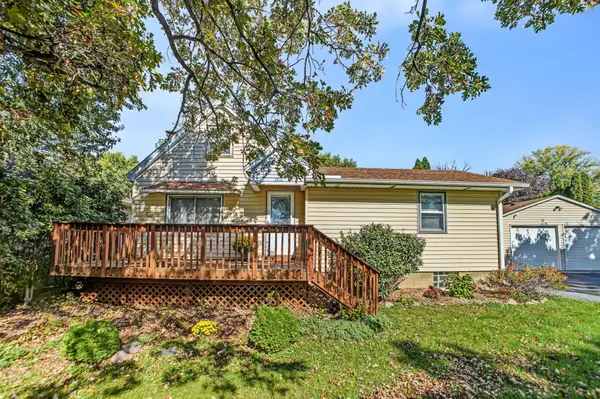 $405,000Coming Soon3 beds 2 baths2,118 sq. ft.
7918 Stillwater Boulevard N, Oakdale, MN 55128
MLS# 7151505Listed by: EXP REALTY - Coming Soon
 $427,500Coming Soon4 beds 3 baths1,652 sq. ft.
7758 Upper 23rd Street N, Oakdale, MN 55128
MLS# 7155797Listed by: COMPETITIVE EDGE REAL ESTATE - Open Sat, 2 to 3:30pmNew
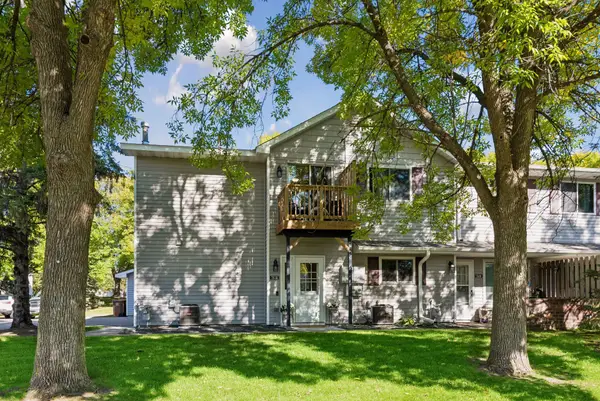 $190,000Active2 beds 1 baths1,061 sq. ft.
7638 13th Street N, Oakdale, MN 55128
MLS# 7152707Listed by: EDINA REALTY, INC. - Open Sat, 1 to 3pmNew
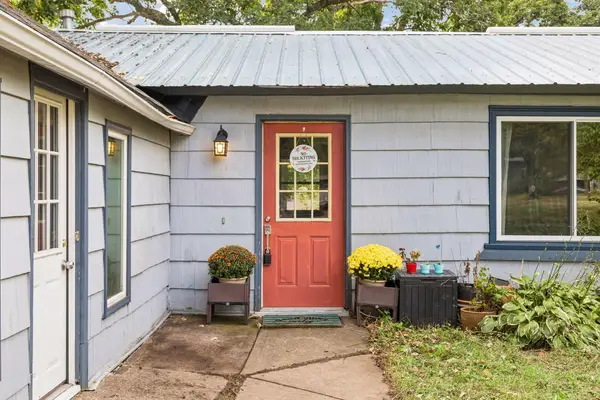 $219,900Active2 beds 2 baths1,072 sq. ft.
670 Goodwin Avenue N, Oakdale, MN 55128
MLS# 7156433Listed by: BRIDGE REALTY, LLC - New
 $95,500Active3 beds 2 baths1,248 sq. ft.
2695 Alissa Lane, Maplewood, MN 55119
MLS# 7154453Listed by: EXP REALTY - Open Sun, 10 to 11:30amNew
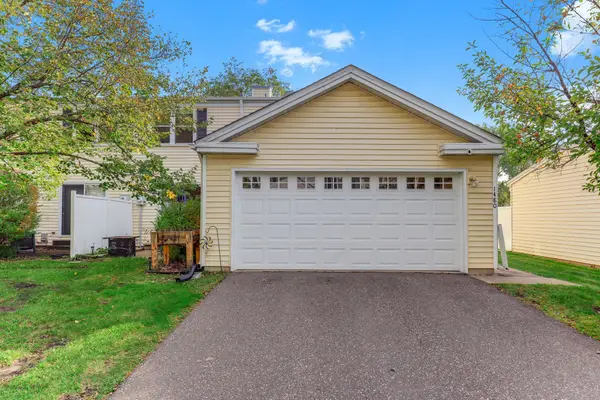 $214,900Active2 beds 1 baths983 sq. ft.
1480 Granada Avenue N, Oakdale, MN 55128
MLS# 7153020Listed by: EDINA REALTY, INC. - New
 $319,900Active3 beds 1 baths1,500 sq. ft.
6382 Stillwater Boulevard N, Oakdale, MN 55128
MLS# 7150871Listed by: WILLIAM YANG REAL ESTATE - New
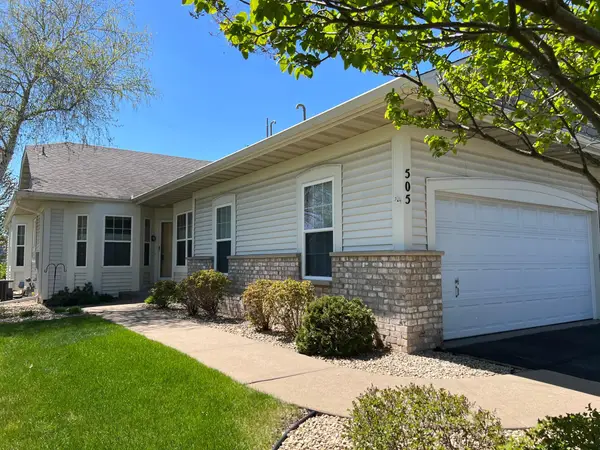 $440,000Active3 beds 3 baths2,472 sq. ft.
505 Holly Lane N, Oakdale, MN 55128
MLS# 7153648Listed by: EDINA REALTY, INC. - New
 $193,522Active2 beds 2 baths1,222 sq. ft.
1467 Goodwin Avenue N, Oakdale, MN 55128
MLS# 7153888Listed by: COLDWELL BANKER REALTY - New
 $409,685Active3 beds 3 baths1,780 sq. ft.
4004 Hayward Avenue N, Oakdale, MN 55128
MLS# 7153788Listed by: LENNAR SALES CORP


Protect your home and budget from life's surprises with an Assurant Home Warranty, backed by a partner that supports you through every step of homeownership. Explore Plans.
© 2023 - 2026 ERA Franchise Systems LLC. All rights reserved. ERA Franchise Systems LLC fully supports the principles of the Fair Housing Act and the Equal Opportunity Act. ERA, ERA Real Estate powered, and their respective logos are registered service marks of ERA Franchise Systems LLC. Each office is independently owned and operated.