
7918 Stillwater Boulevard N, Oakdale, MN 55128
Local realty services provided by:ERA Viking Realty
7918 Stillwater Boulevard N,Oakdale, MN 55128
$405,000
- 3 Beds
- 2 Baths
- 2,118 sq. ft.
- Single family
- Coming Soon
Listed by: anne e. anderson, kelly lehmicke
Office: exp realty
MLS#:7151505
Source:NSMLS
Price summary
- Price:$405,000
- Price per sq. ft.:$168.68
About this home
Nearly an acre at the edge of a pond, with room to make things, grow things, and enjoy every season. Mature landscaping frames the lot, and a collection of outbuildings makes space for hobbies, projects, storage, and whatever comes next. The home itself keeps things simple and functional. The main level offers two bedrooms, a full bath, and a comfortable living room warmed by a wood-burning stove, with a third bedroom upstairs. In the basement, a finished room with an egress window can serve as a family room or additional bedroom, and a powder room rounds out the layout. Beyond the house, a large, heated two-car detached garage includes an additional storage room, while a separate shop with heat and air conditioning extends the possibilities further. An attached lean-to, an additional shed, and a dog kennel add another layer of utility. The pond is the quiet centerpiece. A gazebo sits near the water, the bonfire pit gives evenings a destination, and the established landscaping and gardens have the kind of maturity that's increasingly hard to replicate. Close to everyday conveniences and Highway 694, with Lake Elmo Park Reserve just minutes away, this is a property with space to work, store, gather, and garden....
Contact an agent
Home facts
- Year built:1945
- Listing ID #:7151505
- Updated:October 09, 2026 at 12:43 AM
Rooms and interior
- Bedrooms:3
- Total bathrooms:2
- Full bathrooms:1
- Half bathrooms:1
- Dining Description:Eat In Kitchen, Informal Dining Room
- Bathrooms Description:1/2 Basement, Main Floor Full Bath
- Kitchen Description:Dishwasher, Freezer, Microwave, Range, Refrigerator
- Basement:Yes
- Basement Description:Block, Egress Window(s), Full, Partially Finished, Storage Space
- Living area:2,118 sq. ft.
Heating and cooling
- Cooling:Central Air
- Heating:Forced Air
- Central air:Yes
Structure and exterior
- Roof:Age 8 Years or Less, Asphalt
- Year built:1945
- Building area:2,118 sq. ft.
- Lot area:0.87 Acres
- Lot Features:Tree Coverage - Medium
- Levels:4 or More Level Split
Utilities
- Water:City Water - Connected
- Sewer:City Sewer - Connected
Finances and disclosures
- Price:$405,000
- Price per sq. ft.:$168.68
- Tax amount:$3,828 (2026)
Features and amenities
- Appliances:Microwave, Range, Refrigerator, Washer, Water Softener Owned
- Laundry features:Dryer, Washer
- Amenities:Gas Water Heater, Water Softener Owned
Parking
- Parking description:Asphalt, Detached Garage, Garage Door Opener, Heated Garage
- Garage:Yes
- Garage spaces:2
New listings near 7918 Stillwater Boulevard N
- Coming Soon
 $427,500Coming Soon4 beds 3 baths1,652 sq. ft.
7758 Upper 23rd Street N, Oakdale, MN 55128
MLS# 7155797Listed by: COMPETITIVE EDGE REAL ESTATE - New
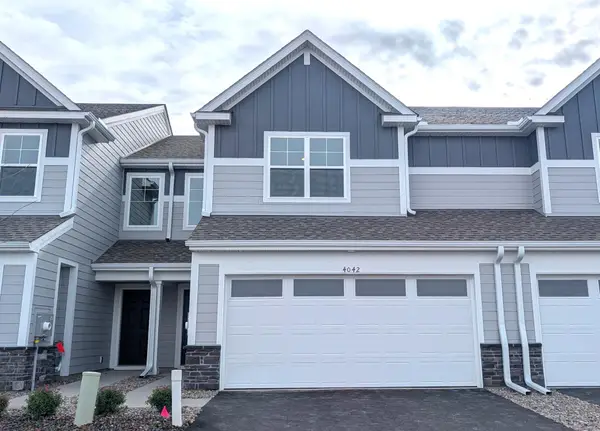 $386,985Active3 beds 3 baths1,714 sq. ft.
4042 Hayward Avenue N, Oakdale, MN 55128
MLS# 7157237Listed by: LENNAR SALES CORP - New
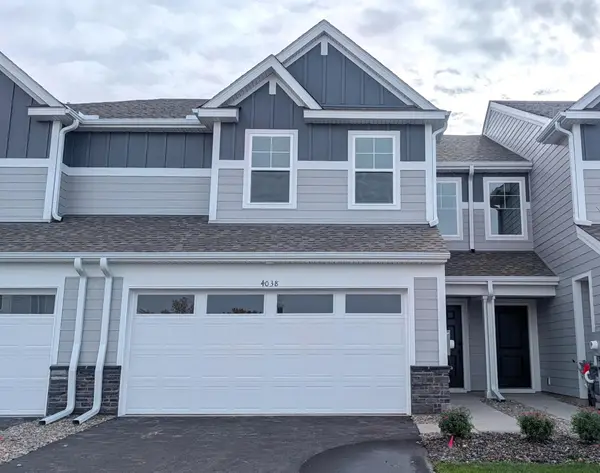 $390,985Active3 beds 3 baths1,772 sq. ft.
4038 Hayward Avenue N, Oakdale, MN 55128
MLS# 7157242Listed by: LENNAR SALES CORP - Open Fri, 4 to 6pmNew
 $492,000Active3 beds 3 baths2,727 sq. ft.
2177 Hynes Avenue N, Oakdale, MN 55128
MLS# 7147194Listed by: COLDWELL BANKER REALTY - Open Sat, 2 to 3:30pmNew
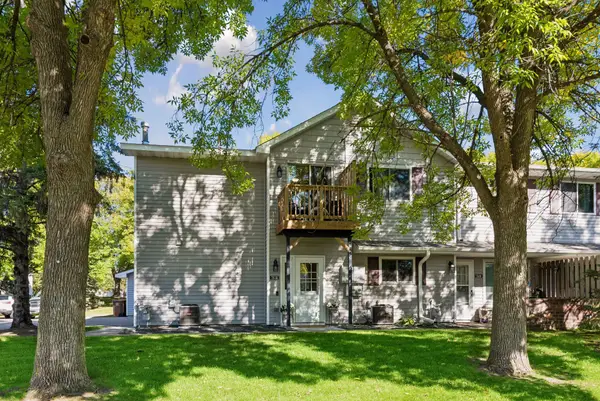 $190,000Active2 beds 1 baths1,061 sq. ft.
7638 13th Street N, Oakdale, MN 55128
MLS# 7152707Listed by: EDINA REALTY, INC. - Open Sat, 1 to 3pmNew
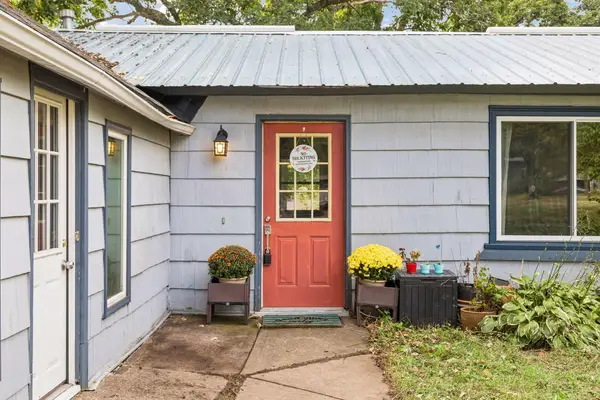 $219,900Active2 beds 2 baths1,072 sq. ft.
670 Goodwin Avenue N, Oakdale, MN 55128
MLS# 7156433Listed by: BRIDGE REALTY, LLC - New
 $95,500Active3 beds 2 baths1,248 sq. ft.
2695 Alissa Lane, Maplewood, MN 55119
MLS# 7154453Listed by: EXP REALTY - Open Sun, 10 to 11:30amNew
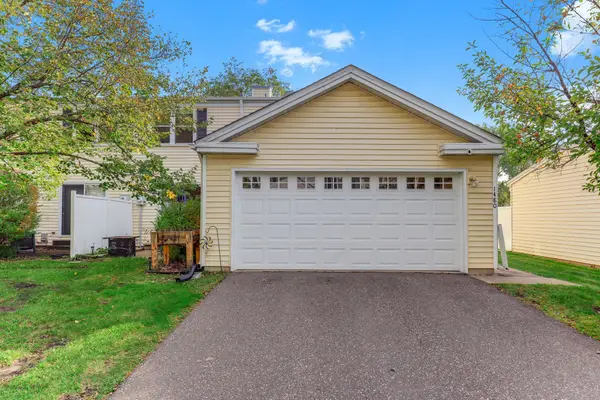 $214,900Active2 beds 1 baths983 sq. ft.
1480 Granada Avenue N, Oakdale, MN 55128
MLS# 7153020Listed by: EDINA REALTY, INC. - New
 $319,900Active3 beds 1 baths1,500 sq. ft.
6382 Stillwater Boulevard N, Oakdale, MN 55128
MLS# 7150871Listed by: WILLIAM YANG REAL ESTATE


Protect your home and budget from life's surprises with an Assurant Home Warranty, backed by a partner that supports you through every step of homeownership. Explore Plans.
© 2023 - 2026 ERA Franchise Systems LLC. All rights reserved. ERA Franchise Systems LLC fully supports the principles of the Fair Housing Act and the Equal Opportunity Act. ERA, ERA Real Estate powered, and their respective logos are registered service marks of ERA Franchise Systems LLC. Each office is independently owned and operated.