
2177 Hynes Avenue N, Oakdale, MN 55128
Local realty services provided by:ERA Gillespie Real Estate
2177 Hynes Avenue N,Oakdale, MN 55128
$492,000
- 3 Beds
- 3 Baths
- 2,727 sq. ft.
- Single family
- Active
Upcoming open houses
- Fri, Oct 0904:00 pm - 06:00 pm
- Sat, Oct 1012:30 pm - 02:30 pm
- Sun, Oct 1112:00 pm - 01:30 pm
Listed by: nicole hoverson
Office: coldwell banker realty
MLS#:7147194
Source:NSMLS
Price summary
- Price:$492,000
- Price per sq. ft.:$163.95
About this home
Homes on this block rarely come to market, and this beautifully maintained one owner home offers something that is becoming harder and harder to find: space, privacy and a gorgeous setting.
From the moment you pull up, the curb appeal stands out. An expansive concrete driveway leads to the three-car garage with workshop, the beautifully maintained exterior and landscaping give you a glimpse of how well this home has been cared for.
Step inside and you’ll immediately notice the generous room sizes, high ceilings abundant natural light and views of the mature trees. Two spacious living areas are connected by a beautiful two-sided fireplace, creating warm and inviting spaces for both everyday living and entertaining. The kitchen offers an abundance of cabinetry and storage, and all three bedrooms are conveniently located on one level.
The three-season porch may quickly become your favorite room in the house. Surrounded by windows and overlooking the peaceful, wooded backyard, it feels like your own private retreat. Step outside onto the deck and take in the mature trees, established landscaping and privacy that make this property so special.
The walkout lower level provides even more living space and flexibility, along with a large storage room. And the three-car garage offers additional workshop and storage space for the projects, hobbies and extras that always need a home.
Beautifully maintained and filled with natural light, this is a home with great bones, generous spaces and a setting you simply cannot recreate. Bring your own style and make it yours. Homes on this block don’t become available often. This is your opportunity to call this house, your home....
Contact an agent
Home facts
- Year built:1996
- Subdivision & Development:Gallant Oaks Third Add
- Listing ID #:7147194
- Added:1 day(s) ago
- Updated:October 08, 2026 at 06:53 PM
Rooms and interior
- Bedrooms:3
- Total bathrooms:3
- Full bathrooms:2
- Half bathrooms:1
- Dining Description:Kitchen/Dining Room, Living/Dining Room
- Bathrooms Description:Main Floor 1/2 Bath, Separate Shower and Tub, Upper Level Full Bath, Walk-In Shower Stall
- Kitchen Description:Dishwasher, Range, Refrigerator
- Basement:Yes
- Basement Description:Finished, Partially Finished, Walkout
- Living area:2,727 sq. ft.
Heating and cooling
- Cooling:Central Air
- Heating:Forced Air
- Central air:Yes
Structure and exterior
- Year built:1996
- Building area:2,727 sq. ft.
- Lot area:0.27 Acres
- Lot Features:Tree Coverage - Medium
- Levels:Modified 2 Story
Utilities
- Water:City Water - Connected
- Sewer:City Sewer - Connected
Finances and disclosures
- Price:$492,000
- Price per sq. ft.:$163.95
- Tax amount:$5,513 (2026)
Features and amenities
- Appliances:Range, Refrigerator
- Laundry features:Dryer
Parking
- Parking description:Attached Garage
- Garage:Yes
- Garage spaces:3
New listings near 2177 Hynes Avenue N
- Coming Soon
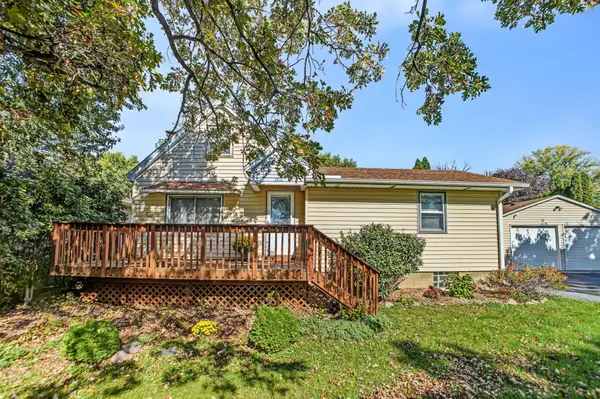 $405,000Coming Soon3 beds 2 baths2,118 sq. ft.
7918 Stillwater Boulevard N, Oakdale, MN 55128
MLS# 7151505Listed by: EXP REALTY - Coming Soon
 $427,500Coming Soon4 beds 3 baths1,652 sq. ft.
7758 Upper 23rd Street N, Oakdale, MN 55128
MLS# 7155797Listed by: COMPETITIVE EDGE REAL ESTATE - New
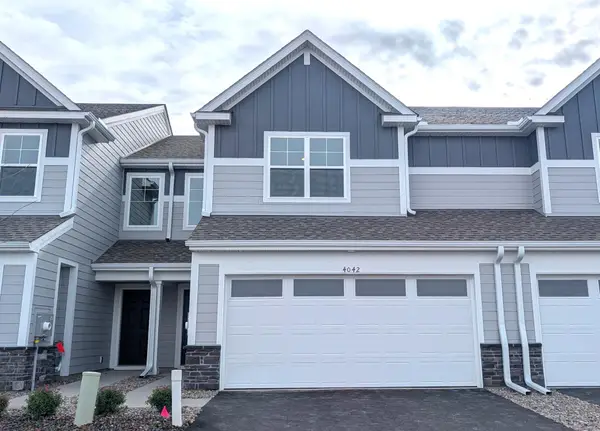 $386,985Active3 beds 3 baths1,714 sq. ft.
4042 Hayward Avenue N, Oakdale, MN 55128
MLS# 7157237Listed by: LENNAR SALES CORP - New
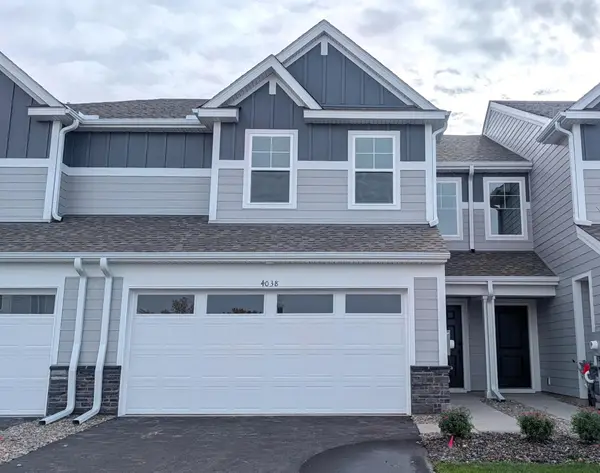 $390,985Active3 beds 3 baths1,772 sq. ft.
4038 Hayward Avenue N, Oakdale, MN 55128
MLS# 7157242Listed by: LENNAR SALES CORP - Open Sat, 2 to 3:30pmNew
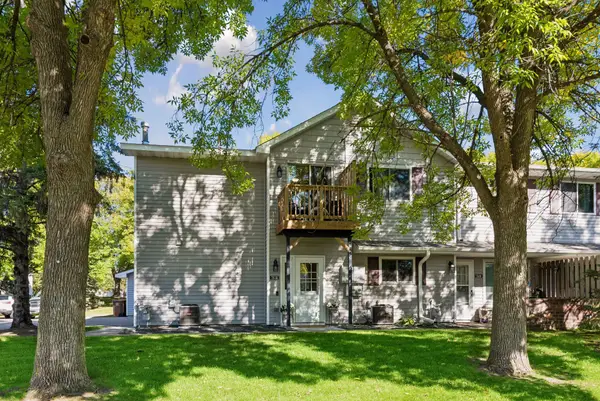 $190,000Active2 beds 1 baths1,061 sq. ft.
7638 13th Street N, Oakdale, MN 55128
MLS# 7152707Listed by: EDINA REALTY, INC. - Open Sat, 1 to 3pmNew
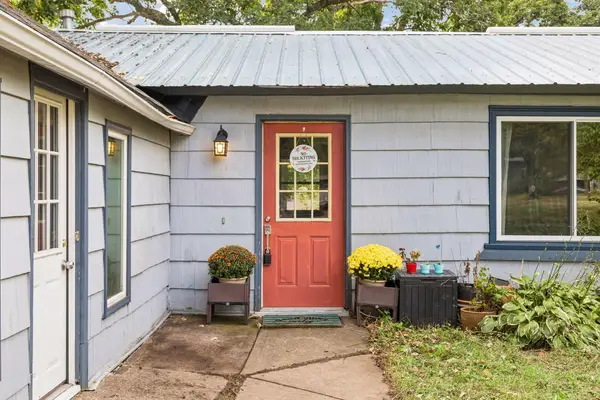 $219,900Active2 beds 2 baths1,072 sq. ft.
670 Goodwin Avenue N, Oakdale, MN 55128
MLS# 7156433Listed by: BRIDGE REALTY, LLC - New
 $95,500Active3 beds 2 baths1,248 sq. ft.
2695 Alissa Lane, Maplewood, MN 55119
MLS# 7154453Listed by: EXP REALTY - Open Sun, 10 to 11:30amNew
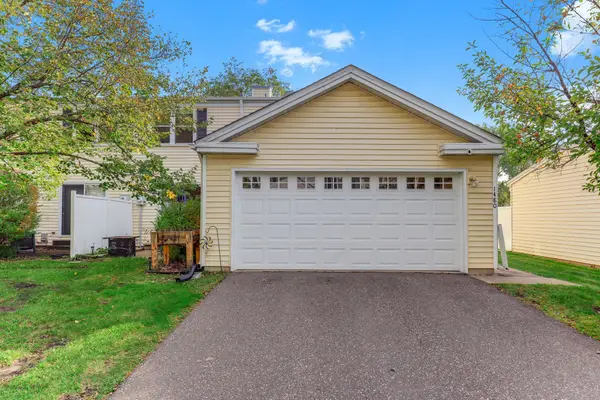 $214,900Active2 beds 1 baths983 sq. ft.
1480 Granada Avenue N, Oakdale, MN 55128
MLS# 7153020Listed by: EDINA REALTY, INC. - New
 $319,900Active3 beds 1 baths1,500 sq. ft.
6382 Stillwater Boulevard N, Oakdale, MN 55128
MLS# 7150871Listed by: WILLIAM YANG REAL ESTATE


Protect your home and budget from life's surprises with an Assurant Home Warranty, backed by a partner that supports you through every step of homeownership. Explore Plans.
© 2023 - 2026 ERA Franchise Systems LLC. All rights reserved. ERA Franchise Systems LLC fully supports the principles of the Fair Housing Act and the Equal Opportunity Act. ERA, ERA Real Estate powered, and their respective logos are registered service marks of ERA Franchise Systems LLC. Each office is independently owned and operated.