
2597 Hayward Avenue N, Oakdale, MN 55128
Local realty services provided by:ERA Gillespie Real Estate
2597 Hayward Avenue N,Oakdale, MN 55128
$299,900
- 3 Beds
- 3 Baths
- 1,950 sq. ft.
- Single family
- Active
Listed by: kyle white
Office: re/max advantage plus
MLS#:7119797
Source:NSMLS
Price summary
- Price:$299,900
- Price per sq. ft.:$117.61
About this home
Nestled on a quiet horseshoe street in an established Oakdale neighborhood filled with mature trees, this spacious home offers a fantastic opportunity to build equity. Inside, you'll find a functional layout featuring three bedrooms on one level, including a private primary suite, tiled kitchen floors, a cozy wood-burning fireplace, and a screened porch that's perfect for enjoying Minnesota's warmer months. While the home will benefit from exterior siding replacement and some interior repairs, it has great bones and is priced to reflect the updates needed. Whether you're an investor or a buyer looking to customize a home in a desirable neighborhood, this is an opportunity you won't want to miss.
Contact an agent
Home facts
- Year built:1987
- Subdivision & Development:Splittstoessers Add
- Listing ID #:7119797
- Added:5 day(s) ago
- Updated:August 09, 2026 at 12:07 PM
Rooms and interior
- Bedrooms:3
- Total bathrooms:3
- Full bathrooms:1
- Half bathrooms:1
- Dining Description:Informal Dining Room
- Bathrooms Description:Main Floor 1/2 Bath, Upper Level Full Bath
- Kitchen Description:Dishwasher, Exhaust Fan, Microwave, Range, Refrigerator
- Basement:Yes
- Basement Description:Block, Daylight / Lookout Windows, Walkout
- Living area:1,950 sq. ft.
Heating and cooling
- Cooling:Central Air
- Heating:Forced Air
- Central air:Yes
Structure and exterior
- Roof:Asphalt
- Year built:1987
- Building area:1,950 sq. ft.
- Lot area:0.19 Acres
- Lot Features:Tree Coverage - Heavy
- Levels:2 Story
Utilities
- Water:City Water - Connected
- Sewer:City Sewer - Connected
Finances and disclosures
- Price:$299,900
- Price per sq. ft.:$117.61
- Tax amount:$2,510 (2026)
Features and amenities
- Appliances:Exhaust Fan, Microwave, Range, Refrigerator
Parking
- Parking description:Attached Garage
- Garage:Yes
- Garage spaces:2
New listings near 2597 Hayward Avenue N
- New
 $230,000Active3 beds 1 baths1,166 sq. ft.
658 Gentry Avenue N, Oakdale, MN 55128
MLS# 7123909Listed by: EXP REALTY - New
 $529,000Active4 beds 3 baths2,433 sq. ft.
3597 Gershwin Court N, Oakdale, MN 55128
MLS# 7123660Listed by: CREATIVE RESULTS - Coming Soon
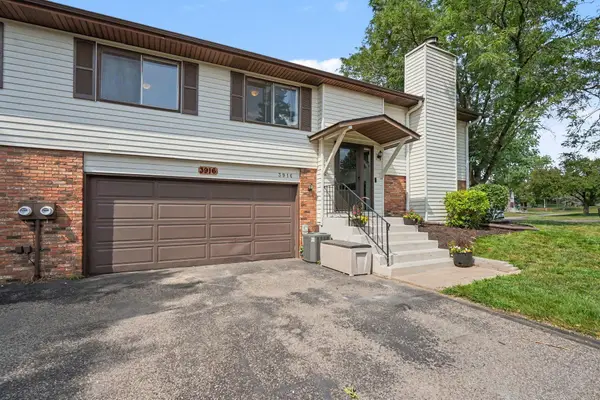 $245,000Coming Soon2 beds 2 baths
3916 Gershwin Avenue N, Oakdale, MN 55128
MLS# 7121721Listed by: KELLER WILLIAMS SELECT REALTY - Coming Soon
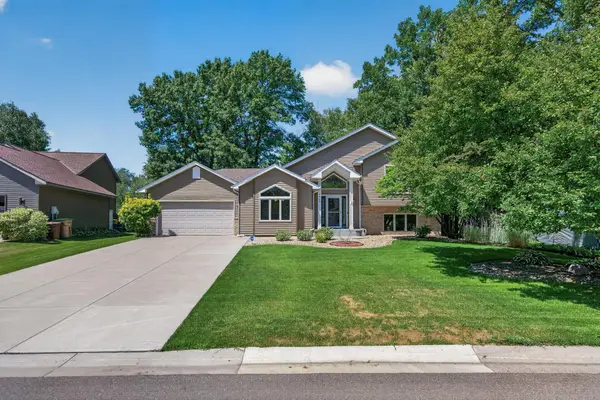 $460,000Coming Soon3 beds 2 baths
4668 Hale Avenue N, Oakdale, MN 55128
MLS# 7123186Listed by: KELLER WILLIAMS PREMIER REALTY - New
 $619,900Active4 beds 3 baths3,732 sq. ft.
1371 Holly Avenue N, Oakdale, MN 55128
MLS# 7123095Listed by: CARDINAL REALTY CO. - New
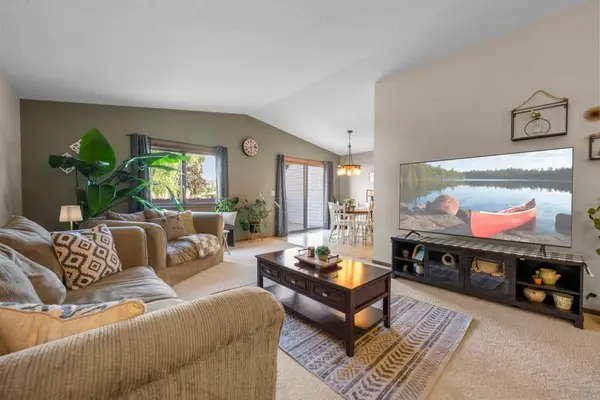 $269,900Active2 beds 3 baths1,759 sq. ft.
3837 Gershwin Avenue N, Oakdale, MN 55128
MLS# 7122452Listed by: RE/MAX RESULTS - New
 $460,000Active3 beds 3 baths2,327 sq. ft.
2217 Gentry Avenue N, Oakdale, MN 55128
MLS# 7052538Listed by: RE/MAX RESULTS - New
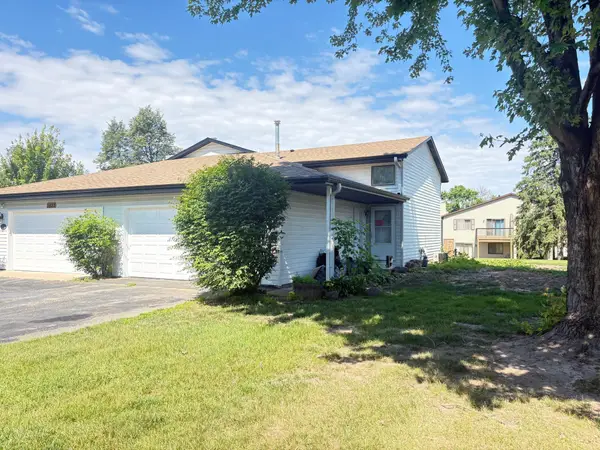 $175,000Active2 beds 2 baths1,152 sq. ft.
3826 Goodwin Avenue N, Oakdale, MN 55128
MLS# 7056454Listed by: KELLER WILLIAMS PREMIER REALTY - New
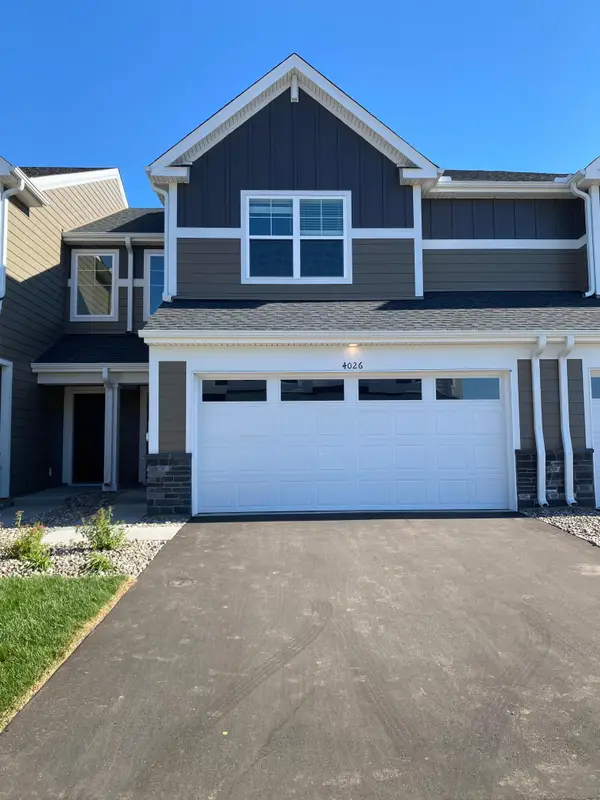 $359,985Active3 beds 3 baths1,714 sq. ft.
4026 Hayward Avenue N, Oakdale, MN 55128
MLS# 7122173Listed by: LENNAR SALES CORP - New
 $379,985Active3 beds 3 baths1,780 sq. ft.
4054 Hayward Avenue N, Oakdale, MN 55128
MLS# 7122175Listed by: LENNAR SALES CORP


Protect your home and budget from life's surprises with an Assurant Home Warranty, backed by a partner that supports you through every step of homeownership. Explore Plans.
© 2023 - 2026 ERA Franchise Systems LLC. All rights reserved. ERA Franchise Systems LLC fully supports the principles of the Fair Housing Act and the Equal Opportunity Act. ERA, ERA Real Estate powered, and their respective logos are registered service marks of ERA Franchise Systems LLC. Each office is independently owned and operated.