
4856 Helena Lane N #11, Oakdale, MN 55128
Local realty services provided by:ERA Gillespie Real Estate
4856 Helena Lane N #11,Oakdale, MN 55128
$224,900
- 2 Beds
- 2 Baths
- 1,407 sq. ft.
- Townhouse
- Active
Listed by: craig t. patterson
Office: j h callahan & associates
MLS#:7130397
Source:NSMLS
Price summary
- Price:$224,900
- Price per sq. ft.:$159.84
- Monthly HOA dues:$340
About this home
Own for less than rent. Clean charming well maintained home on dead end quiet street. Home features include - hard surface flooring main level, upgraded oak railings, vaulted 2 story living room, patio door to new concrete patio, fresh paint, white doors, white trim, updated kitchen with stainless appliances, tiled kitchen floor, subway tile backsplash, smart garage door opener, updated bathroom vanities, extra storage closets, camera doorbell, upper level laundry, keyless front door entry, keypad garage entry, close to schools, parks, dog park, shopping, entertainment and much more.
Contact an agent
Home facts
- Year built:1993
- Subdivision & Development:Condo 66 Brt Keys Hther Rdg 02 Supp
- Listing ID #:7130397
- Added:49 day(s) ago
- Updated:October 08, 2026 at 12:41 PM
Rooms and interior
- Bedrooms:2
- Total bathrooms:2
- Full bathrooms:1
- Half bathrooms:1
- Dining Description:Informal Dining Room
- Bathrooms Description:Main Floor 1/2 Bath, Upper Level Full Bath
- Kitchen Description:Dishwasher, Disposal, Microwave, Range, Refrigerator
- Living area:1,407 sq. ft.
Heating and cooling
- Cooling:Central Air
- Heating:Forced Air
- Central air:Yes
Structure and exterior
- Roof:Age 8 Years or Less, Asphalt
- Year built:1993
- Building area:1,407 sq. ft.
- Lot area:1.14 Acres
- Exterior Features:In-Ground Sprinkler System
- Levels:2 Story
Utilities
- Water:City Water - Connected
- Sewer:City Sewer - Connected
Finances and disclosures
- Price:$224,900
- Price per sq. ft.:$159.84
- Tax amount:$2,445 (2026)
Features and amenities
- Appliances:Disposal, Microwave, Range, Refrigerator, Washer
- Laundry features:Dryer, Washer
- Amenities:Gas Water Heater, Water Filtration System
Parking
- Parking description:Asphalt, Attached Garage, Tuckunder Garage
- Garage:Yes
- Garage spaces:2
New listings near 4856 Helena Lane N #11
- Coming Soon
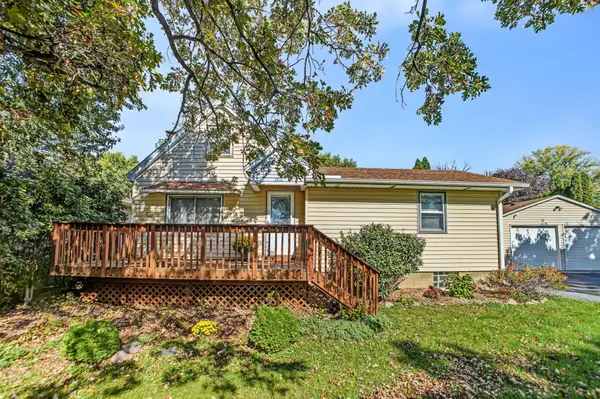 $405,000Coming Soon3 beds 2 baths2,118 sq. ft.
7918 Stillwater Boulevard N, Oakdale, MN 55128
MLS# 7151505Listed by: EXP REALTY - Coming Soon
 $427,500Coming Soon4 beds 3 baths1,652 sq. ft.
7758 Upper 23rd Street N, Oakdale, MN 55128
MLS# 7155797Listed by: COMPETITIVE EDGE REAL ESTATE - Open Sat, 2 to 3:30pmNew
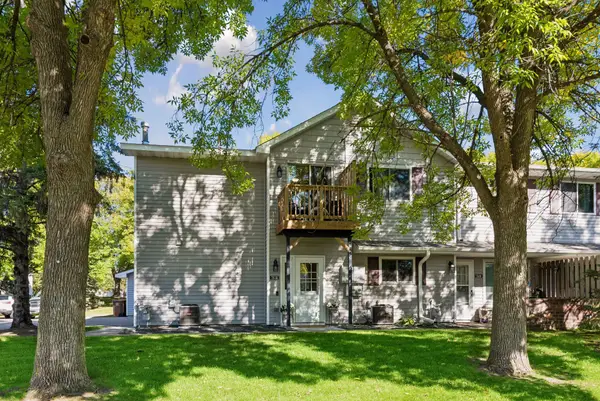 $190,000Active2 beds 1 baths1,061 sq. ft.
7638 13th Street N, Oakdale, MN 55128
MLS# 7152707Listed by: EDINA REALTY, INC. - Open Sat, 1 to 3pmNew
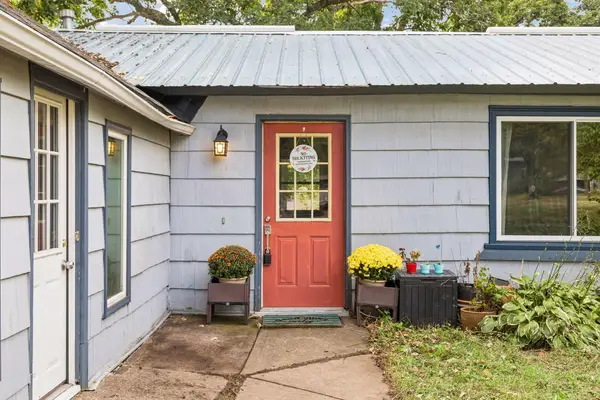 $219,900Active2 beds 2 baths1,072 sq. ft.
670 Goodwin Avenue N, Oakdale, MN 55128
MLS# 7156433Listed by: BRIDGE REALTY, LLC - New
 $95,500Active3 beds 2 baths1,248 sq. ft.
2695 Alissa Lane, Maplewood, MN 55119
MLS# 7154453Listed by: EXP REALTY - Open Sun, 10 to 11:30amNew
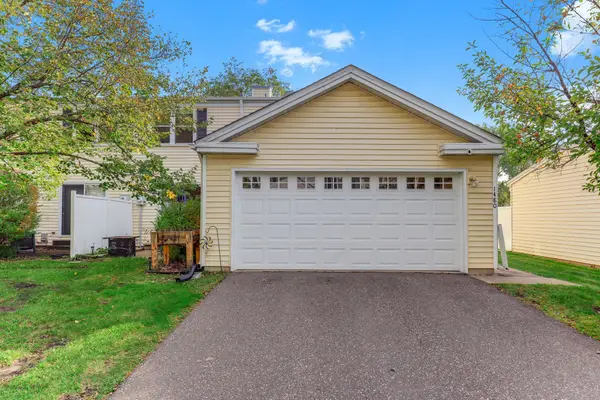 $214,900Active2 beds 1 baths983 sq. ft.
1480 Granada Avenue N, Oakdale, MN 55128
MLS# 7153020Listed by: EDINA REALTY, INC. - New
 $319,900Active3 beds 1 baths1,500 sq. ft.
6382 Stillwater Boulevard N, Oakdale, MN 55128
MLS# 7150871Listed by: WILLIAM YANG REAL ESTATE - New
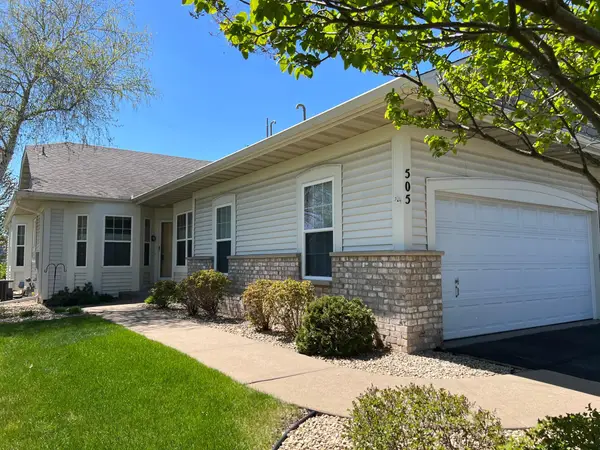 $440,000Active3 beds 3 baths2,472 sq. ft.
505 Holly Lane N, Oakdale, MN 55128
MLS# 7153648Listed by: EDINA REALTY, INC. - New
 $193,522Active2 beds 2 baths1,222 sq. ft.
1467 Goodwin Avenue N, Oakdale, MN 55128
MLS# 7153888Listed by: COLDWELL BANKER REALTY - New
 $409,685Active3 beds 3 baths1,780 sq. ft.
4004 Hayward Avenue N, Oakdale, MN 55128
MLS# 7153788Listed by: LENNAR SALES CORP


Protect your home and budget from life's surprises with an Assurant Home Warranty, backed by a partner that supports you through every step of homeownership. Explore Plans.
© 2023 - 2026 ERA Franchise Systems LLC. All rights reserved. ERA Franchise Systems LLC fully supports the principles of the Fair Housing Act and the Equal Opportunity Act. ERA, ERA Real Estate powered, and their respective logos are registered service marks of ERA Franchise Systems LLC. Each office is independently owned and operated.