
6701 13th St Circle N, Oakdale, MN 55128
Local realty services provided by:ERA Prospera Real Estate
6701 13th St Circle N,Oakdale, MN 55128
$325,000
- 3 Beds
- 3 Baths
- 1,733 sq. ft.
- Single family
- Coming Soon
Listed by: peter trinh
Office: remax results
MLS#:7162543
Source:NSMLS
Price summary
- Price:$325,000
- Price per sq. ft.:$151.3
About this home
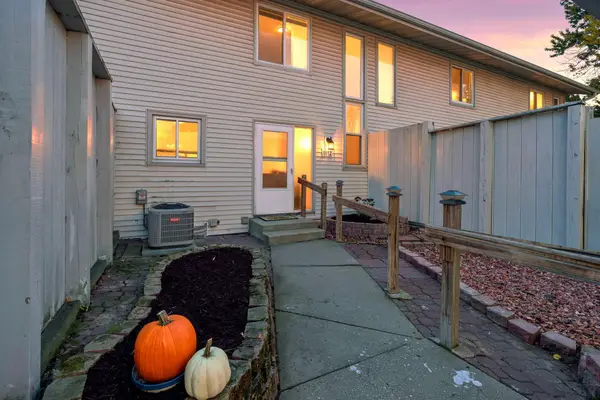
Opportunity Awaits! Bring your vision and creativity to this spacious split-level home. Featuring a functional layout, vaulted ceilings, and plenty of natural light, this home offers a great opportunity to build equity and make it your own. The upper level features an open living and dining area, kitchen with ample cabinet and counter space, and sliding glass doors leading to a large backyard deck. The finished lower level offers additional living space with a cozy brick fireplace, perfect for a family room, entertainment area, or home office. Major updates include a new water heater (2019), new heating and AC (2021), and new roof and siding (2022), giving buyers peace of mind and helping reduce the likelihood of these larger expenses in the near future. Additional highlights include an attached two-car garage, mature trees, a spacious yard, a storage shed, and ample crawl space storage. Ready for some cosmetic updates, this home is a great opportunity for homeowners or investors looking to add value and make it their own. Bring your ideas and make this house shine!...
Contact an agent
Home facts
- Year built:1990
- Subdivision & Development:Oakpond Terrace 2nd Add
- Listing ID #:7162543
- Updated:October 28, 2026 at 12:57 PM
Rooms and interior
- Bedrooms:3
- Total bathrooms:3
- Full bathrooms:1
- Dining Description:Breakfast Bar, Kitchen/Dining Room, Living/Dining Room
- Bathrooms Description:3/4 Basement, Upper Level Full Bath
- Kitchen Description:Dishwasher, Microwave, Range, Refrigerator, Stainless Steel Appliances
- Basement:Yes
- Basement Description:Block, Finished, Full
- Living area:1,733 sq. ft.
Heating and cooling
- Cooling:Central Air
- Heating:Forced Air
- Central air:Yes
Structure and exterior
- Roof:Asphalt
- Year built:1990
- Building area:1,733 sq. ft.
- Lot area:0.37 Acres
- Levels:Bi/Split Level
Utilities
- Water:City Water - Connected
- Sewer:City Sewer - Connected
Finances and disclosures
- Price:$325,000
- Price per sq. ft.:$151.3
- Tax amount:$4,295 (2026)
Features and amenities
- Appliances:Microwave, Range, Refrigerator, Stainless Steel Appliances, Washer
- Laundry features:Dryer, Washer
Parking
- Parking description:Attached Garage
- Garage:Yes
- Garage spaces:2
New listings near 6701 13th St Circle N
- Coming Soon
 $365,000Coming Soon3 beds 2 baths1,934 sq. ft.
3582 Grenadier Place, Oakdale, MN 55128
MLS# 7158615Listed by: PEMBERTON RE - New
 $155,000Active1 beds 1 baths803 sq. ft.
1201 Hadley Avenue N #107, Oakdale, MN 55128
MLS# 7160545Listed by: EDINA REALTY, INC.  $279,000Pending4 beds 2 baths1,979 sq. ft.
1521 Hydram Avenue N, Oakdale, MN 55128
MLS# 7133277Listed by: TRILLIONAIRE REALTY- New
 $324,900Active3 beds 2 baths1,698 sq. ft.
6780 35th Street N, Oakdale, MN 55128
MLS# 7163715Listed by: TRUE NEIGHBOR REALTY - New
 $449,000Active5 beds 2 baths2,607 sq. ft.
7697 Stillwater Way N, Oakdale, MN 55128
MLS# 7160075Listed by: KELLER WILLIAMS PREMIER REALTY - New
 $230,000Active2 beds 2 baths1,317 sq. ft.
6750 Gretchen Court N, Oakdale, MN 55128
MLS# 7162862Listed by: KRIS LINDAHL REAL ESTATE - New
 $255,000Active2 beds 2 baths1,516 sq. ft.
6612 Gretchen Lane N, Oakdale, MN 55128
MLS# 7154312Listed by: LABELLE REAL ESTATE GROUP INC - New
 $235,000Active2 beds 2 baths1,094 sq. ft.
7504 12th Street N, Oakdale, MN 55128
MLS# 7160810Listed by: EDINA REALTY, INC. - New
 $299,999Active3 beds 1 baths1,261 sq. ft.
5043 Granada Avenue N, Oakdale, MN 55128
MLS# 7163310Listed by: PARTNERS REALTY INC.


Protect your home and budget from life's surprises with an Assurant Home Warranty, backed by a partner that supports you through every step of homeownership. Explore Plans.
© 2023 - 2026 ERA Franchise Systems LLC. All rights reserved. ERA Franchise Systems LLC fully supports the principles of the Fair Housing Act and the Equal Opportunity Act. ERA, ERA Real Estate powered, and their respective logos are registered service marks of ERA Franchise Systems LLC. Each office is independently owned and operated.