
1521 Hydram Avenue N, Oakdale, MN 55128
Local realty services provided by:ERA Gillespie Real Estate
1521 Hydram Avenue N,Oakdale, MN 55128
$279,000
- 4 Beds
- 2 Baths
- 1,979 sq. ft.
- Single family
- Pending
Listed by: chris j lawrence
Office: trillionaire realty
MLS#:7133277
Source:NSMLS
Price summary
- Price:$279,000
- Price per sq. ft.:$136.5
About this home
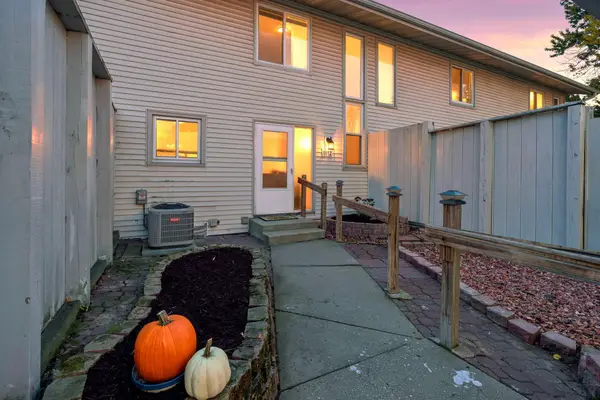
Welcome home to this 4 bedroom, 2 bathroom split-level home in Oakdale. The thoughtfully designed floor plan offers comfortable living spaces with room to spread out, while the lower level provides additional versatility for a living room, recreation space, or home office. Enjoy the outdoors from the back deck overlooking a tree-lined lot offering privacy and a peaceful setting.
Located with access to parks, shopping, and dining, this home also provides access to local amenities including Richard Walton Memorial Park, Oakdale Village Shopping Center, grocery stores, restaurants, and major roadways for commuting throughout the Twin Cities area.
Contact an agent
Home facts
- Year built:2011
- Subdivision & Development:Oakdale Meadows
- Listing ID #:7133277
- Added:1 day(s) ago
- Updated:October 28, 2026 at 08:52 AM
Rooms and interior
- Bedrooms:4
- Total bathrooms:2
- Full bathrooms:2
- Dining Description:Breakfast Bar, Eat In Kitchen, Kitchen/Dining Room
- Kitchen Description:Dishwasher, Microwave, Range
- Basement:Yes
- Basement Description:Partially Finished
- Living area:1,979 sq. ft.
Heating and cooling
- Cooling:Central Air
- Heating:Forced Air
- Central air:Yes
Structure and exterior
- Roof:Composition
- Year built:2011
- Building area:1,979 sq. ft.
- Lot area:11804 Acres
- Lot Features:Tree Coverage - Medium
- Levels:Bi/Split Level
Utilities
- Water:City Water - Connected
- Sewer:City Sewer - Connected
Finances and disclosures
- Price:$279,000
- Price per sq. ft.:$136.5
- Tax amount:$4,521 (2026)
Features and amenities
- Appliances:Microwave, Range
Parking
- Parking description:Attached Garage
- Garage:Yes
- Garage spaces:2
New listings near 1521 Hydram Avenue N
- Coming Soon
 $365,000Coming Soon3 beds 2 baths1,934 sq. ft.
3582 Grenadier Place, Oakdale, MN 55128
MLS# 7158615Listed by: PEMBERTON RE - Coming Soon
 $325,000Coming Soon3 beds 3 baths1,733 sq. ft.
6701 13th St Circle N, Oakdale, MN 55128
MLS# 7162543Listed by: REMAX RESULTS - New
 $155,000Active1 beds 1 baths803 sq. ft.
1201 Hadley Avenue N #107, Oakdale, MN 55128
MLS# 7160545Listed by: EDINA REALTY, INC. - New
 $324,900Active3 beds 2 baths1,698 sq. ft.
6780 35th Street N, Oakdale, MN 55128
MLS# 7163715Listed by: TRUE NEIGHBOR REALTY - New
 $449,000Active5 beds 2 baths2,607 sq. ft.
7697 Stillwater Way N, Oakdale, MN 55128
MLS# 7160075Listed by: KELLER WILLIAMS PREMIER REALTY - New
 $230,000Active2 beds 2 baths1,317 sq. ft.
6750 Gretchen Court N, Oakdale, MN 55128
MLS# 7162862Listed by: KRIS LINDAHL REAL ESTATE - New
 $255,000Active2 beds 2 baths1,516 sq. ft.
6612 Gretchen Lane N, Oakdale, MN 55128
MLS# 7154312Listed by: LABELLE REAL ESTATE GROUP INC - New
 $235,000Active2 beds 2 baths1,094 sq. ft.
7504 12th Street N, Oakdale, MN 55128
MLS# 7160810Listed by: EDINA REALTY, INC. - New
 $299,999Active3 beds 1 baths1,261 sq. ft.
5043 Granada Avenue N, Oakdale, MN 55128
MLS# 7163310Listed by: PARTNERS REALTY INC.


Protect your home and budget from life's surprises with an Assurant Home Warranty, backed by a partner that supports you through every step of homeownership. Explore Plans.
© 2023 - 2026 ERA Franchise Systems LLC. All rights reserved. ERA Franchise Systems LLC fully supports the principles of the Fair Housing Act and the Equal Opportunity Act. ERA, ERA Real Estate powered, and their respective logos are registered service marks of ERA Franchise Systems LLC. Each office is independently owned and operated.