
7001 46th Street N, Oakdale, MN 55128
Local realty services provided by:ERA Prospera Real Estate
7001 46th Street N,Oakdale, MN 55128
$495,000
- 5 Beds
- 4 Baths
- - sq. ft.
- Single family
- Sold
Listed by: tanner brown
Office: keller williams premier realty
MLS#:7084522
Source:NSMLS
Sorry, we are unable to map this address
Price summary
- Price:$495,000
About this home
Welcome to this beautifully maintained 5 bedroom, 4 bathroom home situated on a private corner lot, offering over 2,700 square feet of finished space. The layout is both spacious and functional, featuring a main-level room that works perfectly as an office or bedroom, along with a formal dining room and cozy breakfast nook. The kitchen includes a double oven and granite countertops, flowing right into a living room anchored by an electric fireplace.
Upstairs, you'll find three bedrooms and two bathrooms, including the primary suite. The finished walk-out lower level adds even more space, including a living room with an additional fireplace, a fifth bedroom, a bathroom, and a dedicated workshop area with direct exterior access.
This home has been well maintained, with recent updates including a 2024 water softener and a 2025 radon mitigation system. If you're looking for a solid, reliable home in a quiet spot right near the Nature Preserve, this is worth a look.
Contact an agent
Home facts
- Year built:1994
- Subdivision & Development:Oaks Of Deer Run
- Listing ID #:7084522
- Added:69 day(s) ago
- Updated:August 10, 2026 at 07:41 AM
Rooms and interior
- Bedrooms:5
- Total bathrooms:4
- Full bathrooms:1
- Dining Description:Informal Dining Room
- Bathrooms Description:3/4 Basement, Main Floor 3/4 Bath, Upper Level Full Bath
- Kitchen Description:Cooktop, Dishwasher, Disposal, Double Oven, Exhaust Fan, Freezer, Microwave, Refrigerator, Stainless Steel Appliances
- Basement:Yes
- Basement Description:Finished, Storage Space, Walkout
Heating and cooling
- Cooling:Central Air
- Heating:Fireplace(s), Forced Air
- Central air:Yes
Structure and exterior
- Roof:Age 8 Years or Less, Pitched
- Year built:1994
- Lot Features:Corner Lot, Tree Coverage - Medium
- Levels:2+ Story
Utilities
- Water:City Water - Connected
- Sewer:City Sewer - Connected
Finances and disclosures
- Price:$495,000
- Tax amount:$5,766 (2026)
Features and amenities
- Appliances:Disposal, Exhaust Fan, Microwave, Refrigerator, Stainless Steel Appliances, Washer, Water Softener Owned
- Laundry features:Dryer, Washer
- Amenities:Gas Water Heater, Water Filtration System, Water Softener Owned
Parking
- Parking description:Attached Garage, Driveway - Other Surface, Insulated Garage
- Garage:Yes
- Garage spaces:2
New listings near 7001 46th Street N
- Coming Soon
 $439,700Coming Soon5 beds 3 baths
3749 Goodwin Court N, Oakdale, MN 55128
MLS# 7124208Listed by: ROSEVILLE REALTY - New
 $230,000Active3 beds 1 baths1,166 sq. ft.
658 Gentry Avenue N, Oakdale, MN 55128
MLS# 7123909Listed by: EXP REALTY - New
 $529,000Active4 beds 3 baths2,433 sq. ft.
3597 Gershwin Court N, Oakdale, MN 55128
MLS# 7123660Listed by: CREATIVE RESULTS - Coming Soon
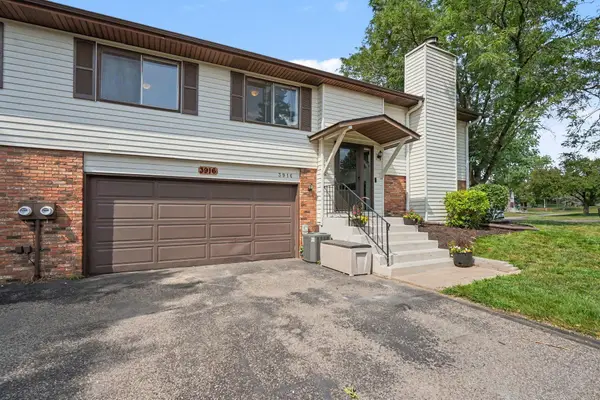 $245,000Coming Soon2 beds 2 baths
3916 Gershwin Avenue N, Oakdale, MN 55128
MLS# 7121721Listed by: KELLER WILLIAMS SELECT REALTY - Coming Soon
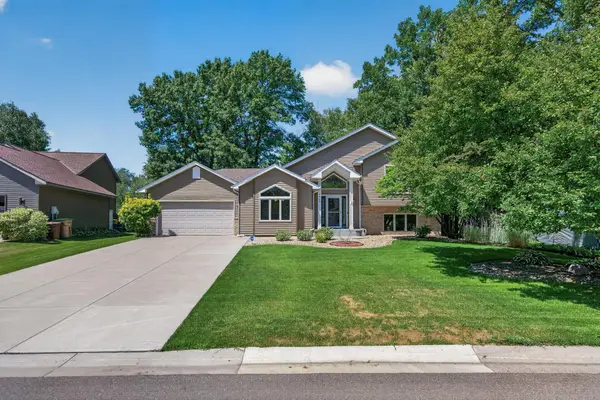 $460,000Coming Soon3 beds 2 baths
4668 Hale Avenue N, Oakdale, MN 55128
MLS# 7123186Listed by: KELLER WILLIAMS PREMIER REALTY - New
 $619,900Active4 beds 3 baths3,732 sq. ft.
1371 Holly Avenue N, Oakdale, MN 55128
MLS# 7123095Listed by: CARDINAL REALTY CO. - New
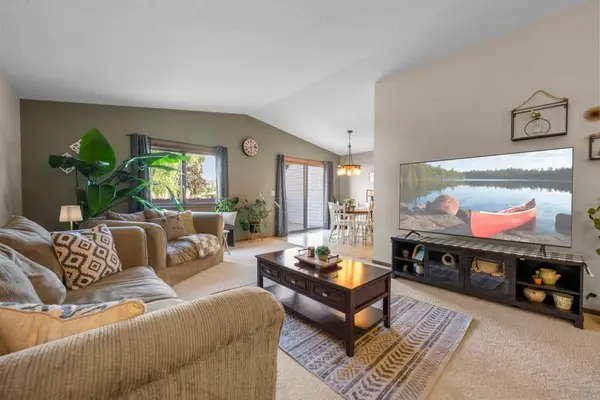 $269,900Active2 beds 3 baths1,759 sq. ft.
3837 Gershwin Avenue N, Oakdale, MN 55128
MLS# 7122452Listed by: RE/MAX RESULTS - New
 $460,000Active3 beds 3 baths2,327 sq. ft.
2217 Gentry Avenue N, Oakdale, MN 55128
MLS# 7052538Listed by: RE/MAX RESULTS - New
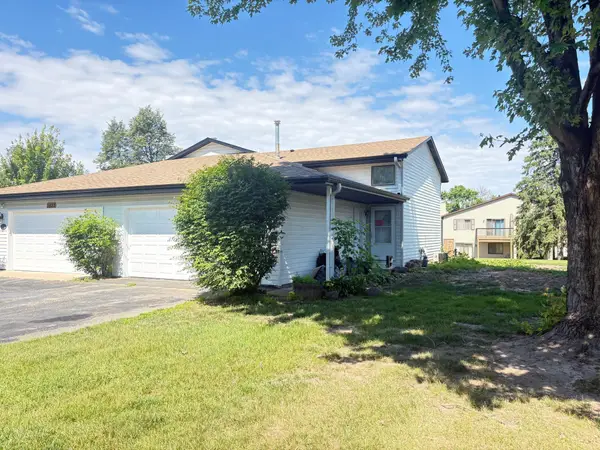 $175,000Active2 beds 2 baths1,152 sq. ft.
3826 Goodwin Avenue N, Oakdale, MN 55128
MLS# 7056454Listed by: KELLER WILLIAMS PREMIER REALTY - New
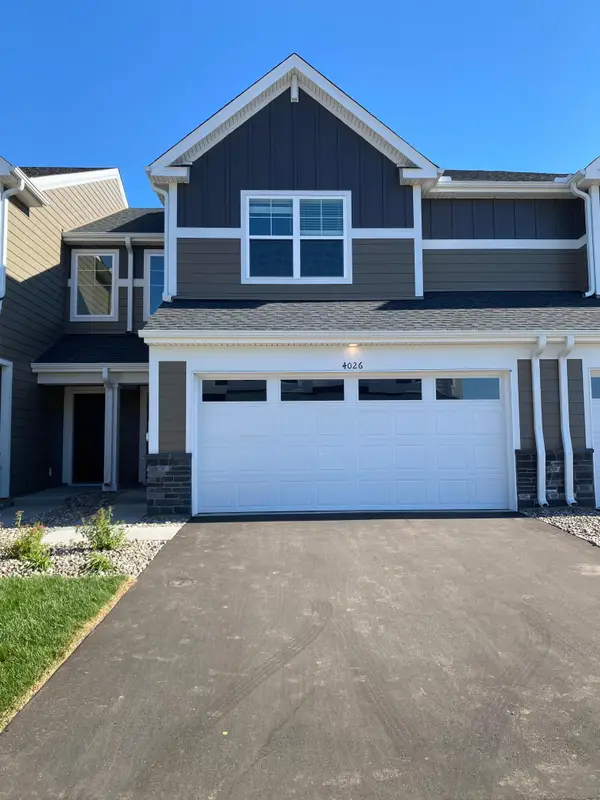 $359,985Active3 beds 3 baths1,714 sq. ft.
4026 Hayward Avenue N, Oakdale, MN 55128
MLS# 7122173Listed by: LENNAR SALES CORP


Protect your home and budget from life's surprises with an Assurant Home Warranty, backed by a partner that supports you through every step of homeownership. Explore Plans.
© 2023 - 2026 ERA Franchise Systems LLC. All rights reserved. ERA Franchise Systems LLC fully supports the principles of the Fair Housing Act and the Equal Opportunity Act. ERA, ERA Real Estate powered, and their respective logos are registered service marks of ERA Franchise Systems LLC. Each office is independently owned and operated.