
7194 Upper 17th Street N, Oakdale, MN 55128
Local realty services provided by:ERA Gillespie Real Estate
7194 Upper 17th Street N,Oakdale, MN 55128
$285,000
- 3 Beds
- 2 Baths
- 1,550 sq. ft.
- Single family
- Active
Upcoming open houses
- Sat, Aug 0811:00 am - 01:00 pm
Listed by: beri kalista bandin
Office: exp realty
MLS#:7107334
Source:NSMLS
Price summary
- Price:$285,000
- Price per sq. ft.:$183.87
About this home
Welcome home to this well-maintained Oakdale property featuring numerous major updates that offer peace of mind for years to come. Enjoy a newer roof (3 years), windows (4 years), central A/C (4 years), and an HVAC system that’s just 1.5 years old. The fully fenced backyard, installed 6 years ago, provides the perfect space for entertaining, pets, or relaxing outdoors. Conveniently located near parks, shopping, dining, and major highways, this move-in-ready home combines comfort, value, and modern updates in a desirable Oakdale neighborhood. Don’t miss your opportunity to make this beautiful home yours.
Contact an agent
Home facts
- Year built:1989
- Listing ID #:7107334
- Added:24 day(s) ago
- Updated:August 07, 2026 at 12:14 PM
Rooms and interior
- Bedrooms:3
- Total bathrooms:2
- Full bathrooms:1
- Dining Description:Eat In Kitchen
- Bathrooms Description:3/4 Basement, Main Floor Full Bath
- Kitchen Description:Dishwasher, Microwave, Range, Refrigerator
- Basement:Yes
- Basement Description:Daylight / Lookout Windows, Finished, Full, Sump Pump, Walkout
- Living area:1,550 sq. ft.
Heating and cooling
- Cooling:Central Air
- Heating:Forced Air
- Central air:Yes
Structure and exterior
- Roof:Asphalt
- Year built:1989
- Building area:1,550 sq. ft.
- Lot area:0.14 Acres
- Lot Features:Corner Lot
- Levels:1 Story
Utilities
- Water:City Water - Connected
- Sewer:City Sewer - Connected
Finances and disclosures
- Price:$285,000
- Price per sq. ft.:$183.87
- Tax amount:$2,754 (2025)
Features and amenities
- Appliances:Microwave, Range, Refrigerator, Washer
- Laundry features:Dryer, Washer
Parking
- Parking description:Attached Garage
- Garage:Yes
- Garage spaces:2
New listings near 7194 Upper 17th Street N
- Coming Soon
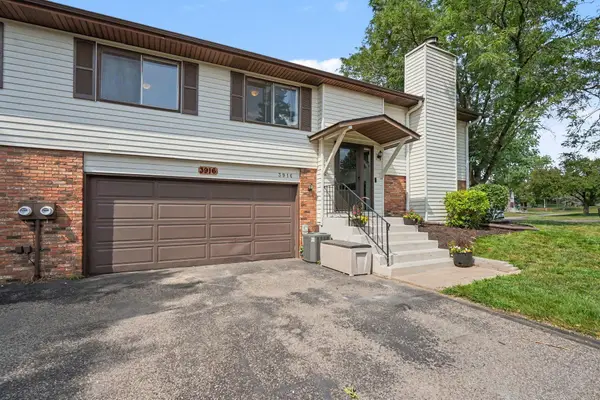 $245,000Coming Soon2 beds 2 baths
3916 Gershwin Avenue N, Oakdale, MN 55128
MLS# 7121721Listed by: KELLER WILLIAMS SELECT REALTY - Coming Soon
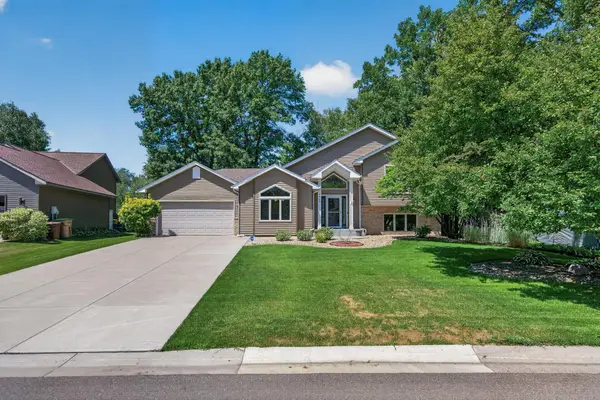 $460,000Coming Soon3 beds 2 baths
4668 Hale Avenue N, Oakdale, MN 55128
MLS# 7123186Listed by: KELLER WILLIAMS PREMIER REALTY - Coming Soon
 $619,900Coming Soon4 beds 3 baths
1371 Holly Avenue N, Oakdale, MN 55128
MLS# 7123095Listed by: CARDINAL REALTY CO. - New
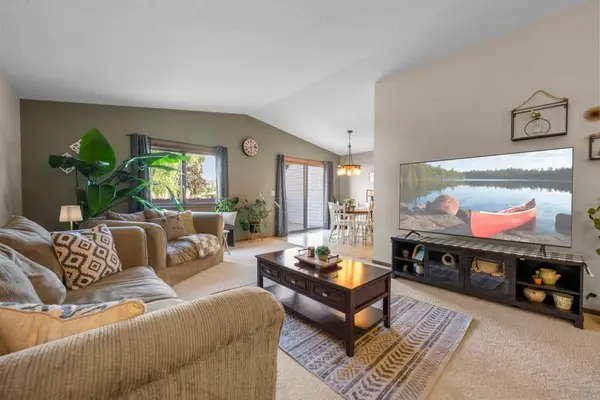 $269,900Active2 beds 3 baths1,759 sq. ft.
3837 Gershwin Avenue N, Oakdale, MN 55128
MLS# 7122452Listed by: RE/MAX RESULTS - New
 $460,000Active3 beds 3 baths2,327 sq. ft.
2217 Gentry Avenue N, Oakdale, MN 55128
MLS# 7052538Listed by: RE/MAX RESULTS - New
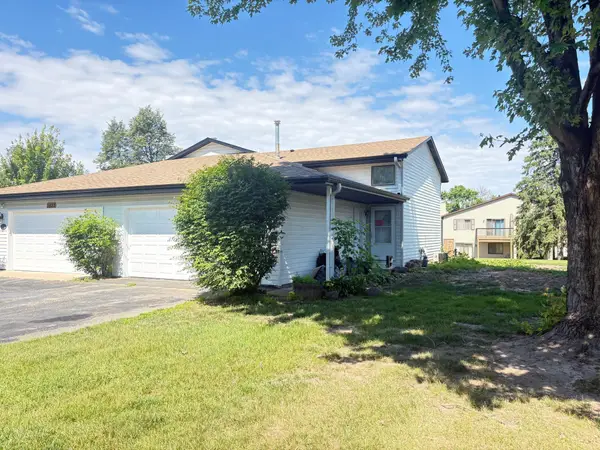 $175,000Active2 beds 2 baths1,152 sq. ft.
3826 Goodwin Avenue N, Oakdale, MN 55128
MLS# 7056454Listed by: KELLER WILLIAMS PREMIER REALTY - New
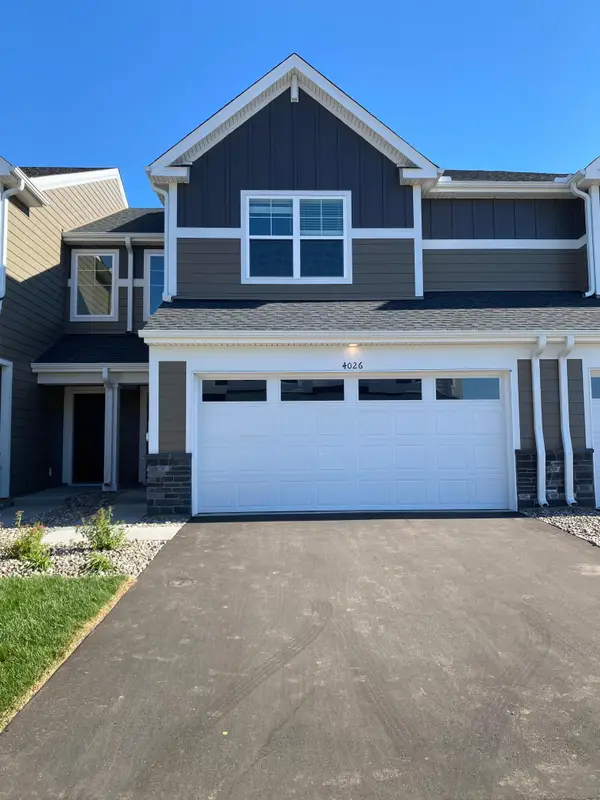 $359,985Active3 beds 3 baths1,714 sq. ft.
4026 Hayward Avenue N, Oakdale, MN 55128
MLS# 7122173Listed by: LENNAR SALES CORP - New
 $379,985Active3 beds 3 baths1,780 sq. ft.
4054 Hayward Avenue N, Oakdale, MN 55128
MLS# 7122175Listed by: LENNAR SALES CORP - New
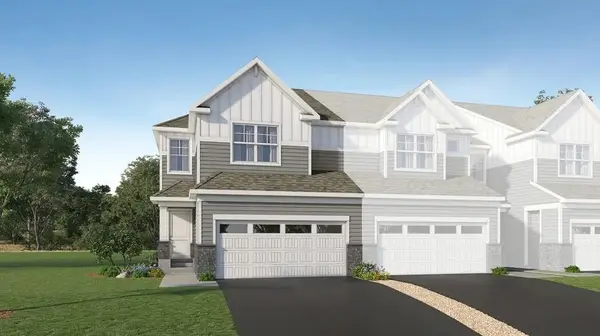 $409,890Active3 beds 3 baths1,722 sq. ft.
4230 Hayward Avenue N, Oakdale, MN 55128
MLS# 7122203Listed by: LENNAR SALES CORP - New
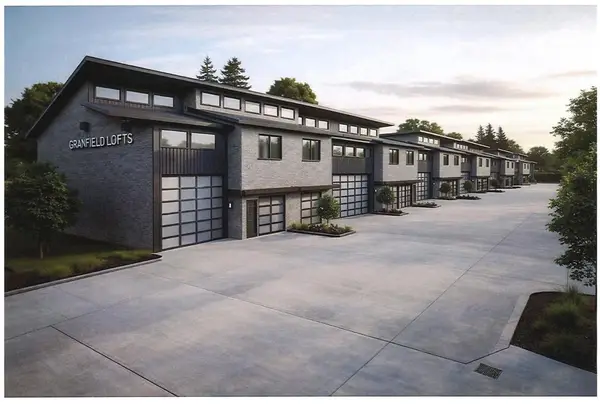 $550,000Active12 beds 8 baths1,764 sq. ft.
6138 Highway 36 Boulevard, Oakdale, MN 55128
MLS# 7121654Listed by: METRO EAST COMMERCIAL REAL ESTATE


Protect your home and budget from life's surprises with an Assurant Home Warranty, backed by a partner that supports you through every step of homeownership. Explore Plans.
© 2023 - 2026 ERA Franchise Systems LLC. All rights reserved. ERA Franchise Systems LLC fully supports the principles of the Fair Housing Act and the Equal Opportunity Act. ERA, ERA Real Estate powered, and their respective logos are registered service marks of ERA Franchise Systems LLC. Each office is independently owned and operated.