
8150 9th Street Place N, Oakdale, MN 55128
Local realty services provided by:ERA Gillespie Real Estate
8150 9th Street Place N,Oakdale, MN 55128
$644,000
- 4 Beds
- 3 Baths
- - sq. ft.
- Single family
- Sold
Listed by: nick lonetti
Office: exit realty springside
MLS#:7111542
Source:NSMLS
Sorry, we are unable to map this address
Price summary
- Price:$644,000
- Monthly HOA dues:$21
About this home
Vacation every day without leaving home!
This exceptional resort style property offers the perfect blend of comfort, privacy, and outdoor living. Spend your summers relaxing beside the heated in ground pool with a walk on automatic safety cover, then unwind or entertain on multiple patios surrounded by a beautifully landscaped backyard with peaceful lake views.
Located on a quiet cul de sac in the highly sought after Oak Marsh Shores Golf Course community, this home offers the feeling of a private retreat while remaining close to everyday conveniences. Inside, you’ll find a fresh, move in ready interior featuring new paint, updated lighting, and new carpet throughout.
The oversized heated three car garage is every homeowner’s dream, showcasing premium race deck flooring, built in storage cabinets, shelving, and abundant space for vehicles, recreational equipment, and hobbies.
Whether you’re hosting unforgettable gatherings or simply enjoying a quiet evening by the pool, this home delivers a lifestyle that’s hard to find. Come experience your own private resort where every day feels like a vacation....
Contact an agent
Home facts
- Year built:2001
- Listing ID #:7111542
- Added:43 day(s) ago
- Updated:September 02, 2026 at 04:43 AM
Rooms and interior
- Bedrooms:4
- Total bathrooms:3
- Full bathrooms:1
- Dining Description:Breakfast Area, Eat In Kitchen, Kitchen/Dining Room, Separate/Formal Dining Room
- Bathrooms Description:3/4 Basement, Basement, Jetted Tub, Main Floor 3/4 Bath
- Kitchen Description:Dishwasher, Disposal, Exhaust Fan, Microwave, Range, Refrigerator
- Basement:Yes
- Basement Description:Daylight / Lookout Windows, Drain Tiled, Finished, Full, Walkout
Heating and cooling
- Cooling:Central Air
- Heating:Forced Air
- Central air:Yes
Structure and exterior
- Year built:2001
- Levels:1 Story
Utilities
- Water:City Water - Connected
- Sewer:City Sewer - Connected
Finances and disclosures
- Price:$644,000
- Tax amount:$6,410 (2026)
Features and amenities
- Appliances:Disposal, Exhaust Fan, Microwave, Range, Refrigerator
Parking
- Parking description:Attached Garage
- Garage:Yes
- Garage spaces:3
New listings near 8150 9th Street Place N
- Coming Soon
 $307,700Coming Soon2 beds 2 baths1,204 sq. ft.
1991 Granite Avenue N, Oakdale, MN 55128
MLS# 7121862Listed by: EXP REALTY - Coming SoonOpen Fri, 5 to 7pm
 $395,900Coming Soon3 beds 2 baths1,625 sq. ft.
2679 Guthrie Avenue N, Oakdale, MN 55128
MLS# 7136318Listed by: COVENANT PARTNERS LLC - Coming Soon
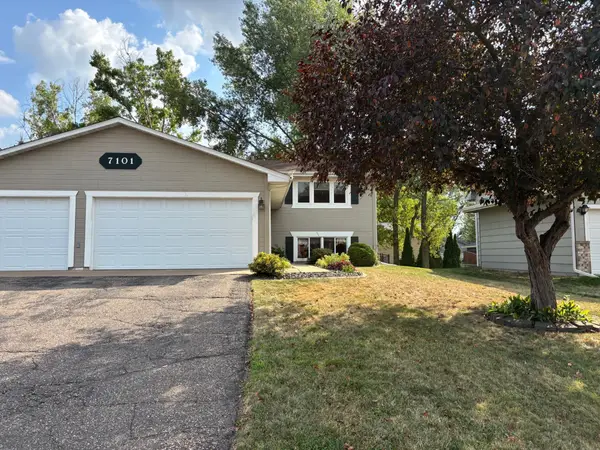 $379,900Coming Soon3 beds 2 baths1,780 sq. ft.
7101 Upper 17th Street N, Oakdale, MN 55128
MLS# 7133166Listed by: REAL ESTATE MASTERS, LTD. - New
 $242,000Active3 beds 2 baths1,815 sq. ft.
6546 Upper 22nd Street N, Oakdale, MN 55128
MLS# 7136525Listed by: CARRIAGE REALTY, INC. - New
 $140,000Active3 beds 2 baths1,352 sq. ft.
1360 Rolling Hills Drive, Maplewood, MN 55119
MLS# 7136339Listed by: EXP REALTY - New
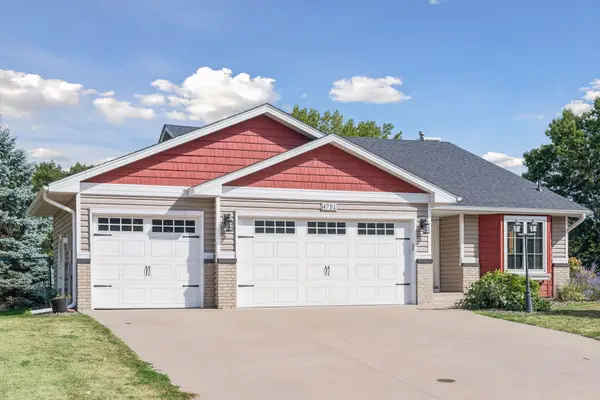 $385,000Active3 beds 2 baths1,608 sq. ft.
4751 Heather Ridge Road N, Oakdale, MN 55128
MLS# 7134580Listed by: FUZE REAL ESTATE - New
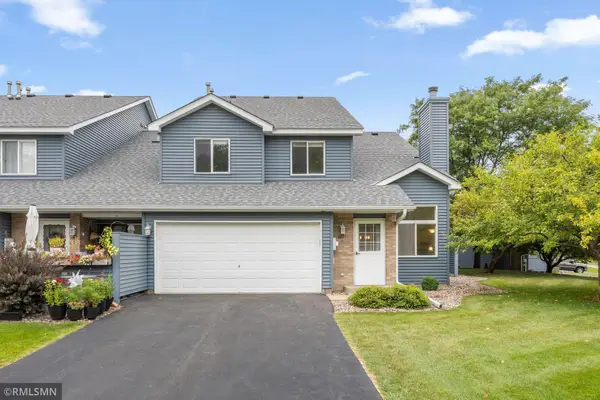 $240,000Active2 beds 2 baths1,407 sq. ft.
4831 Helena Lane N #1, Oakdale, MN 55128
MLS# 7129258Listed by: EQUITY DIRECT REALTY - New
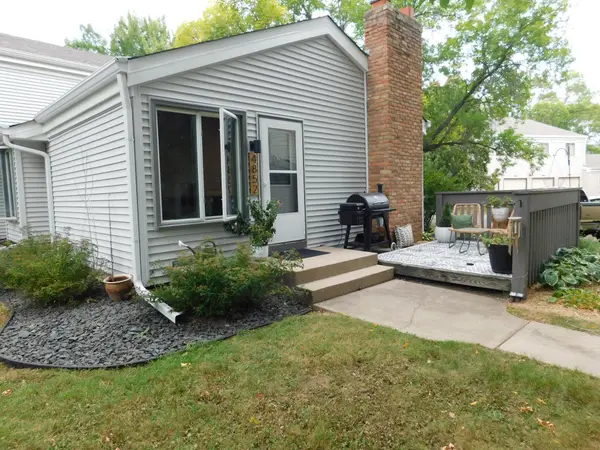 $189,900Active2 beds 1 baths956 sq. ft.
4852 Grenwich Trail N, Oakdale, MN 55128
MLS# 7134189Listed by: OFFSITE REALTY INC 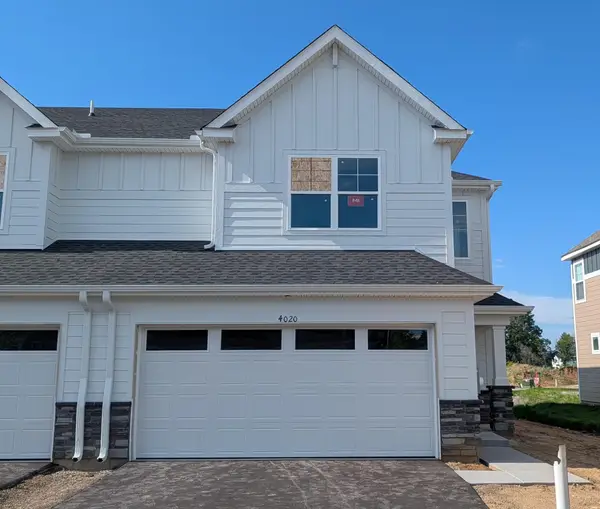 $369,455Pending3 beds 3 baths1,780 sq. ft.
4020 Hayward Avenue N, Oakdale, MN 55128
MLS# 7134081Listed by: LENNAR SALES CORP- New
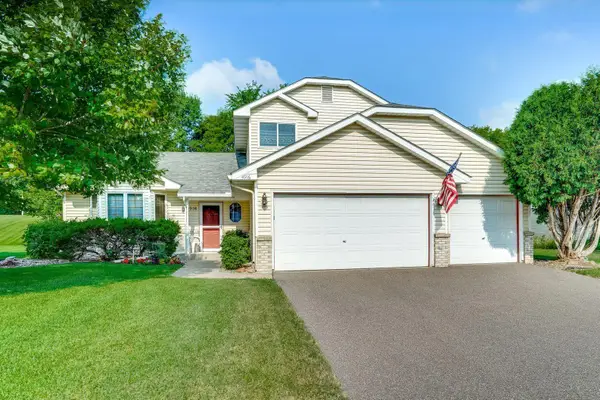 $399,900Active3 beds 3 baths1,732 sq. ft.
4916 Helmo Avenue N, Oakdale, MN 55128
MLS# 7132400Listed by: KELLER WILLIAMS PREMIER REALTY


Protect your home and budget from life's surprises with an Assurant Home Warranty, backed by a partner that supports you through every step of homeownership. Explore Plans.
© 2023 - 2026 ERA Franchise Systems LLC. All rights reserved. ERA Franchise Systems LLC fully supports the principles of the Fair Housing Act and the Equal Opportunity Act. ERA, ERA Real Estate powered, and their respective logos are registered service marks of ERA Franchise Systems LLC. Each office is independently owned and operated.