
1991 Granite Avenue N, Oakdale, MN 55128
Local realty services provided by:ERA Viking Realty
1991 Granite Avenue N,Oakdale, MN 55128
$307,700
- 2 Beds
- 2 Baths
- 1,204 sq. ft.
- Townhouse
- Active
Listed by: justyna m. johnson
Office: exp realty
MLS#:7121862
Source:NSMLS
Price summary
- Price:$307,700
- Price per sq. ft.:$255.56
- Monthly HOA dues:$315
About this home
Fantastic end unit with lakefront & lake views on a quiet street. One-level living with open floor plan flooded with natural light. master bedroom, walk-in closet, private master bath with separate tub & shower. This home has 2 beds / 2 baths, generous informal dining, and an oversized 2-car garage. Step outside onto your rear patio with tranquil lake views. Very well maintained and cared for. You will love the quiet yet convenient location to so much that Oakdale offers.
Contact an agent
Home facts
- Year built:1993
- Subdivision & Development:Kingston Court
- Listing ID #:7121862
- Added:6 day(s) ago
- Updated:September 07, 2026 at 12:10 PM
Rooms and interior
- Bedrooms:2
- Total bathrooms:2
- Full bathrooms:1
- Dining Description:Eat In Kitchen, Informal Dining Room
- Bathrooms Description:Main Floor 3/4 Bath, Main Floor Full Bath, Separate Shower and Tub
- Kitchen Description:Cooktop, Dishwasher, Microwave, Refrigerator
- Basement:Yes
- Living area:1,204 sq. ft.
Heating and cooling
- Cooling:Central Air
- Heating:Forced Air
- Central air:Yes
Structure and exterior
- Roof:Age 8 Years or Less
- Year built:1993
- Building area:1,204 sq. ft.
- Lot area:0.1 Acres
- Levels:1 Story
Utilities
- Water:City Water - Connected
- Sewer:City Sewer - Connected
Finances and disclosures
- Price:$307,700
- Price per sq. ft.:$255.56
- Tax amount:$2,951 (2026)
Features and amenities
- Appliances:Microwave, Refrigerator, Washer
- Laundry features:Dryer, Washer
Parking
- Parking description:Attached Garage, Insulated Garage
- Garage:Yes
- Garage spaces:2
New listings near 1991 Granite Avenue N
- New
 $225,000Active2 beds 2 baths1,097 sq. ft.
7680 13th Street N, Oakdale, MN 55128
MLS# 7137206Listed by: COLDWELL BANKER REALTY - New
 $234,900Active2 beds 1 baths972 sq. ft.
3630 Gershwin Lane N, Oakdale, MN 55128
MLS# 7136350Listed by: KELLER WILLIAMS PREMIER REALTY - New
 $239,000Active2 beds 2 baths1,072 sq. ft.
670 Goodwin Avenue N, Oakdale, MN 55128
MLS# 7129511Listed by: BRIDGE REALTY, LLC - New
 $574,457Active4 beds 3 baths2,487 sq. ft.
7540 Lower 42nd Street N, Oakdale, MN 55128
MLS# 7137538Listed by: LENNAR SALES CORP - New
 $599,335Active4 beds 3 baths2,692 sq. ft.
7970 41st Street N, Oakdale, MN 55128
MLS# 7137598Listed by: LENNAR SALES CORP - New
 $242,000Active3 beds 2 baths1,815 sq. ft.
6546 Upper 22nd Street N, Oakdale, MN 55128
MLS# 7136525Listed by: CARRIAGE REALTY, INC. - New
 $395,900Active3 beds 2 baths1,625 sq. ft.
2679 Guthrie Avenue N, Oakdale, MN 55128
MLS# 7136318Listed by: COVENANT PARTNERS LLC - New
 $140,000Active3 beds 2 baths1,352 sq. ft.
1360 Rolling Hills Drive, Maplewood, MN 55119
MLS# 7136339Listed by: EXP REALTY - New
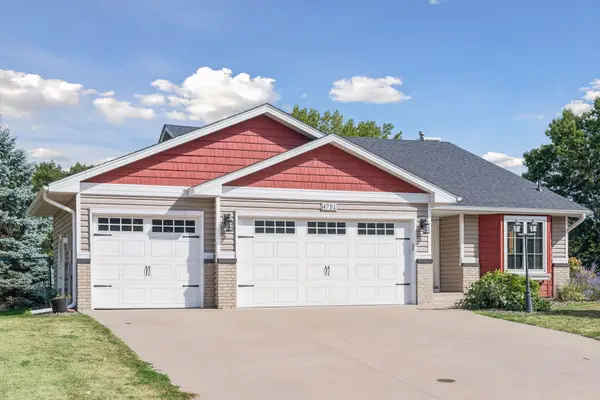 $385,000Active3 beds 2 baths1,608 sq. ft.
4751 Heather Ridge Road N, Oakdale, MN 55128
MLS# 7134580Listed by: FUZE REAL ESTATE


Protect your home and budget from life's surprises with an Assurant Home Warranty, backed by a partner that supports you through every step of homeownership. Explore Plans.
© 2023 - 2026 ERA Franchise Systems LLC. All rights reserved. ERA Franchise Systems LLC fully supports the principles of the Fair Housing Act and the Equal Opportunity Act. ERA, ERA Real Estate powered, and their respective logos are registered service marks of ERA Franchise Systems LLC. Each office is independently owned and operated.