
4751 Heather Ridge Road N, Oakdale, MN 55128
Local realty services provided by:ERA Gillespie Real Estate
4751 Heather Ridge Road N,Oakdale, MN 55128
$385,000
- 3 Beds
- 2 Baths
- 1,608 sq. ft.
- Single family
- Coming Soon
Upcoming open houses
- Sat, Aug 2912:00 pm - 02:00 pm
- Sun, Aug 3011:00 am - 01:00 pm
Listed by: orlando ponce
Office: fuze real estate
MLS#:7134580
Source:NSMLS
Price summary
- Price:$385,000
- Price per sq. ft.:$182.64
About this home
Your own private summer retreat in Oakdale.
This Oakdale home that stands out the moment you see it. This 3-bedroom, 2-bath home with 1,600+ sq. ft. and a 3-car garage combines comfortable living with an outdoor setup made for summer.
Inside, vaulted ceilings, oversized bedrooms, and a gas fireplace create a warm, open feel. Recent updates include fresh interior paint, updated bathrooms, kitchen fixtures, electrical improvements, new lighting and ceiling fan, and more.
Outside, the in-ground pool, great landscaping, and spacious yard create a private setting for entertaining, relaxing, and enjoying Minnesota summers. The 3-car garage features commercial-grade epoxy flooring, and the roof was replaced in 2022.
Located close to parks, walking trails, a nearby dog park, and Lake Olson, this is more than a home—it’s a place you’ll want to come see in person.
Homes with this combination of pool, 3-car garage, updates, and location don’t come along often. Make this one a must-see.
Contact an agent
Home facts
- Year built:1992
- Listing ID #:7134580
- Updated:August 27, 2026 at 07:43 PM
Rooms and interior
- Bedrooms:3
- Total bathrooms:2
- Full bathrooms:1
- Dining Description:Separate/Formal Dining Room
- Bathrooms Description:Main Floor 3/4 Bath, Upper Level Full Bath
- Kitchen Description:Dishwasher, Microwave, Range, Refrigerator
- Basement:Yes
- Basement Description:Walkout
- Living area:1,608 sq. ft.
Heating and cooling
- Cooling:Central Air
- Heating:Forced Air
- Central air:Yes
Structure and exterior
- Year built:1992
- Building area:1,608 sq. ft.
- Lot area:0.26 Acres
- Levels:3 Level Split
Utilities
- Water:City Water - Connected
- Sewer:City Sewer - Connected
Finances and disclosures
- Price:$385,000
- Price per sq. ft.:$182.64
- Tax amount:$4,474 (2026)
Features and amenities
- Appliances:Microwave, Range, Refrigerator
- Pool features:Below Ground
Parking
- Parking description:Attached Garage
- Garage:Yes
- Garage spaces:3
New listings near 4751 Heather Ridge Road N
- Coming Soon
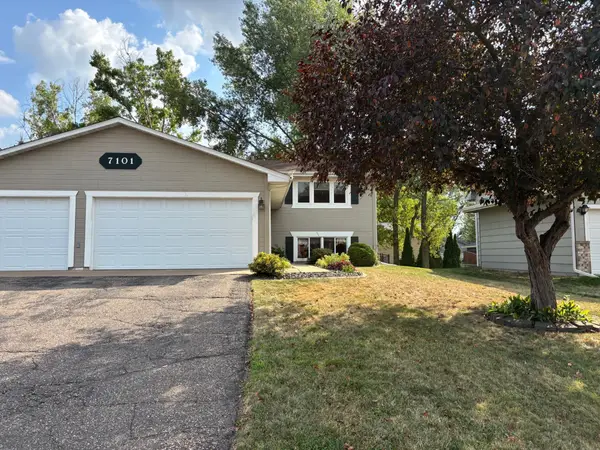 $379,900Coming Soon3 beds 2 baths1,780 sq. ft.
7101 Upper 17th Street N, Oakdale, MN 55128
MLS# 7133166Listed by: REAL ESTATE MASTERS, LTD. - Coming Soon
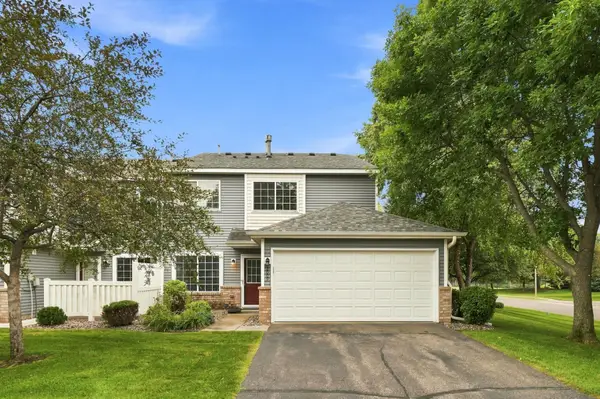 $255,000Coming Soon2 beds 2 baths1,277 sq. ft.
2009 Gresham Avenue N #19, Oakdale, MN 55128
MLS# 7132907Listed by: KELLER WILLIAMS PREMIER REALTY LAKE MINNETONKA - Coming Soon
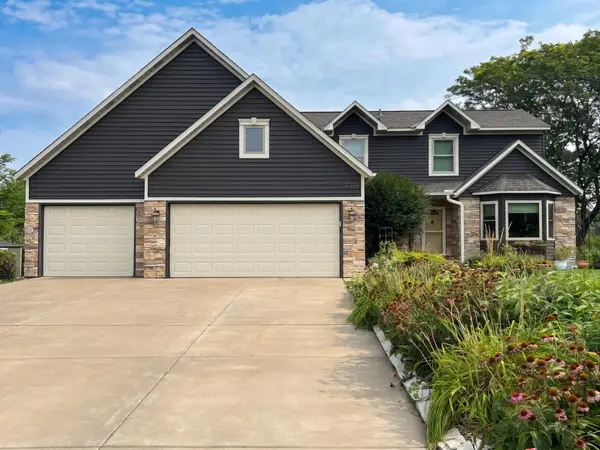 $499,900Coming Soon4 beds 4 baths3,031 sq. ft.
3569 Gershwin Avenue N, Oakdale, MN 55128
MLS# 7128598Listed by: RE/MAX ADVANTAGE PLUS - Open Sat, 11am to 1pmNew
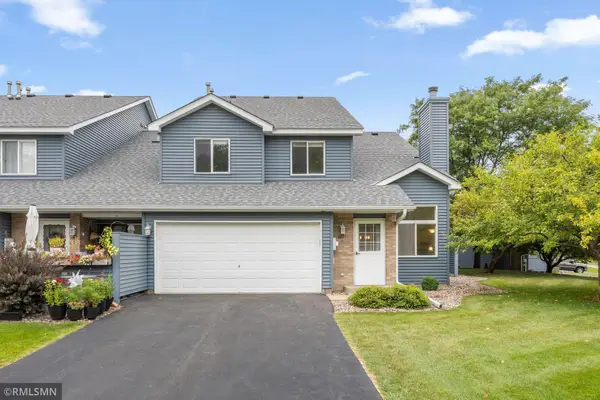 $240,000Active2 beds 2 baths1,407 sq. ft.
4831 Helena Lane N #1, Oakdale, MN 55128
MLS# 7129258Listed by: EQUITY DIRECT REALTY - New
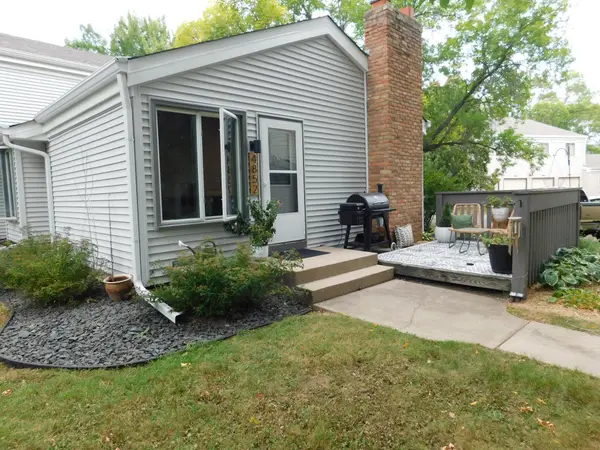 $189,900Active2 beds 1 baths956 sq. ft.
4852 Grenwich Trail N, Oakdale, MN 55128
MLS# 7134189Listed by: OFFSITE REALTY INC 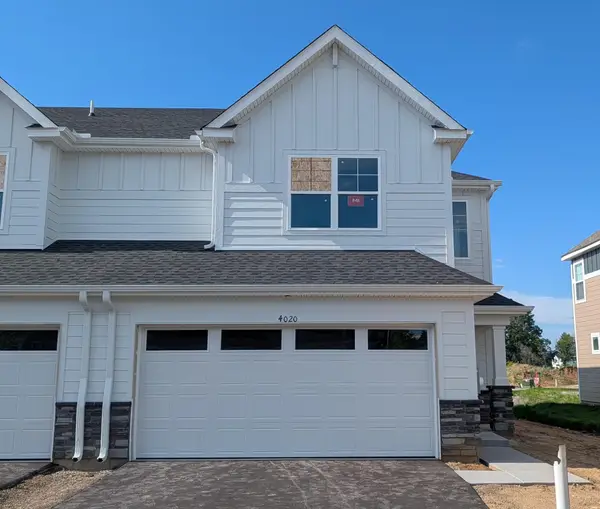 $369,455Pending3 beds 3 baths1,780 sq. ft.
4020 Hayward Avenue N, Oakdale, MN 55128
MLS# 7134081Listed by: LENNAR SALES CORP- $369,455Pending3 beds 3 baths1,780 sq. ft.
4020 Hayward Avenue N, Oakdale, MN 55128
MLS# 7134081Listed by: LENNAR SALES CORP - Open Sat, 12 to 2pmNew
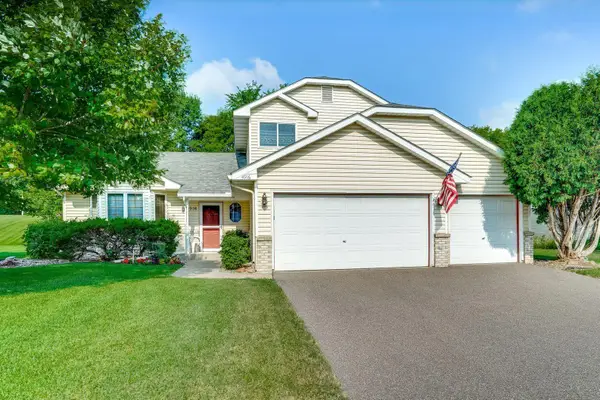 $399,900Active3 beds 3 baths1,732 sq. ft.
4916 Helmo Avenue N, Oakdale, MN 55128
MLS# 7132400Listed by: KELLER WILLIAMS PREMIER REALTY - New
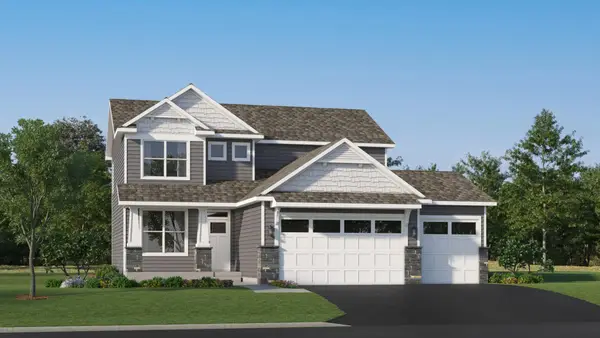 $552,080Active4 beds 3 baths2,185 sq. ft.
7975 41st Street N, Oakdale, MN 55128
MLS# 7133669Listed by: LENNAR SALES CORP


Protect your home and budget from life's surprises with an Assurant Home Warranty, backed by a partner that supports you through every step of homeownership. Explore Plans.
© 2023 - 2026 ERA Franchise Systems LLC. All rights reserved. ERA Franchise Systems LLC fully supports the principles of the Fair Housing Act and the Equal Opportunity Act. ERA, ERA Real Estate powered, and their respective logos are registered service marks of ERA Franchise Systems LLC. Each office is independently owned and operated.