
15073 77th Lane Ne, Otsego, MN 55330
Local realty services provided by:ERA Viking Realty
15073 77th Lane Ne,Otsego, MN 55330
$474,900
- 4 Beds
- 3 Baths
- 2,985 sq. ft.
- Single family
- Active
Listed by: cindy j liska, linda splettstoeszer-lindale re group
Office: edina realty, inc.
MLS#:7156051
Source:NSMLS
Price summary
- Price:$474,900
- Price per sq. ft.:$152.7
About this home
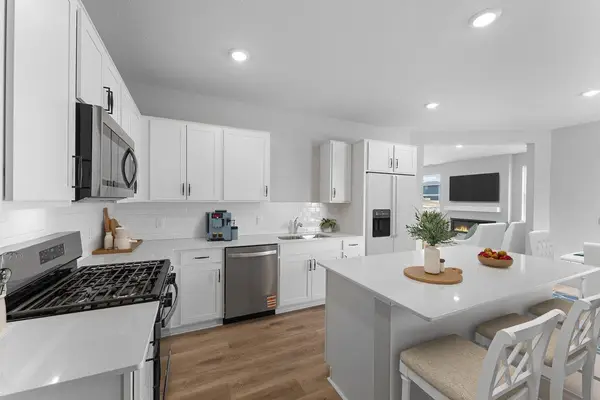
Enjoy this beautifully maintained 4BR/3BA rambler with a fully finished walkout basement. This fantastic home is move in ready and offers all essential living facilities on the main level. The open floor plan creates a seamless flow between the living, dining and kitchen areas making everyday living and entertaining effortless. The main level features newly painted walls and refinished gleaming hardwood floors creating a clean and refreshed feel throughout. The spacious kitchen features granite countertops, a walk-in pantry, breakfast area in the center island, stainless steel appliances, lots of cupboard and counter space and convenient pullout drawers. The main level primary bedroom is nicely sized for larger furniture, and the private bath offers a stylist walk-in tiled shower, double sinks and walk-in closet. An additional spacious bedroom and a full bathroom offers flexibility on the main level. There is an additional walk-in storage closet coming in through the garage by the laundry area to conveniently keep coats, shoes and seasonal and everyday items organized. You will love the open space in the lower-level family room that is complete with a cozy stone fireplace and wet bar that would be great for movie nights or unwinding with family and friends. There are 2 additional larger bedrooms in the lower level that offer plenty of space for family or guests or flex rooms if needed. Beautiful quality woodwork and cabinetry plus paneled doors throughout the home add warmth and character while creating a warm and inviting atmosphere. Add to your outdoor seasonal living space by taking advantage of both a maintenance free deck and an inviting front porch. Keep everything organized and accessible with the larger 3 car garage that offers plenty of room for vehicles, toys, outside yard tools and additional storage options. There is additional storage space in the lower-level furnace and utility room also. Lovely curb appeal shines on this desirable corner lot featuring nice landscaping and mature trees plus a peaceful pond setting in the backyard. Convenient location for shopping at Albertville Outlet Mall and Costco and is also close to I-94 and Highway 101 for easy commuting....
Contact an agent
Home facts
- Year built:2013
- Subdivision & Development:Crimson Ponds West
- Listing ID #:7156051
- Added:1 day(s) ago
- Updated:October 07, 2026 at 07:04 PM
Rooms and interior
- Bedrooms:4
- Total bathrooms:3
- Full bathrooms:2
- Dining Description:Breakfast Bar, Kitchen/Dining Room
- Bathrooms Description:Full Basement, Main Floor Full Bath, Walk-In Shower Stall
- Kitchen Description:Dishwasher, Disposal, Microwave, Range, Refrigerator, Stainless Steel Appliances, Wine Cooler
- Basement:Yes
- Basement Description:Daylight / Lookout Windows, Drain Tiled, Finished, Full, Storage Space, Sump Pump, Walkout
- Living area:2,985 sq. ft.
Heating and cooling
- Cooling:Central Air
- Heating:Forced Air
- Central air:Yes
Structure and exterior
- Roof:Age Over 8 Years, Asphalt, Pitched
- Year built:2013
- Building area:2,985 sq. ft.
- Lot area:0.28 Acres
- Lot Features:Corner Lot, Tree Coverage - Medium
- Levels:1 Story
Utilities
- Water:City Water - Connected
- Sewer:City Sewer - Connected
Finances and disclosures
- Price:$474,900
- Price per sq. ft.:$152.7
- Tax amount:$5,438 (2026)
Features and amenities
- Appliances:Disposal, Microwave, Range, Refrigerator, Stainless Steel Appliances, Washer, Water Softener Owned, Wine Cooler
- Laundry features:Dryer, Washer
- Amenities:Air-To-Air Exchanger, Gas Water Heater, Humidifier, Water Softener Owned
Parking
- Parking description:Attached Garage, Garage Door Opener, Storage
- Garage:Yes
- Garage spaces:3
New listings near 15073 77th Lane Ne
- Coming Soon
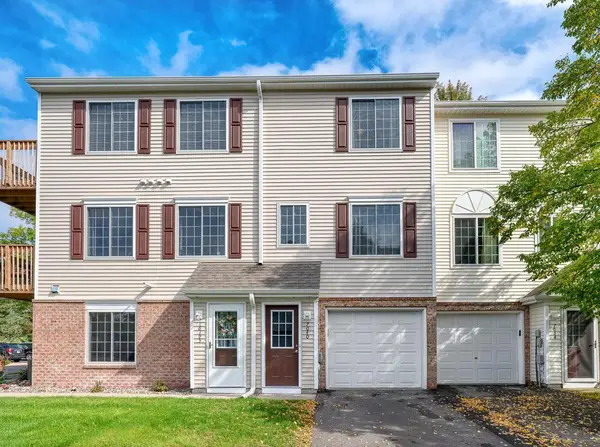 $210,000Coming Soon2 beds 2 baths927 sq. ft.
7040 Quantrelle Avenue Ne, Otsego, MN 55330
MLS# 7151703Listed by: REAL BROKER, LLC - Coming SoonOpen Sat, 11am to 1pm
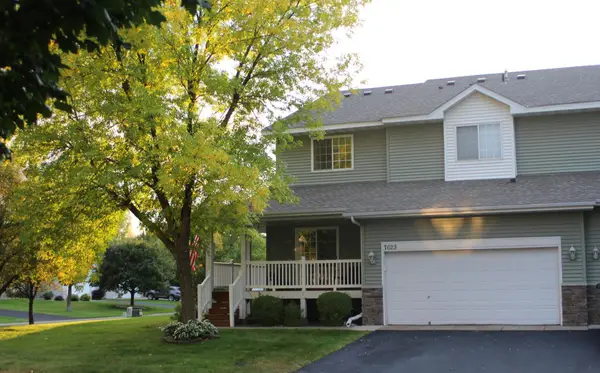 $305,000Coming Soon3 beds 4 baths2,128 sq. ft.
7623 Palomino Avenue Ne, Otsego, MN 55330
MLS# 7154043Listed by: ELITE REALTY MINNESOTA - New
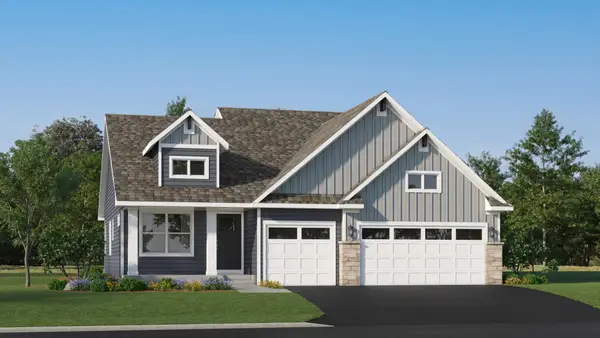 $389,990Active3 beds 2 baths1,582 sq. ft.
7232 Langley Avenue Ne, Otsego, MN 55301
MLS# 7156552Listed by: LENNAR SALES CORP - Open Sat, 11am to 5pmNew
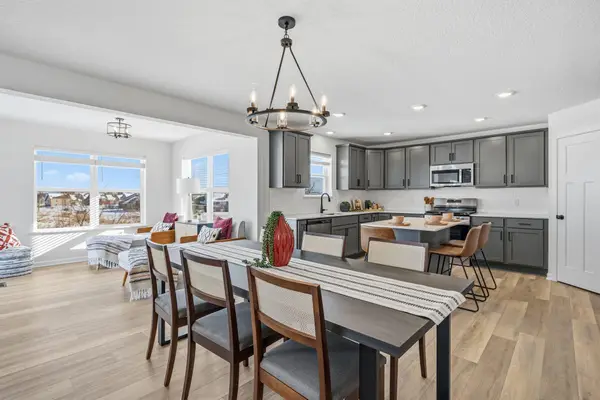 $459,990Active4 beds 3 baths2,388 sq. ft.
15810 73rd Court Ne, Otsego, MN 55330
MLS# 7156214Listed by: M/I HOMES - Open Sat, 11am to 5pmNew
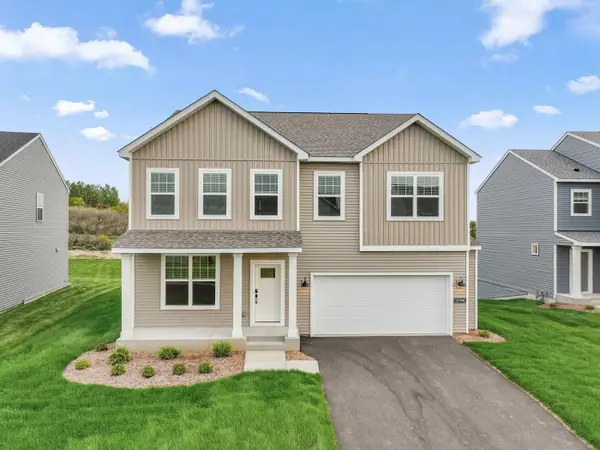 $469,990Active4 beds 3 baths2,788 sq. ft.
15794 73rd Court Ne, Otsego, MN 55330
MLS# 7156215Listed by: M/I HOMES - Open Sat, 11am to 5pmNew
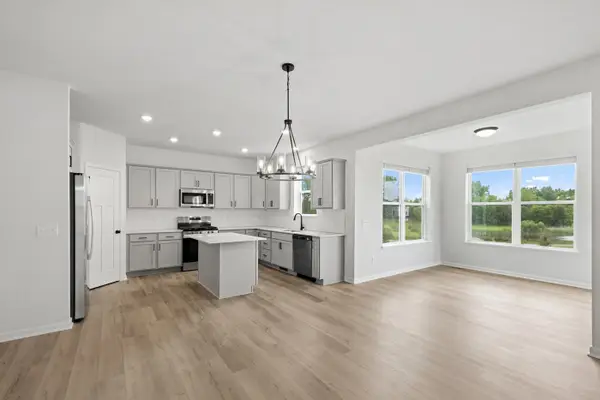 $489,990Active4 beds 4 baths3,194 sq. ft.
15809 73rd Court Ne, Otsego, MN 55330
MLS# 7156216Listed by: M/I HOMES - Open Sat, 11am to 5pmNew
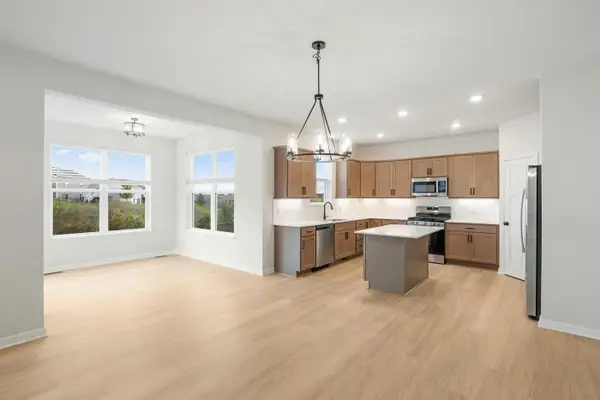 $499,990Active4 beds 3 baths2,632 sq. ft.
15802 73rd Court Ne, Otsego, MN 55330
MLS# 7156217Listed by: M/I HOMES - New
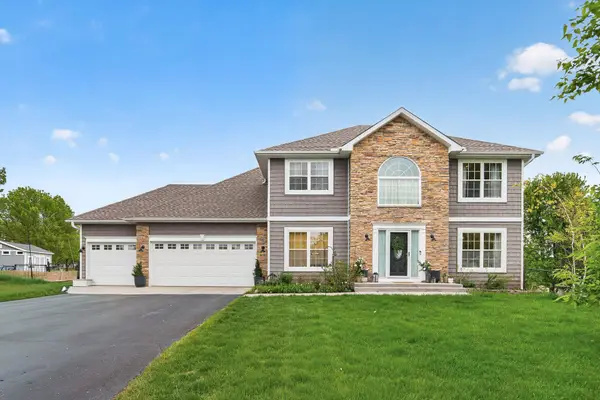 $489,900Active4 beds 3 baths2,141 sq. ft.
6698 Mackenzie Avenue Ne, Albertville, MN 55301
MLS# 7155546Listed by: ARTHUR GRANT REALTY - New
 $495,000Active4 beds 3 baths2,391 sq. ft.
8026 Martin Avenue Ne, Otsego, MN 55330
MLS# 7155894Listed by: D.R. HORTON, INC.


Protect your home and budget from life's surprises with an Assurant Home Warranty, backed by a partner that supports you through every step of homeownership. Explore Plans.
© 2023 - 2026 ERA Franchise Systems LLC. All rights reserved. ERA Franchise Systems LLC fully supports the principles of the Fair Housing Act and the Equal Opportunity Act. ERA, ERA Real Estate powered, and their respective logos are registered service marks of ERA Franchise Systems LLC. Each office is independently owned and operated.