
15294 75th Circle Ne, Otsego, MN 55330
Local realty services provided by:ERA Gillespie Real Estate
15294 75th Circle Ne,Otsego, MN 55330
$580,000
- 5 Beds
- 3 Baths
- - sq. ft.
- Single family
- Sold
Listed by: suzanne linn
Office: edina realty, inc.
MLS#:7104747
Source:NSMLS
Sorry, we are unable to map this address
Price summary
- Price:$580,000
- Monthly HOA dues:$46
About this home
Single-level living at its finest! Better than new construction and loaded with premium upgrades throughout, this stunning home offers the perfect blend of style, comfort, and functionality. From the moment you step inside, you'll appreciate the open-concept design, upscale finishes, and meticulous attention to detail. The heart of the home is the custom kitchen of your dreams, designed for both everyday living and entertaining. Features include a large center island, gorgeous granite countertops, a custom range hood, soft-close drawers and cabinets, and an impressive full wall of cabinetry and countertop space extending into the dining area for exceptional storage and serving space. The walk-in pantry is a showstopper with Titanium granite countertops, additional cabinetry, and abundant organization. The nearly new Café refrigerator and dishwasher—just two months old—add both style and convenience. Additional custom touches include a framed plate display wall and surround sound speakers in both the kitchen and living room.
The spacious dining area is filled with natural light and overlooks the fully fenced backyard through a large sliding glass door. Step outside to the deck and enjoy peaceful views of the pond, creating the perfect backdrop for morning coffee or evening relaxation. Retreat to the luxurious primary suite featuring a private full bath with dual sinks, a soaking tub, and a separate shower. The walk-in closet is beautifully appointed with custom built-in shelving, drawers, and cabinets, while the brand-new high-end carpet adds an extra touch of comfort and elegance. A convenient pocket door provides direct access from the closet to the main-level laundry room, with an additional hallway entrance for added convenience. The finished walk-out basement significantly expands the living space and is perfect for entertaining, relaxing, or accommodating guests. This impressive lower-level features two additional bedrooms, two spacious family rooms, a ¾ bathroom, and a large storage area, offering endless flexibility for your lifestyle needs. With exceptional upgrades, thoughtful design, scenic pond views, and true single-level living convenience with three bedrooms on the main level, this remarkable home is a rare opportunity that offers far more than new construction pricing and is only available due to relocation....
Contact an agent
Home facts
- Year built:2017
- Listing ID #:7104747
- Added:37 day(s) ago
- Updated:August 13, 2026 at 07:50 AM
Rooms and interior
- Bedrooms:5
- Total bathrooms:3
- Full bathrooms:2
- Bathrooms Description:3/4 Basement, Main Floor Full Bath
- Kitchen Description:Cooktop, Dishwasher, Disposal, Exhaust Fan, Microwave, Refrigerator, Wall Oven
- Basement:Yes
- Basement Description:Drain Tiled, Finished, Full, Storage Space, Sump Pump, Walkout
Heating and cooling
- Cooling:Central Air
- Heating:Forced Air
- Central air:Yes
Structure and exterior
- Roof:Age Over 8 Years
- Year built:2017
- Lot Features:Tree Coverage - Light, Underground Utilities
- Levels:1 Story
Utilities
- Water:City Water - Connected
- Sewer:City Sewer - Connected
Finances and disclosures
- Price:$580,000
- Tax amount:$6,290 (2026)
Features and amenities
- Appliances:Disposal, Exhaust Fan, Microwave, Refrigerator, Wall Oven, Washer, Water Softener Owned
- Laundry features:Dryer, Washer
- Amenities:Air-To-Air Exchanger, Gas Water Heater, Water Softener Owned
Parking
- Parking description:Asphalt, Attached Garage, Garage Door Opener, Insulated Garage
- Garage:Yes
- Garage spaces:3
New listings near 15294 75th Circle Ne
- Coming SoonOpen Fri, 4:30 to 6:30pm
 $414,900Coming Soon4 beds 3 baths
8037 Lander Avenue Ne, Otsego, MN 55330
MLS# 7122728Listed by: COLDWELL BANKER REALTY - Coming SoonOpen Fri, 6 to 8pm
 $589,700Coming Soon4 beds 3 baths
13927 89th Street Ne, Otsego, MN 55330
MLS# 7125795Listed by: REAL BROKER, LLC - New
 $514,000Active6 beds 3 baths2,599 sq. ft.
12368 62nd Street Ne, Otsego, MN 55301
MLS# 7123348Listed by: COLDWELL BANKER REALTY - SOUTHWEST REGIONAL - New
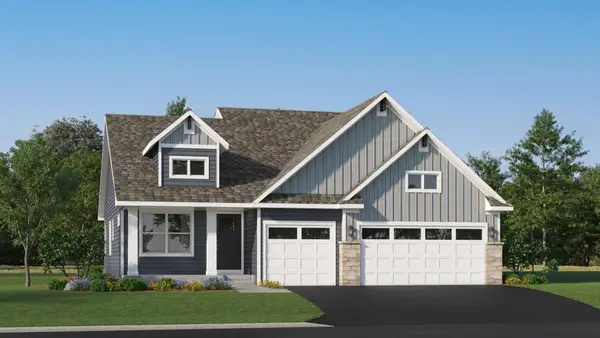 $419,690Active3 beds 2 baths1,582 sq. ft.
7232 Langley Avenue Ne, Otsego, MN 55301
MLS# 7125621Listed by: LENNAR SALES CORP - New
 $529,770Active4 beds 3 baths2,271 sq. ft.
14788 74th Street Ne, Otsego, MN 55330
MLS# 7125651Listed by: LENNAR SALES CORP - Coming Soon
 $300,000Coming Soon3 beds 3 baths
7632 Palomino Avenue Ne, Otsego, MN 55330
MLS# 7116844Listed by: EXP REALTY - New
 $495,000Active4 beds 3 baths2,141 sq. ft.
6698 Mackenzie Avenue Ne, Albertville, MN 55301
MLS# 7123359Listed by: ARTHUR GRANT REALTY - Coming SoonOpen Fri, 4 to 6pm
 $724,900Coming Soon6 beds 6 baths
15399 76th Street Ne, Otsego, MN 55330
MLS# 7124091Listed by: RE/MAX RESULTS - Coming SoonOpen Sat, 12 to 2pm
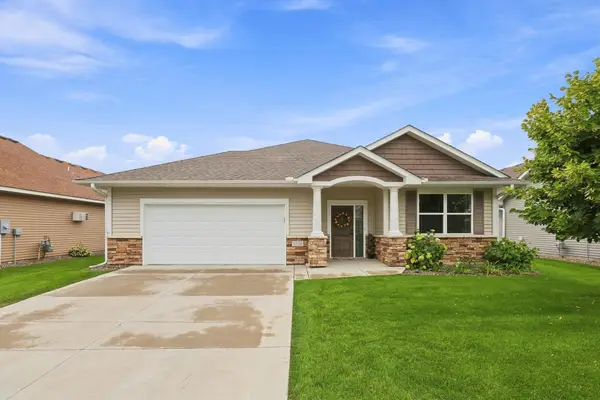 $425,000Coming Soon2 beds 2 baths
7170 Queens Court Ne, Otsego, MN 55330
MLS# 7122964Listed by: COLDWELL BANKER REALTY - New
 $479,900Active4 beds 2 baths1,812 sq. ft.
14531 93rd Street Ne, Otsego, MN 55330
MLS# 7121071Listed by: TRILOGY PROPERTIES OF MN, LLC


Protect your home and budget from life's surprises with an Assurant Home Warranty, backed by a partner that supports you through every step of homeownership. Explore Plans.
© 2023 - 2026 ERA Franchise Systems LLC. All rights reserved. ERA Franchise Systems LLC fully supports the principles of the Fair Housing Act and the Equal Opportunity Act. ERA, ERA Real Estate powered, and their respective logos are registered service marks of ERA Franchise Systems LLC. Each office is independently owned and operated.