
15810 73rd Court Ne, Otsego, MN 55330
Local realty services provided by:ERA Viking Realty
15810 73rd Court Ne,Otsego, MN 55330
$459,990
- 4 Beds
- 3 Baths
- 2,388 sq. ft.
- Single family
- Active
Upcoming open houses
- Sat, Oct 1011:00 am - 05:00 pm
- Sun, Oct 1111:00 am - 05:00 pm
- Sat, Oct 1711:00 am - 05:00 pm
- Sun, Oct 1811:00 am - 05:00 pm
Listed by: mitch rosengren, derek schreifels
Office: m/i homes
MLS#:7156214
Source:NSMLS
Price summary
- Price:$459,990
- Price per sq. ft.:$151.41
- Monthly HOA dues:$58
About this home
FHA 5.25/5.891% APR if closing by November 24th with sellers preferred lender. Call for further details.
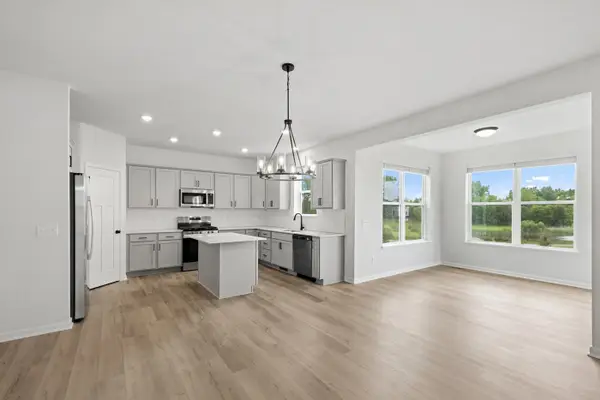
Cul-de-sac living! One of the final opportunities in the highly sought-after Boulder Pass community. Located within the St Michael-Albertville school district! This home combines luxury, warmth, and functionality in a setting surrounded by nature and community charm. The open floorplan flows effortlessly, featuring a sun-drenched morning room perfect for casual dining or quiet coffee moments. Upstairs, spacious bedrooms provide comfort and privacy, while the main level is ideal for entertaining and everyday living. Whether you're hosting guests or enjoying a quiet evening in, this home offers the perfect backdrop. The home's layout maximizes functionality while maintaining an elegant aesthetic. With an unfinished walk-out basement for room to grow! See all the beauty that Otsego has to offer!
Contact an agent
Home facts
- Year built:2025
- Subdivision & Development:Boulder Pass
- Listing ID #:7156214
- Added:1 day(s) ago
- Updated:October 07, 2026 at 04:04 PM
Rooms and interior
- Bedrooms:4
- Total bathrooms:3
- Full bathrooms:1
- Half bathrooms:1
- Dining Description:Eat In Kitchen, Kitchen/Dining Room
- Bathrooms Description:Main Floor 1/2 Bath, Rough In, Upper Level Full Bath
- Kitchen Description:Dishwasher, Disposal, Microwave, Range, Refrigerator, Stainless Steel Appliances, Tankless Water Heater
- Basement:Yes
- Basement Description:Drain Tiled, Full, Sump Pump, Unfinished, Walkout
- Living area:2,388 sq. ft.
Heating and cooling
- Cooling:Central Air
- Heating:Forced Air
- Central air:Yes
Structure and exterior
- Roof:Age 8 Years or Less
- Year built:2025
- Building area:2,388 sq. ft.
- Lot area:14952 Acres
- Lot Features:Sod Included in Price
- Levels:2 Story
Utilities
- Water:City Water - Connected
- Sewer:City Sewer - Connected
Finances and disclosures
- Price:$459,990
- Price per sq. ft.:$151.41
Features and amenities
- Appliances:Disposal, Microwave, Range, Refrigerator, Stainless Steel Appliances, Tankless Water Heater, Washer
- Laundry features:Dryer, Washer
- Amenities:Air-To-Air Exchanger, ENERGY STAR Qualified Appliances, Humidifier, Tankless Water Heater
Parking
- Parking description:Asphalt, Attached Garage
- Garage:Yes
- Garage spaces:3
New listings near 15810 73rd Court Ne
- Coming Soon
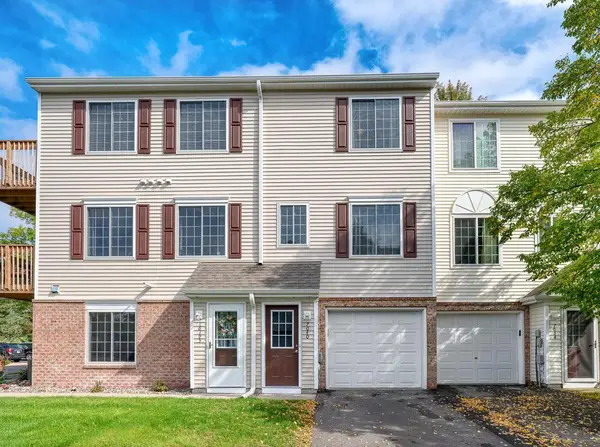 $210,000Coming Soon2 beds 2 baths927 sq. ft.
7040 Quantrelle Avenue Ne, Otsego, MN 55330
MLS# 7151703Listed by: REAL BROKER, LLC - Coming SoonOpen Sat, 11am to 1pm
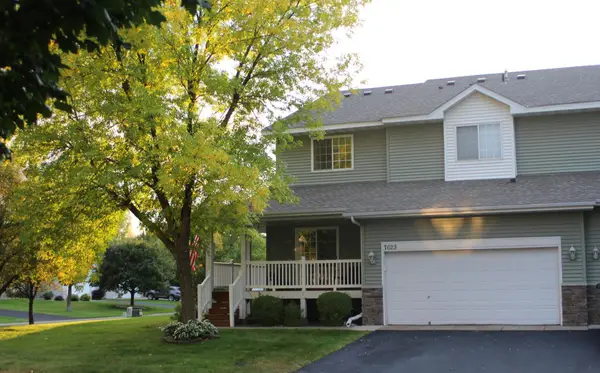 $305,000Coming Soon3 beds 4 baths2,128 sq. ft.
7623 Palomino Avenue Ne, Otsego, MN 55330
MLS# 7154043Listed by: ELITE REALTY MINNESOTA - Open Sat, 11am to 5pmNew
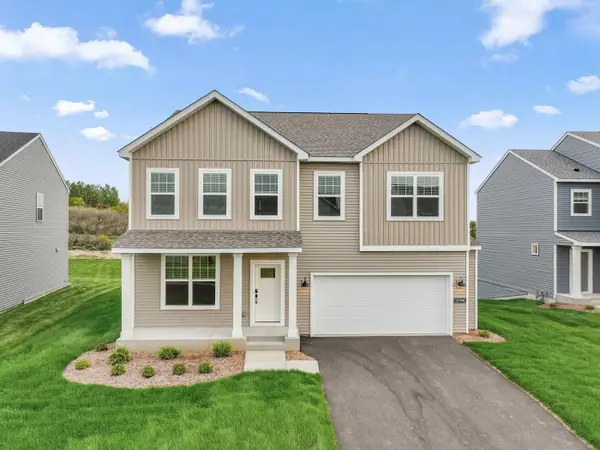 $469,990Active4 beds 3 baths2,788 sq. ft.
15794 73rd Court Ne, Otsego, MN 55330
MLS# 7156215Listed by: M/I HOMES - Open Sat, 11am to 5pmNew
 $489,990Active4 beds 4 baths3,194 sq. ft.
15809 73rd Court Ne, Otsego, MN 55330
MLS# 7156216Listed by: M/I HOMES - Open Sat, 11am to 5pmNew
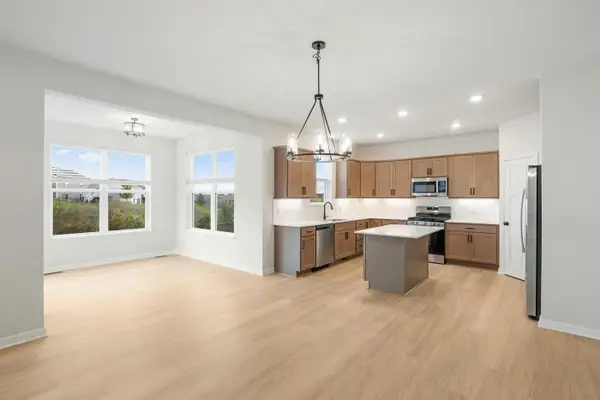 $499,990Active4 beds 3 baths2,632 sq. ft.
15802 73rd Court Ne, Otsego, MN 55330
MLS# 7156217Listed by: M/I HOMES - New
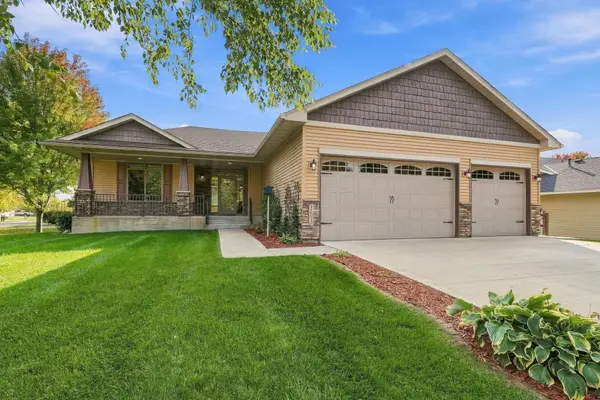 $474,900Active4 beds 3 baths2,985 sq. ft.
15073 77th Lane Ne, Otsego, MN 55330
MLS# 7156051Listed by: EDINA REALTY, INC. - New
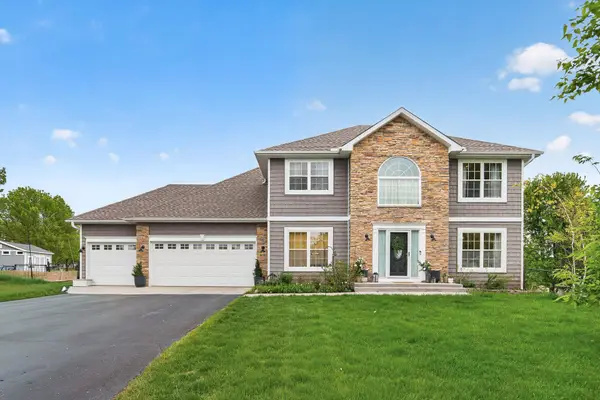 $489,900Active4 beds 3 baths2,141 sq. ft.
6698 Mackenzie Avenue Ne, Albertville, MN 55301
MLS# 7155546Listed by: ARTHUR GRANT REALTY - New
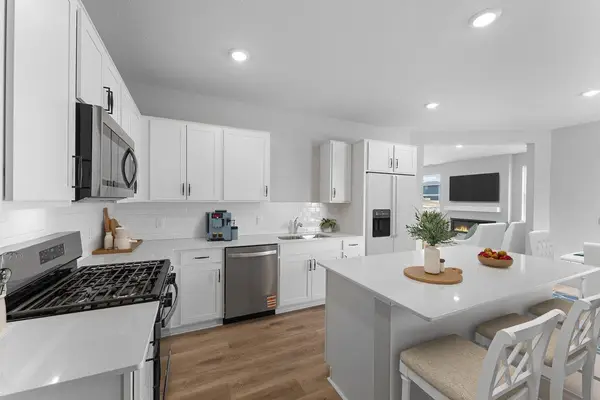 $495,000Active4 beds 3 baths2,391 sq. ft.
8026 Martin Avenue Ne, Otsego, MN 55330
MLS# 7155894Listed by: D.R. HORTON, INC. - New
 $439,900Active2 beds 2 baths1,761 sq. ft.
9070 Ochoa Circle Ne, Otsego, MN 55330
MLS# 7155126Listed by: EXP REALTY


Protect your home and budget from life's surprises with an Assurant Home Warranty, backed by a partner that supports you through every step of homeownership. Explore Plans.
© 2023 - 2026 ERA Franchise Systems LLC. All rights reserved. ERA Franchise Systems LLC fully supports the principles of the Fair Housing Act and the Equal Opportunity Act. ERA, ERA Real Estate powered, and their respective logos are registered service marks of ERA Franchise Systems LLC. Each office is independently owned and operated.