
5243 Randolph Avenue Ne, Otsego, MN 55374
Local realty services provided by:ERA Prospera Real Estate
5243 Randolph Avenue Ne,Otsego, MN 55374
$589,900
- 4 Beds
- 4 Baths
- 3,026 sq. ft.
- Single family
- Active
Listed by: alex murray
Office: engel & volkers blaine
MLS#:7114447
Source:NSMLS
Price summary
- Price:$589,900
- Price per sq. ft.:$194.94
- Monthly HOA dues:$26.67
About this home
**RECEIVE A 1% LENDER CREDIT TO USE TOWARDS A BUY DOWN & FREE APPRAISAL WHEN WORKING WITH PREFERRED LENDER** Welcome to this beautifully upgraded Lennar Showcase home in the sought-after Highlands of River Pointe. Perfectly situated on a scenic pond lot, this 4-bedroom, 4-bathroom home offers over $40,000 in thoughtful upgrades that set it apart from new construction.
The bright, open-concept main level features a stunning gourmet kitchen with quartz countertops, a large center island, gas cooktop, double ovens, walk-in pantry, and premium finishes—all flowing seamlessly into the inviting living room with a floor-to-ceiling stone fireplace. A dedicated office, formal dining room, and main-level laundry add everyday convenience. Upstairs, you'll find four spacious bedrooms, each with a walk-in closet, including a private owner's suite with a spa-inspired bath. A loft with an electric fireplace creates the perfect second living space for relaxing or gathering. Enjoy peaceful pond views from the expansive patio, complete with professional landscaping, a fenced backyard, irrigation system, and hot tub prewire. The insulated extra-deep 3-car garage and unfinished walkout basement provide plenty of storage and future potential.
Located just minutes from shopping, dining, trails, the Crow River, and easy access to Highway 10 and I-94, this move-in-ready home offers the perfect blend of style, comfort, and location....
Contact an agent
Home facts
- Year built:2021
- Subdivision & Development:Highlands/River Pointe
- Listing ID #:7114447
- Added:3 day(s) ago
- Updated:August 01, 2026 at 11:58 AM
Rooms and interior
- Bedrooms:4
- Total bathrooms:4
- Full bathrooms:2
- Half bathrooms:1
- Dining Description:Breakfast Bar, Informal Dining Room, Kitchen/Dining Room, Separate/Formal Dining Room
- Bathrooms Description:Bathroom Ensuite, Main Floor 1/2 Bath, Separate Shower and Tub, Upper Level Full Bath, Walk-In Shower Stall
- Kitchen Description:Cooktop, Dishwasher, Disposal, Double Oven, Exhaust Fan, Microwave, Refrigerator, Stainless Steel Appliances, Wall Oven
- Basement:Yes
- Basement Description:Daylight / Lookout Windows, Drain Tiled, Drainage System, Storage Space, Sump Pump, Unfinished, Walkout
- Living area:3,026 sq. ft.
Heating and cooling
- Cooling:Central Air
- Heating:Forced Air
- Central air:Yes
Structure and exterior
- Roof:Age 8 Years or Less, Asphalt
- Year built:2021
- Building area:3,026 sq. ft.
- Lot area:0.26 Acres
- Lot Features:Tree Coverage - Light
- Levels:2 Story
Utilities
- Water:City Water - Connected
- Sewer:City Sewer - Connected
Finances and disclosures
- Price:$589,900
- Price per sq. ft.:$194.94
- Tax amount:$6,214 (2026)
Features and amenities
- Appliances:Disposal, Exhaust Fan, Microwave, Refrigerator, Stainless Steel Appliances, Wall Oven, Water Softener Owned
- Amenities:Air-To-Air Exchanger, Gas Water Heater, Water Softener Owned
Parking
- Parking description:Attached Garage
- Garage:Yes
- Garage spaces:3
New listings near 5243 Randolph Avenue Ne
- New
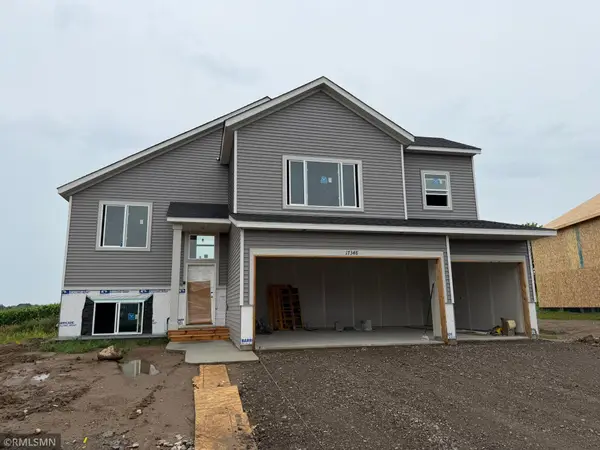 $484,900Active5 beds 3 baths2,654 sq. ft.
17348 63rd Street Ne, Otsego, MN 55374
MLS# 7118346Listed by: CAPSTONE REALTY, LLC - Coming Soon
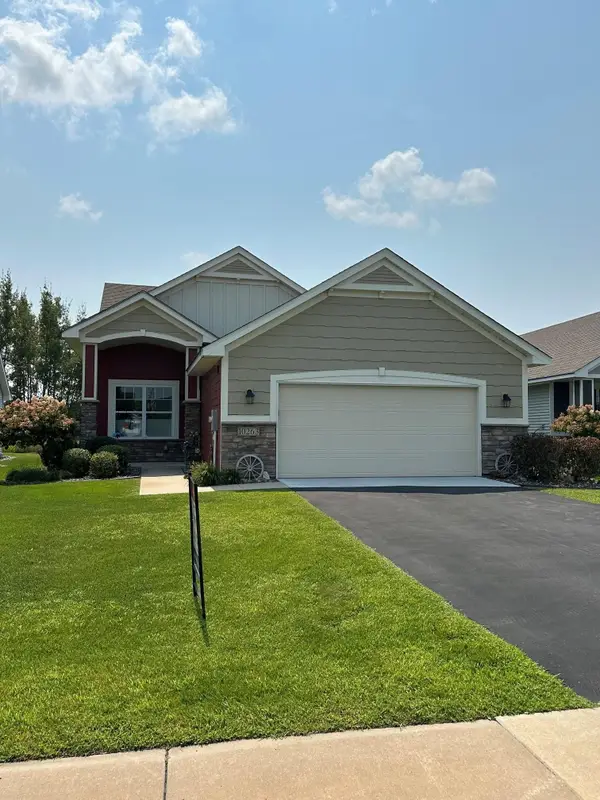 $409,900Coming Soon2 beds 2 baths
10263 Kittredge Parkway Ne, Albertville, MN 55301
MLS# 7119083Listed by: RE/MAX RESULTS - New
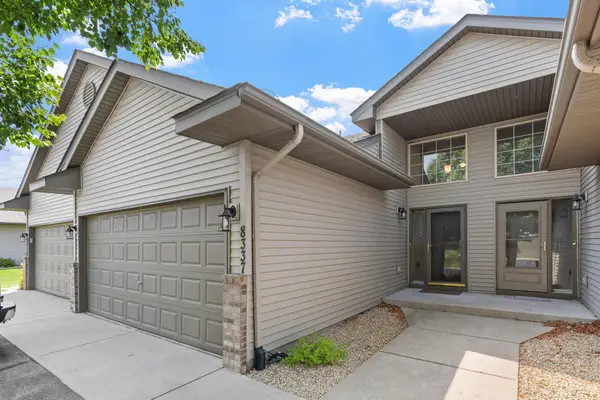 $254,900Active2 beds 2 baths1,604 sq. ft.
8337 Parkview Avenue Ne, Otsego, MN 55330
MLS# 7118044Listed by: REAL BROKER, LLC - New
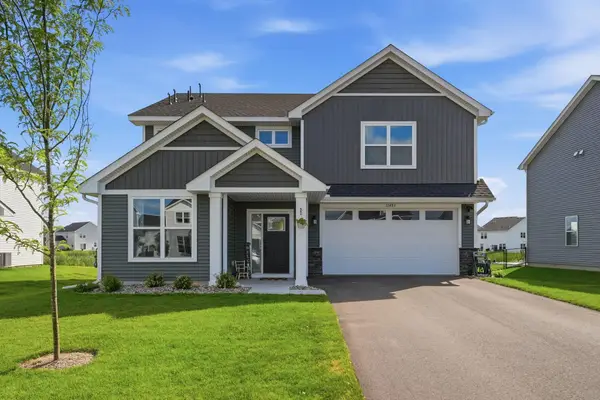 $465,000Active4 beds 3 baths2,552 sq. ft.
11493 82nd Street Ne, Otsego, MN 55330
MLS# 7117948Listed by: PEMBERTON RE 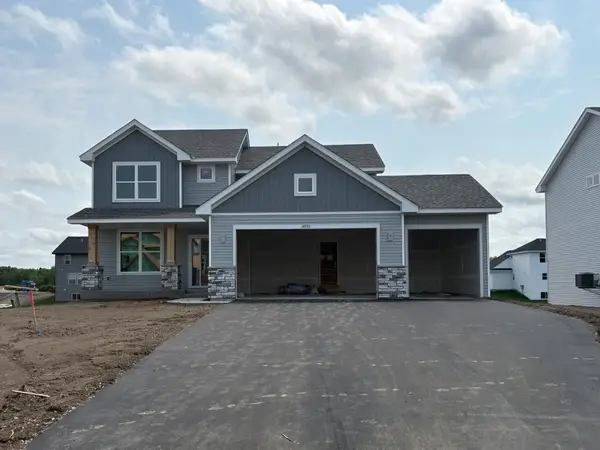 $484,000Pending4 beds 3 baths2,271 sq. ft.
14755 74th Lane Ne, Otsego, MN 55330
MLS# 7118049Listed by: LENNAR SALES CORP- Coming Soon
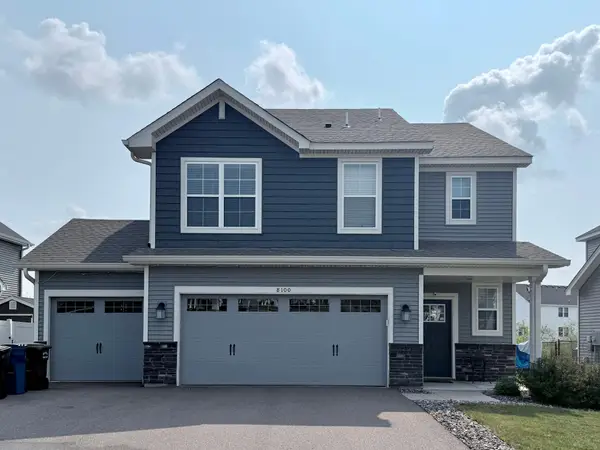 $425,000Coming Soon4 beds 3 baths
8100 Lander Avenue Ne, Otsego, MN 55330
MLS# 7118109Listed by: EXP REALTY - New
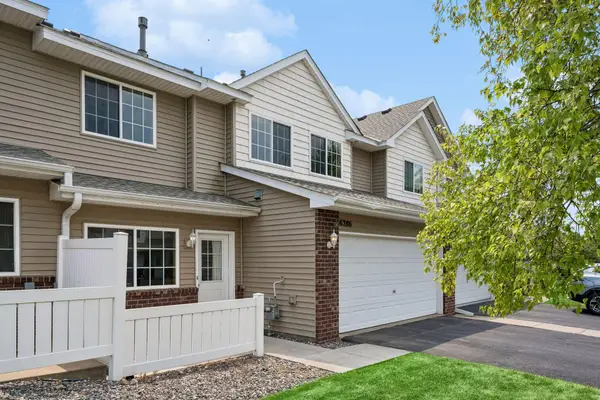 $245,000Active3 beds 2 baths1,472 sq. ft.
6286 Maclynn Avenue Ne, Otsego, MN 55301
MLS# 7105300Listed by: EDINA REALTY, INC. - New
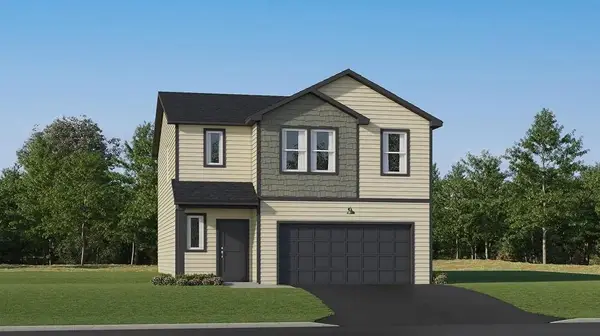 $433,440Active4 beds 3 baths1,989 sq. ft.
7416 Kaeding Avenue Ne, Otsego, MN 55301
MLS# 7118097Listed by: LENNAR SALES CORP - New
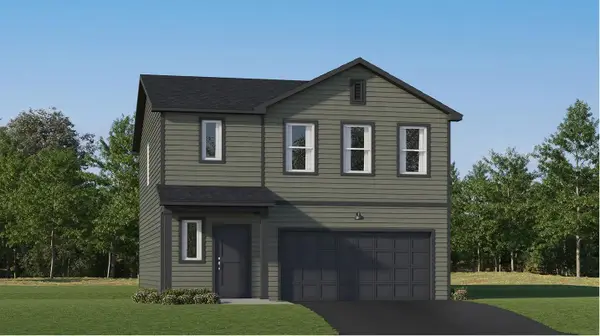 $416,690Active4 beds 3 baths1,825 sq. ft.
10088 74th Street Ne, Otsego, MN 55301
MLS# 7118115Listed by: LENNAR SALES CORP - New
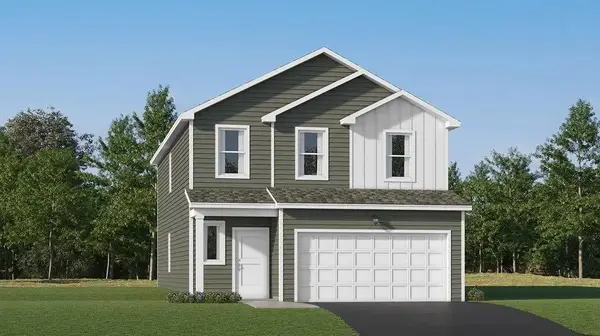 $440,890Active4 beds 3 baths2,170 sq. ft.
7426 Kaeding Avenue Ne, Otsego, MN 55301
MLS# 7118135Listed by: LENNAR SALES CORP


Protect your home and budget from life's surprises with an Assurant Home Warranty, backed by a partner that supports you through every step of homeownership. Explore Plans.
© 2023 - 2026 ERA Franchise Systems LLC. All rights reserved. ERA Franchise Systems LLC fully supports the principles of the Fair Housing Act and the Equal Opportunity Act. ERA, ERA Real Estate powered, and their respective logos are registered service marks of ERA Franchise Systems LLC. Each office is independently owned and operated.