
6286 Maclynn Avenue Ne, Otsego, MN 55301
Local realty services provided by:ERA Prospera Real Estate
6286 Maclynn Avenue Ne,Otsego, MN 55301
$235,000
- 3 Beds
- 2 Baths
- 1,472 sq. ft.
- Townhouse
- Active
Listed by: john craig, judy l. craig
Office: edina realty, inc.
MLS#:7105300
Source:NSMLS
Price summary
- Price:$235,000
- Price per sq. ft.:$159.65
- Monthly HOA dues:$315
About this home
Move right into this beautifully maintained 3-bedroom, 2-bath townhome offering 1,472 finished square feet of comfortable, low-maintenance living. Built in 2005, this inviting two-story home features durable vinyl flooring throughout the main level, where you'll find a spacious living room, an informal dining area, a functional kitchen, and a convenient half bath. Enjoy your own private front patio-perfect for morning coffee or relaxing outdoors. Upstairs, all three bedrooms are thoughtfully situated alongside a full bath and convenient upper-level laundry. The attached 2-car garage provides ample storage and everyday convenience. The HOA takes care of lawn maintenance, snow removal, water, sewer, sanitation, and trash, making homeownership easy and worry-free. Conveniently located near parks, walking trails, shopping, dining, and major commuter routes, this move-in-ready townhome is an excellent opportunity to enjoy all that Otsego has to offer.
Contact an agent
Home facts
- Year built:2005
- Subdivision & Development:Heritage Estate Villa Cic92
- Listing ID #:7105300
- Added:54 day(s) ago
- Updated:September 22, 2026 at 12:09 PM
Rooms and interior
- Bedrooms:3
- Total bathrooms:2
- Full bathrooms:1
- Half bathrooms:1
- Dining Description:Informal Dining Room
- Bathrooms Description:Main Floor 1/2 Bath, Upper Level Full Bath
- Kitchen Description:Dishwasher, Disposal, Microwave, Range, Refrigerator
- Living area:1,472 sq. ft.
Heating and cooling
- Cooling:Central Air
- Heating:Forced Air
- Central air:Yes
Structure and exterior
- Roof:Asphalt
- Year built:2005
- Building area:1,472 sq. ft.
- Lot area:0.02 Acres
- Construction Materials:Block
- Levels:2 Story
Utilities
- Water:City Water - Connected
- Sewer:City Sewer - Connected
Finances and disclosures
- Price:$235,000
- Price per sq. ft.:$159.65
- Tax amount:$2,268 (2026)
Features and amenities
- Appliances:Disposal, Microwave, Range, Refrigerator, Washer
- Laundry features:Dryer, Washer
- Amenities:Gas Water Heater
Parking
- Parking description:Asphalt, Attached Garage
- Garage:Yes
- Garage spaces:2
New listings near 6286 Maclynn Avenue Ne
- Coming Soon
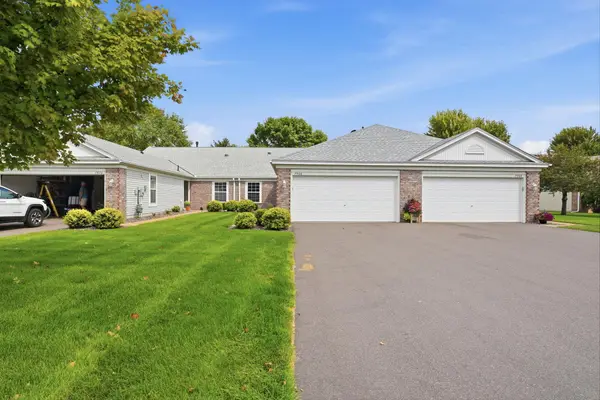 $299,000Coming Soon2 beds 2 baths1,570 sq. ft.
7966 Pinnacle Avenue Ne, Otsego, MN 55330
MLS# 7147619Listed by: KELLER WILLIAMS INTEGRITY NW - Coming Soon
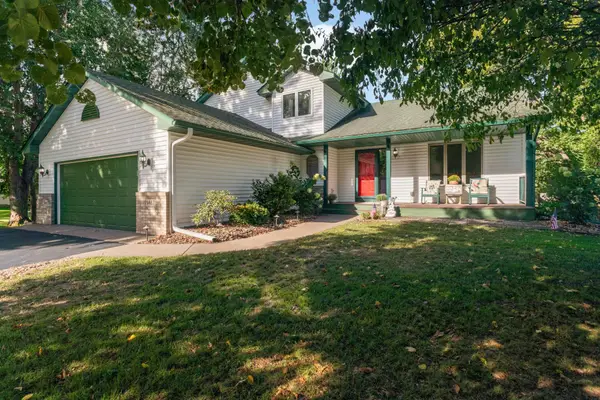 $449,900Coming Soon5 beds 3 baths2,790 sq. ft.
9463 Naughtor Avenue Ne, Otsego, MN 55330
MLS# 7147327Listed by: OUR AREA HOMES - Coming Soon
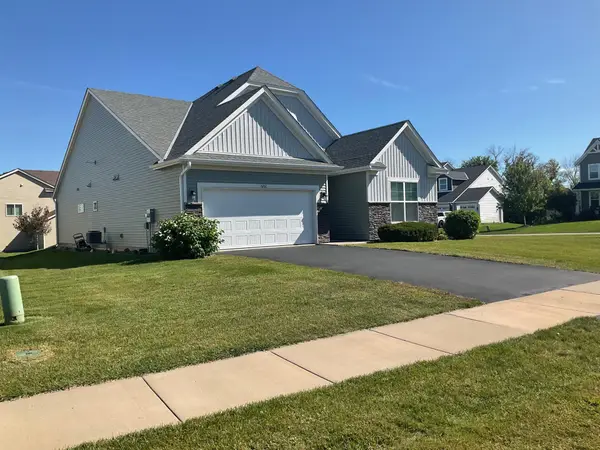 $450,000Coming Soon3 beds 2 baths2,051 sq. ft.
6102 Quenroe Avenue Ne, Otsego, MN 55330
MLS# 7143269Listed by: KELLER WILLIAMS INTEGRITY NW - Coming Soon
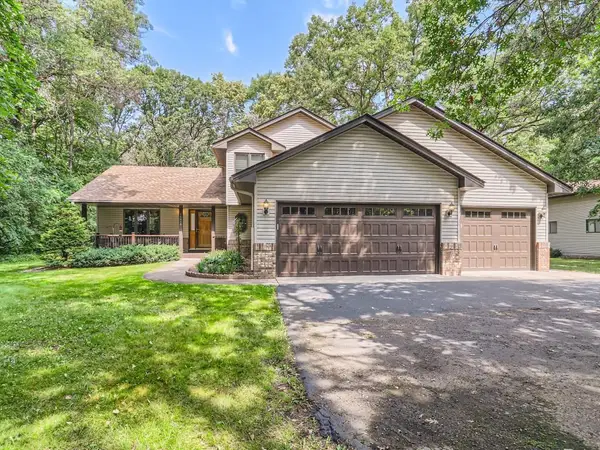 $560,000Coming Soon4 beds 3 baths2,414 sq. ft.
14916 Ogren Place Ne, Otsego, MN 55330
MLS# 7145255Listed by: KELLER WILLIAMS PREMIER REALTY - New
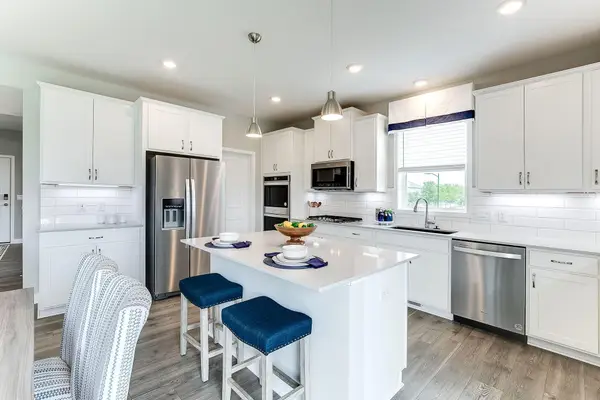 $601,560Active5 beds 3 baths3,003 sq. ft.
7928 Martin Avenue Ne, Otsego, MN 55330
MLS# 7147378Listed by: D.R. HORTON, INC. - New
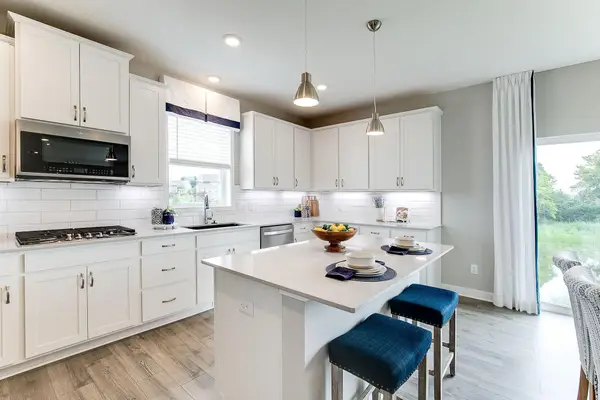 $598,535Active5 beds 3 baths3,003 sq. ft.
7906 Marquette Court Ne, Otsego, MN 55330
MLS# 7147856Listed by: D.R. HORTON, INC. - New
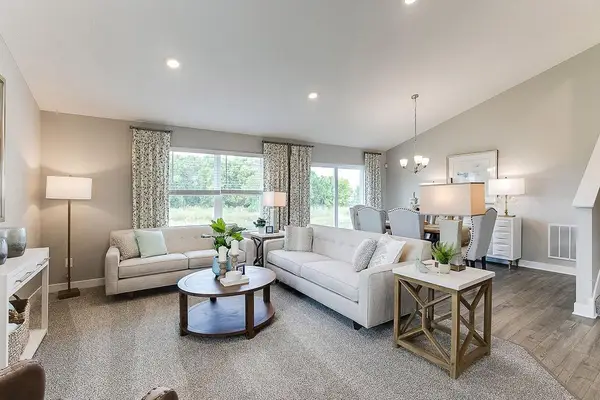 $454,000Active4 beds 4 baths2,242 sq. ft.
12018 71st Street Ne, Otsego, MN 55330
MLS# 7147733Listed by: D.R. HORTON, INC. - New
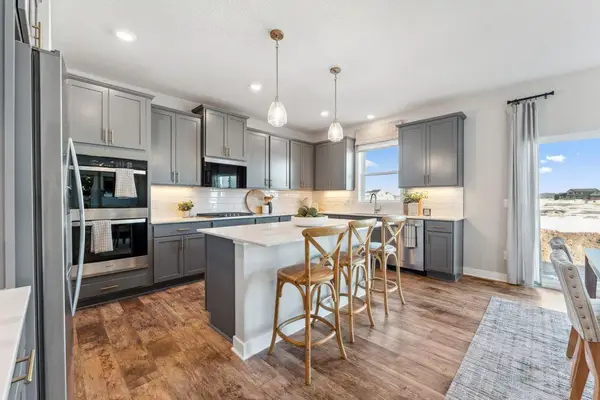 $609,990Active5 beds 5 baths3,156 sq. ft.
7923 Martin Avenue Ne, Otsego, MN 55330
MLS# 7144972Listed by: D.R. HORTON, INC. - New
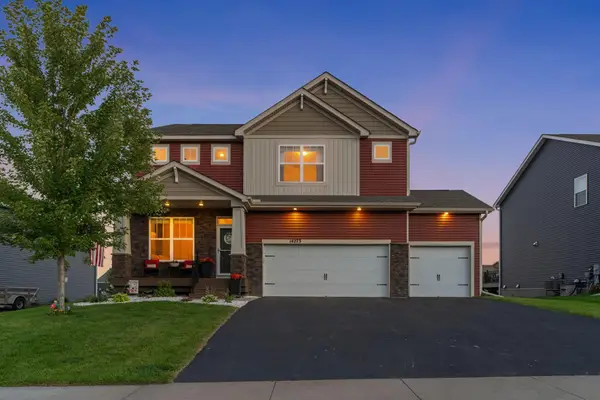 $550,000Active6 beds 4 baths3,488 sq. ft.
14273 77th Lane Ne, Otsego, MN 55330
MLS# 7146909Listed by: RE/MAX RESULTS - New
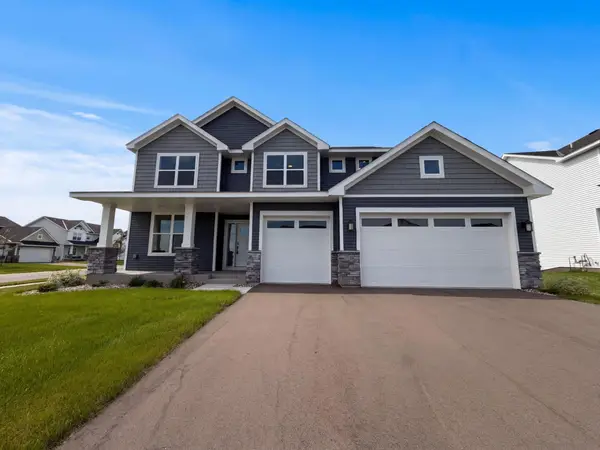 $510,000Active4 beds 3 baths2,603 sq. ft.
8321 Lander Avenue Ne, Otsego, MN 55330
MLS# 7147077Listed by: OPENDOOR BROKERAGE, LLC


Protect your home and budget from life's surprises with an Assurant Home Warranty, backed by a partner that supports you through every step of homeownership. Explore Plans.
© 2023 - 2026 ERA Franchise Systems LLC. All rights reserved. ERA Franchise Systems LLC fully supports the principles of the Fair Housing Act and the Equal Opportunity Act. ERA, ERA Real Estate powered, and their respective logos are registered service marks of ERA Franchise Systems LLC. Each office is independently owned and operated.