
7077 Kittredge Lane Ne, Otsego, MN 55301
Local realty services provided by:ERA Gillespie Real Estate
7077 Kittredge Lane Ne,Otsego, MN 55301
$339,900
- 3 Beds
- 3 Baths
- 1,737 sq. ft.
- Townhouse
- Active
Listed by: patricia l. bofferding
Office: nexthome west metro
MLS#:7122243
Source:NSMLS
Price summary
- Price:$339,900
- Price per sq. ft.:$195.68
- Monthly HOA dues:$197
About this home
Detached Two Story Home currently under construction offering an estimated October Move-in! Association maintained lawn care and snow removal. Main floor features a great room, dining room, kitchen with center island and walk-in pantry, mudroom, and half bath. Upper floor highlights include 3 bedrooms, 2 baths, and laundry room. Primary suite features a private bathroom and spacious walk-in closet. Home is steps away from nearby Kittredge Crossings Park featuring basketball and tennis courts, pavilion, and playgrounds! No changes can be made to plan and finishes. Rendering and photos may not depict actual plan, materials, & finishes included. All measurements are approximate.
Contact an agent
Home facts
- Year built:2026
- Subdivision & Development:Villas at Kittredge Crossings
- Listing ID #:7122243
- Added:8 day(s) ago
- Updated:August 16, 2026 at 12:10 PM
Rooms and interior
- Bedrooms:3
- Total bathrooms:3
- Full bathrooms:1
- Half bathrooms:1
- Bathrooms Description:Main Floor 1/2 Bath, Upper Level Full Bath
- Kitchen Description:Dishwasher, Disposal, Microwave, Range, Refrigerator, Stainless Steel Appliances, Tankless Water Heater
- Basement:Yes
- Living area:1,737 sq. ft.
Heating and cooling
- Cooling:Central Air
- Heating:Forced Air
- Central air:Yes
Structure and exterior
- Roof:Asphalt
- Year built:2026
- Building area:1,737 sq. ft.
- Lot area:1518 Acres
- Lot Features:Sod Included in Price
- Levels:2 Story
Utilities
- Water:City Water - Connected
- Sewer:City Sewer - Connected
Finances and disclosures
- Price:$339,900
- Price per sq. ft.:$195.68
- Tax amount:$806 (2026)
Features and amenities
- Appliances:Disposal, Microwave, Range, Refrigerator, Stainless Steel Appliances, Tankless Water Heater
- Amenities:Air-To-Air Exchanger, Tankless Water Heater
Parking
- Parking description:Asphalt, Attached Garage, Garage Door Opener
- Garage:Yes
- Garage spaces:2
New listings near 7077 Kittredge Lane Ne
- Open Sun, 12 to 2pmNew
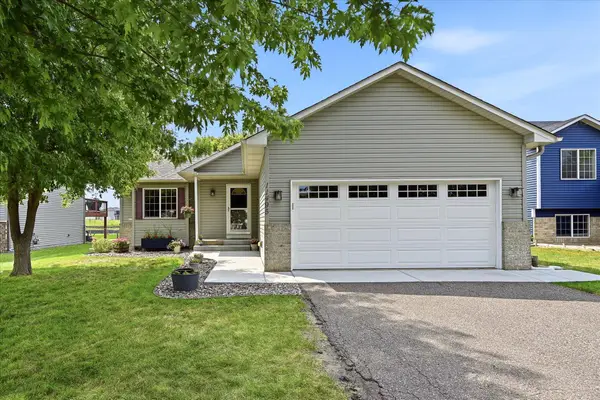 $350,000Active3 beds 2 baths1,768 sq. ft.
11495 75th Street Ne, Otsego, MN 55301
MLS# 7093425Listed by: KELLER WILLIAMS INTEGRITY NW - New
 $589,700Active4 beds 3 baths2,090 sq. ft.
13927 89th Street Ne, Otsego, MN 55330
MLS# 7125795Listed by: REAL BROKER, LLC - New
 $514,000Active6 beds 3 baths2,599 sq. ft.
12368 62nd Street Ne, Otsego, MN 55301
MLS# 7123348Listed by: COLDWELL BANKER REALTY - SOUTHWEST REGIONAL - New
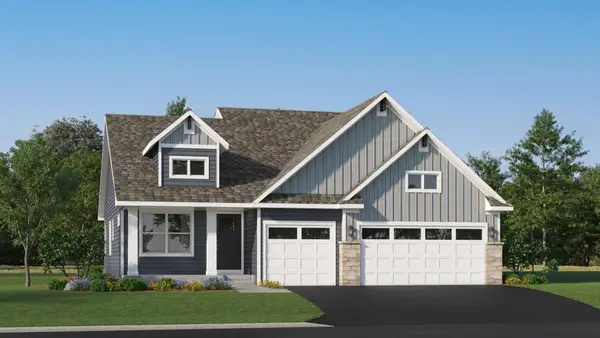 $419,690Active3 beds 2 baths1,582 sq. ft.
7232 Langley Avenue Ne, Otsego, MN 55301
MLS# 7125621Listed by: LENNAR SALES CORP - New
 $529,770Active4 beds 3 baths2,271 sq. ft.
14788 74th Street Ne, Otsego, MN 55330
MLS# 7125651Listed by: LENNAR SALES CORP - New
 $495,000Active4 beds 3 baths2,141 sq. ft.
6698 Mackenzie Avenue Ne, Albertville, MN 55301
MLS# 7123359Listed by: ARTHUR GRANT REALTY - New
 $724,900Active6 beds 6 baths4,226 sq. ft.
15399 76th Street Ne, Otsego, MN 55330
MLS# 7124091Listed by: RE/MAX RESULTS - New
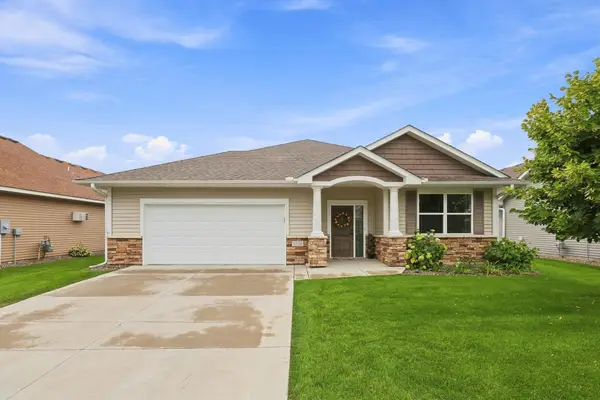 $425,000Active2 beds 2 baths1,780 sq. ft.
7170 Queens Court Ne, Otsego, MN 55330
MLS# 7122964Listed by: COLDWELL BANKER REALTY - New
 $479,900Active4 beds 2 baths1,812 sq. ft.
14531 93rd Street Ne, Otsego, MN 55330
MLS# 7121071Listed by: TRILOGY PROPERTIES OF MN, LLC


Protect your home and budget from life's surprises with an Assurant Home Warranty, backed by a partner that supports you through every step of homeownership. Explore Plans.
© 2023 - 2026 ERA Franchise Systems LLC. All rights reserved. ERA Franchise Systems LLC fully supports the principles of the Fair Housing Act and the Equal Opportunity Act. ERA, ERA Real Estate powered, and their respective logos are registered service marks of ERA Franchise Systems LLC. Each office is independently owned and operated.