
7110 Landau Avenue Ne, Otsego, MN 55301
Local realty services provided by:ERA Gillespie Real Estate
Upcoming open houses
- Sat, Aug 0101:00 pm - 04:00 pm
Listed by: jesse zachay
Office: weekley homes, llc.
MLS#:7103789
Source:NSMLS
Price summary
- Price:$524,000
- Price per sq. ft.:$153.44
About this home
***4.99% 7/6 arm available through Grace Home Lending when closed by 9/25/26*** Experience effortless single-level living in the Mille Lacs rambler plan by David Weekley Homes, located in the sought-after Prairie Crossing community. This thoughtfully designed home offers all the conveniences of one-level living with 3 bedrooms on the main floor, including a private primary suite and two comfortable guest rooms. The open-concept layout showcases a spacious kitchen with a large center island that flows seamlessly into the dining and living areas—perfect for everyday living and entertaining alike.
The finished look-out basement expands the home’s living space while maintaining the ease of a rambler lifestyle, bringing the total finished square footage to an impressive 3,050. Set on a premium home site with no home directly behind and serene protected wetlands, this property offers exceptional privacy and peaceful views. A two-car garage with a convenient five-foot bump-out provides extra storage space for hobbies and gear. With its blend of comfort, functionality, and true one-level living, this Mille Lacs plan is a rare opportunity to enjoy both luxury and simplicity in Prairie Crossing....
Contact an agent
Home facts
- Year built:2026
- Listing ID #:7103789
- Added:28 day(s) ago
- Updated:August 01, 2026 at 12:10 PM
Rooms and interior
- Bedrooms:4
- Total bathrooms:3
- Full bathrooms:1
- Bathrooms Description:Basement, Main Floor Full Bath
- Kitchen Description:Dishwasher, Disposal, Microwave, Range, Stainless Steel Appliances
- Basement:Yes
- Basement Description:Daylight / Lookout Windows, Drain Tiled, Finished, Sump Pump
- Living area:3,050 sq. ft.
Heating and cooling
- Cooling:Central Air
- Heating:Forced Air
- Central air:Yes
Structure and exterior
- Year built:2026
- Building area:3,050 sq. ft.
- Lot area:0.21 Acres
- Lot Features:Corner Lot
- Levels:1 Story
Utilities
- Water:City Water - Connected
- Sewer:City Sewer - Connected
Finances and disclosures
- Price:$524,000
- Price per sq. ft.:$153.44
- Tax amount:$1,136 (2026)
Features and amenities
- Appliances:Disposal, Microwave, Range, Stainless Steel Appliances
- Amenities:Air-To-Air Exchanger, Gas Water Heater
Parking
- Parking description:Attached Garage
- Garage:Yes
- Garage spaces:3
New listings near 7110 Landau Avenue Ne
- New
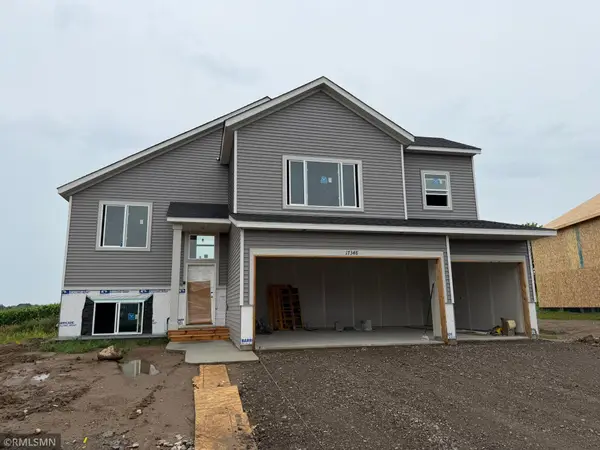 $484,900Active5 beds 3 baths2,654 sq. ft.
17348 63rd Street Ne, Otsego, MN 55374
MLS# 7118346Listed by: CAPSTONE REALTY, LLC - Coming Soon
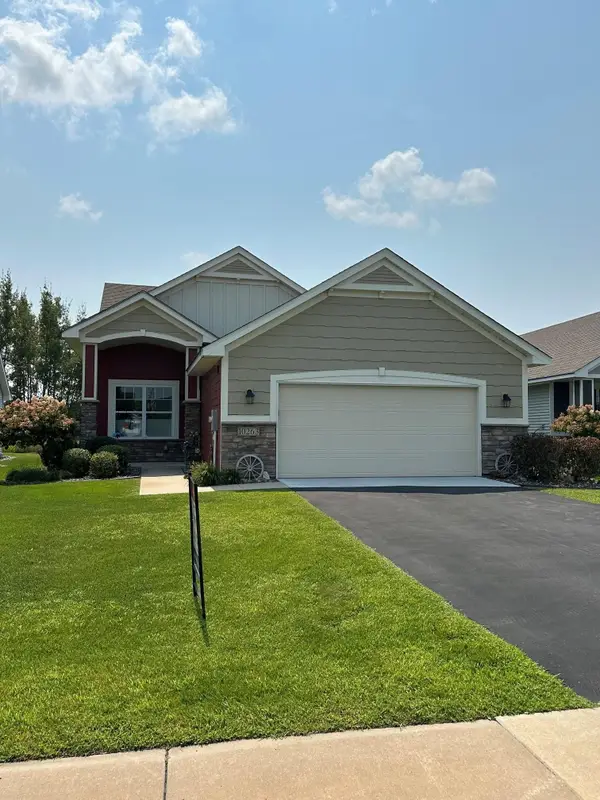 $409,900Coming Soon2 beds 2 baths
10263 Kittredge Parkway Ne, Albertville, MN 55301
MLS# 7119083Listed by: RE/MAX RESULTS - New
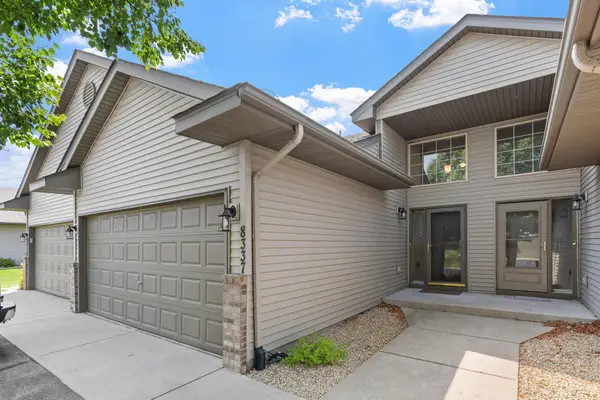 $254,900Active2 beds 2 baths1,604 sq. ft.
8337 Parkview Avenue Ne, Otsego, MN 55330
MLS# 7118044Listed by: REAL BROKER, LLC - New
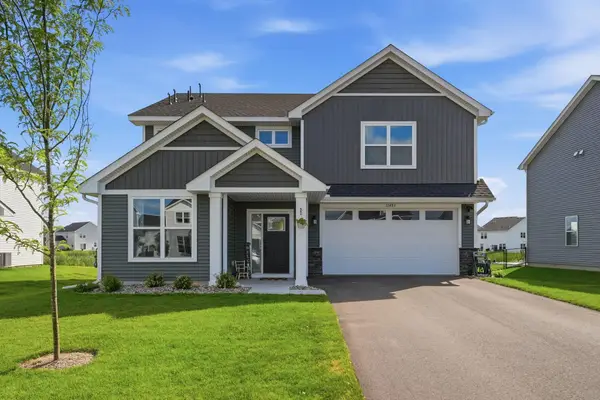 $465,000Active4 beds 3 baths2,552 sq. ft.
11493 82nd Street Ne, Otsego, MN 55330
MLS# 7117948Listed by: PEMBERTON RE 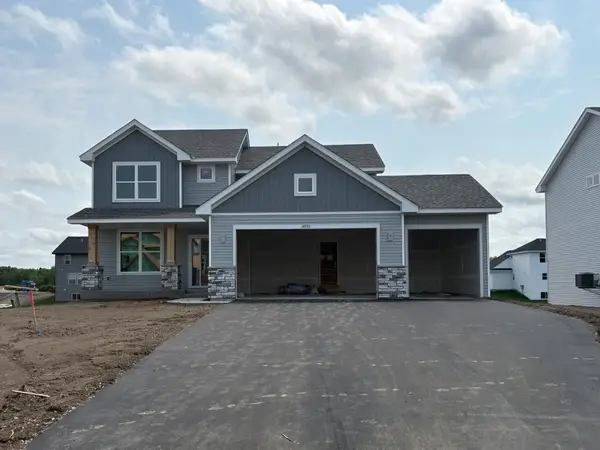 $484,000Pending4 beds 3 baths2,271 sq. ft.
14755 74th Lane Ne, Otsego, MN 55330
MLS# 7118049Listed by: LENNAR SALES CORP- Coming Soon
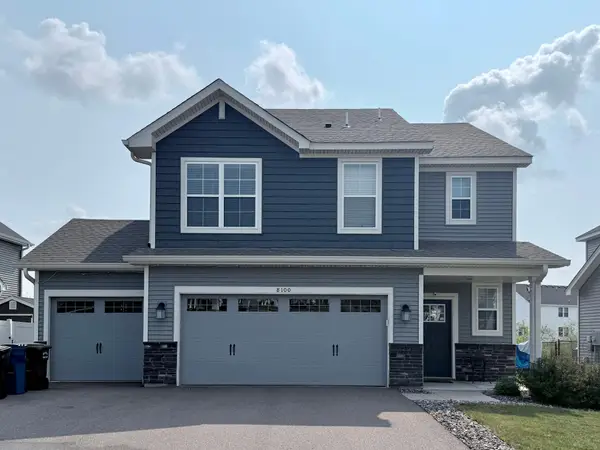 $425,000Coming Soon4 beds 3 baths
8100 Lander Avenue Ne, Otsego, MN 55330
MLS# 7118109Listed by: EXP REALTY - New
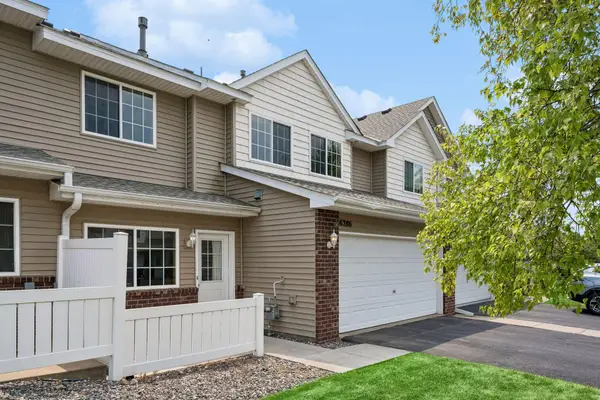 $245,000Active3 beds 2 baths1,472 sq. ft.
6286 Maclynn Avenue Ne, Otsego, MN 55301
MLS# 7105300Listed by: EDINA REALTY, INC. - New
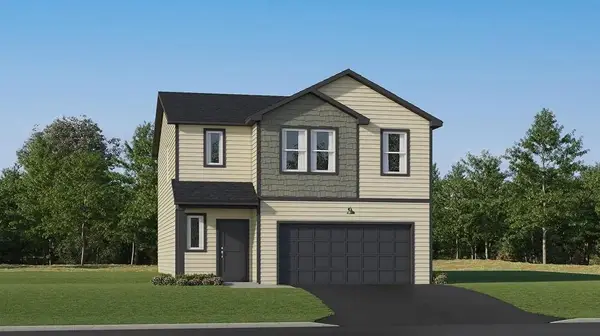 $433,440Active4 beds 3 baths1,989 sq. ft.
7416 Kaeding Avenue Ne, Otsego, MN 55301
MLS# 7118097Listed by: LENNAR SALES CORP - New
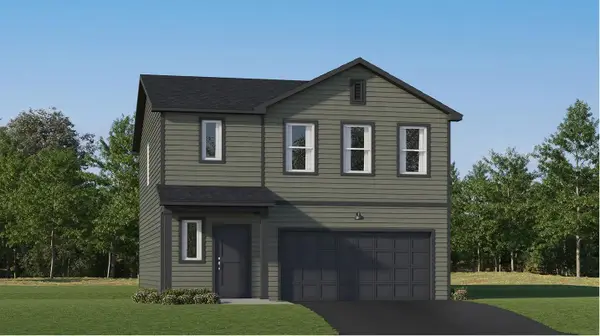 $416,690Active4 beds 3 baths1,825 sq. ft.
10088 74th Street Ne, Otsego, MN 55301
MLS# 7118115Listed by: LENNAR SALES CORP - New
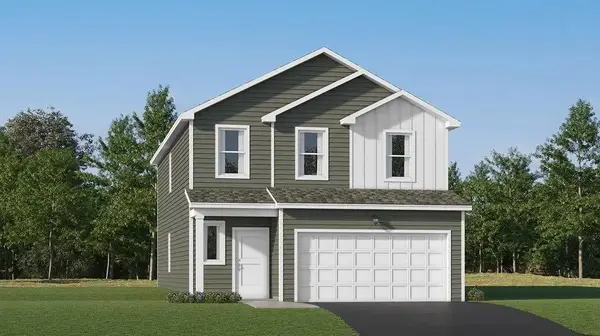 $440,890Active4 beds 3 baths2,170 sq. ft.
7426 Kaeding Avenue Ne, Otsego, MN 55301
MLS# 7118135Listed by: LENNAR SALES CORP


Protect your home and budget from life's surprises with an Assurant Home Warranty, backed by a partner that supports you through every step of homeownership. Explore Plans.
© 2023 - 2026 ERA Franchise Systems LLC. All rights reserved. ERA Franchise Systems LLC fully supports the principles of the Fair Housing Act and the Equal Opportunity Act. ERA, ERA Real Estate powered, and their respective logos are registered service marks of ERA Franchise Systems LLC. Each office is independently owned and operated.