
8002 Martin Avenue Ne, Otsego, MN 55330
Local realty services provided by:ERA Prospera Real Estate
8002 Martin Avenue Ne,Otsego, MN 55330
$479,990
- 4 Beds
- 3 Baths
- 2,495 sq. ft.
- Single family
- Active
Upcoming open houses
- Wed, Oct 0711:00 am - 06:00 pm
- Thu, Oct 0811:00 am - 06:00 pm
- Fri, Oct 0911:00 am - 06:00 pm
- Sat, Oct 1011:00 am - 06:00 pm
- Sun, Oct 1112:00 pm - 06:00 pm
- Mon, Oct 1211:00 am - 06:00 pm
- Tue, Oct 1311:00 am - 06:00 pm
- Wed, Oct 1411:00 am - 06:00 pm
- Thu, Oct 1511:00 am - 06:00 pm
- Fri, Oct 1611:00 am - 06:00 pm
- Sat, Oct 1711:00 am - 06:00 pm
- Sun, Oct 1812:00 pm - 06:00 pm
- Mon, Oct 1911:00 am - 06:00 pm
- Tue, Oct 2011:00 am - 06:00 pm
- Wed, Oct 2111:00 am - 06:00 pm
- Thu, Oct 2211:00 am - 06:00 pm
- Fri, Oct 2311:00 am - 06:00 pm
- Sat, Oct 2411:00 am - 06:00 pm
- Sun, Oct 2512:00 pm - 06:00 pm
- Mon, Oct 2611:00 am - 06:00 pm
- Tue, Oct 2711:00 am - 06:00 pm
- Wed, Oct 2811:00 am - 06:00 pm
- Thu, Oct 2911:00 am - 06:00 pm
- Fri, Oct 3011:00 am - 06:00 pm
- Sat, Oct 3111:00 am - 06:00 pm
- Sun, Nov 0112:00 pm - 06:00 pm
- Mon, Nov 0211:00 am - 06:00 pm
- Tue, Nov 0311:00 am - 06:00 pm
- Wed, Nov 0411:00 am - 06:00 pm
- Thu, Nov 0511:00 am - 06:00 pm
Listed by: joel demaris, chad cramer
Office: d.r. horton, inc.
MLS#:7131902
Source:NSMLS
Price summary
- Price:$479,990
- Price per sq. ft.:$140.59
About this home
Ask about how you can receive a 5.5% Government or 5.75% Conventional 30-year fixed rate mortgage PLUS up to $5,000 in closing costs on this home!
***Completed New Construction
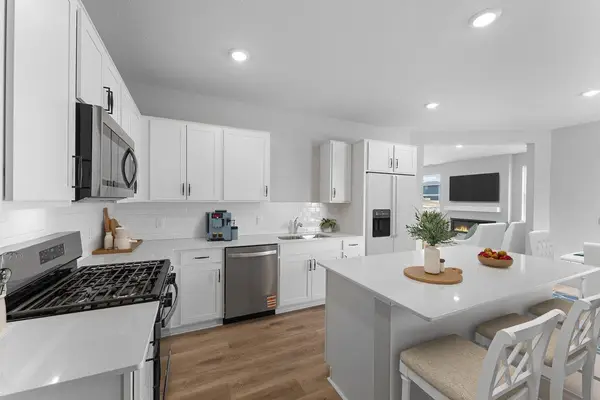
This Hudson is located on a premier homesite - featuring an unfinished walkout basement and backyard privacy. The home itself has a flex room on the main level along with a large open living, dining and kitchen space. Stainless steel appliances, quarts counter tops and subway tile backsplash make the kitchen a showstopper. Upper level boasts 4 spacious bedrooms, massive loft area and laundry. The primary suite is home to a private walk-in closet along with ensuite bath featuring double vanity and walk-in shower. Minutes from I94 for easy commuting, minutes from Albertville Premium Outlet Malls for easy shopping and minutes from a variety of entertainment and dining. COSTCO minutes down the road. No neighborhood HOA.
Contact an agent
Home facts
- Year built:2026
- Subdivision & Development:Prairie Pointe
- Listing ID #:7131902
- Added:45 day(s) ago
- Updated:October 07, 2026 at 12:20 PM
Rooms and interior
- Bedrooms:4
- Total bathrooms:3
- Full bathrooms:1
- Half bathrooms:1
- Dining Description:Breakfast Bar, Informal Dining Room, Kitchen/Dining Room
- Bathrooms Description:Bathroom Ensuite, Main Floor 1/2 Bath, Rough In, Upper Level Full Bath, Walk-In Shower Stall
- Kitchen Description:Dishwasher, Disposal, Exhaust Fan, Microwave, Range, Stainless Steel Appliances, Tankless Water Heater
- Basement:Yes
- Basement Description:Drain Tiled, Drainage System, Storage Space, Sump Pump, Unfinished, Walkout
- Living area:2,495 sq. ft.
Heating and cooling
- Cooling:Central Air
- Heating:Fireplace(s), Forced Air
- Central air:Yes
Structure and exterior
- Roof:Age 8 Years or Less, Pitched
- Year built:2026
- Building area:2,495 sq. ft.
- Lot area:0.21 Acres
- Lot Features:Sod Included in Price
- Levels:2 Story
Utilities
- Water:City Water - Connected
- Sewer:City Sewer - Connected
Finances and disclosures
- Price:$479,990
- Price per sq. ft.:$140.59
- Tax amount:$1,134 (2026)
Features and amenities
- Appliances:Disposal, Exhaust Fan, Microwave, Range, Stainless Steel Appliances, Tankless Water Heater
- Amenities:Air-To-Air Exchanger, ENERGY STAR Qualified Appliances, Gas Water Heater, Humidifier, Tankless Water Heater
Parking
- Parking description:Asphalt, Attached Garage, Garage Door Opener
- Garage:Yes
- Garage spaces:2
New listings near 8002 Martin Avenue Ne
- Coming Soon
 $439,900Coming Soon2 beds 2 baths1,761 sq. ft.
9070 Ochoa Circle Ne, Otsego, MN 55330
MLS# 7155126Listed by: EXP REALTY - Coming Soon
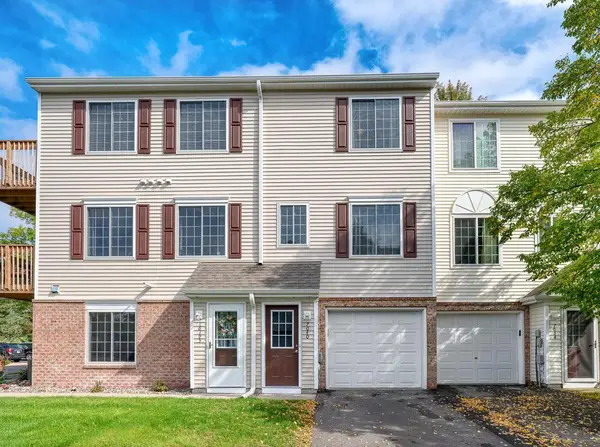 $210,000Coming Soon2 beds 2 baths927 sq. ft.
7040 Quantrelle Avenue Ne, Otsego, MN 55330
MLS# 7151703Listed by: REAL BROKER, LLC - Coming SoonOpen Sat, 11am to 1pm
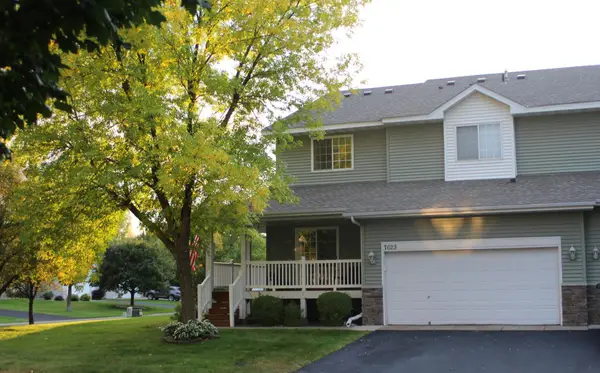 $305,000Coming Soon3 beds 4 baths2,128 sq. ft.
7623 Palomino Avenue Ne, Otsego, MN 55330
MLS# 7154043Listed by: ELITE REALTY MINNESOTA - Open Sat, 11am to 5pmNew
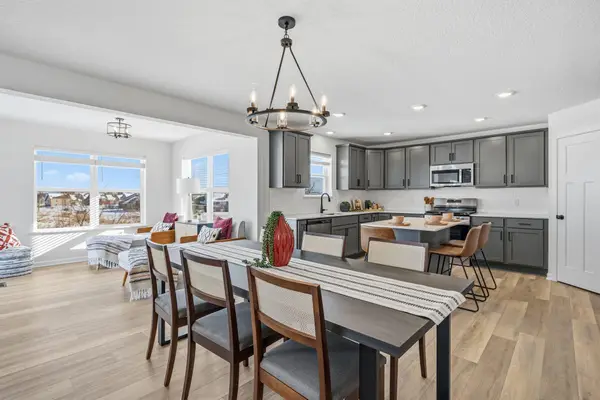 $459,990Active4 beds 3 baths2,388 sq. ft.
15810 73rd Court Ne, Otsego, MN 55330
MLS# 7156214Listed by: M/I HOMES - Open Sat, 11am to 5pmNew
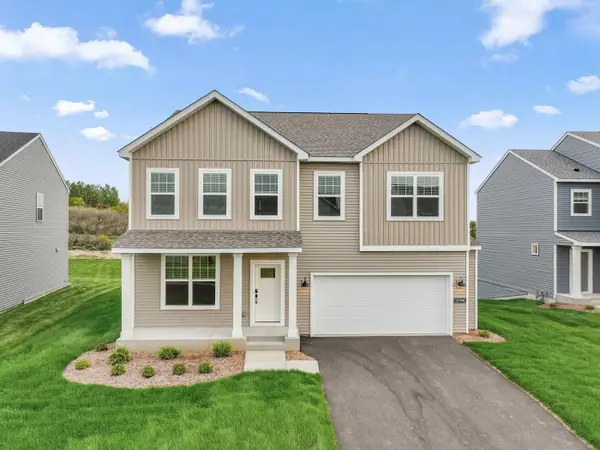 $469,990Active4 beds 3 baths2,788 sq. ft.
15794 73rd Court Ne, Otsego, MN 55330
MLS# 7156215Listed by: M/I HOMES - Open Sat, 11am to 5pmNew
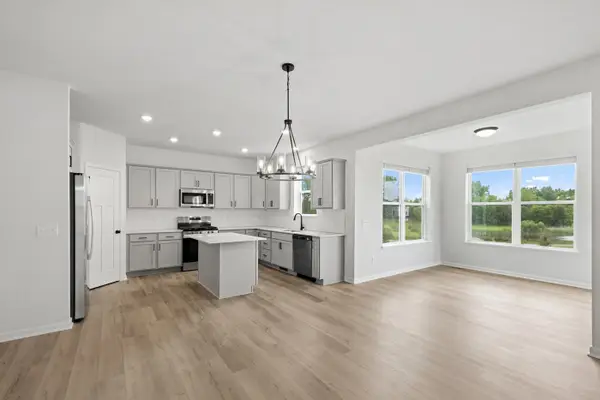 $489,990Active4 beds 4 baths3,194 sq. ft.
15809 73rd Court Ne, Otsego, MN 55330
MLS# 7156216Listed by: M/I HOMES - Open Sat, 11am to 5pmNew
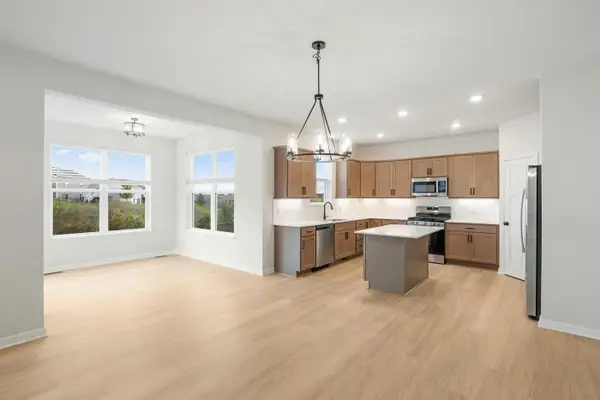 $499,990Active4 beds 3 baths2,632 sq. ft.
15802 73rd Court Ne, Otsego, MN 55330
MLS# 7156217Listed by: M/I HOMES - New
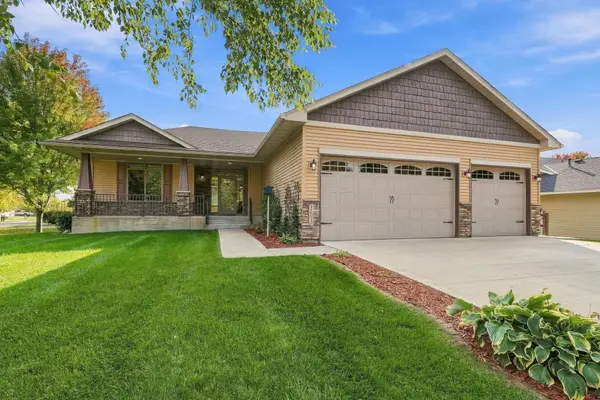 $474,900Active4 beds 3 baths2,985 sq. ft.
15073 77th Lane Ne, Otsego, MN 55330
MLS# 7156051Listed by: EDINA REALTY, INC. - New
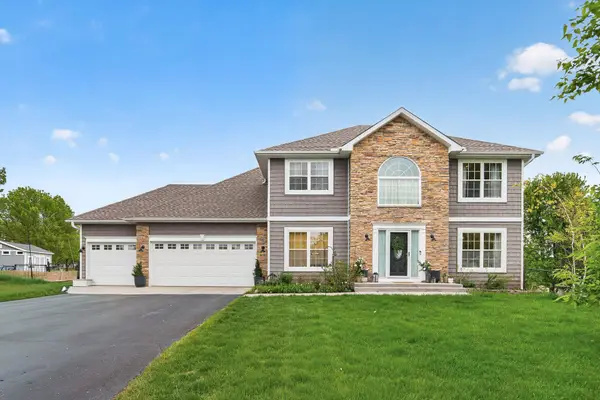 $489,900Active4 beds 3 baths2,141 sq. ft.
6698 Mackenzie Avenue Ne, Albertville, MN 55301
MLS# 7155546Listed by: ARTHUR GRANT REALTY - New
 $495,000Active4 beds 3 baths2,391 sq. ft.
8026 Martin Avenue Ne, Otsego, MN 55330
MLS# 7155894Listed by: D.R. HORTON, INC.


Protect your home and budget from life's surprises with an Assurant Home Warranty, backed by a partner that supports you through every step of homeownership. Explore Plans.
© 2023 - 2026 ERA Franchise Systems LLC. All rights reserved. ERA Franchise Systems LLC fully supports the principles of the Fair Housing Act and the Equal Opportunity Act. ERA, ERA Real Estate powered, and their respective logos are registered service marks of ERA Franchise Systems LLC. Each office is independently owned and operated.